
Darlene Colwell-Ellis
KW Coastal and Lakes & Mountains Realty/Dover
(207) 994-8232
138 Total Sales
8 in South Berwick
$305K - $610K Price Range
Estimated Value: $563,474
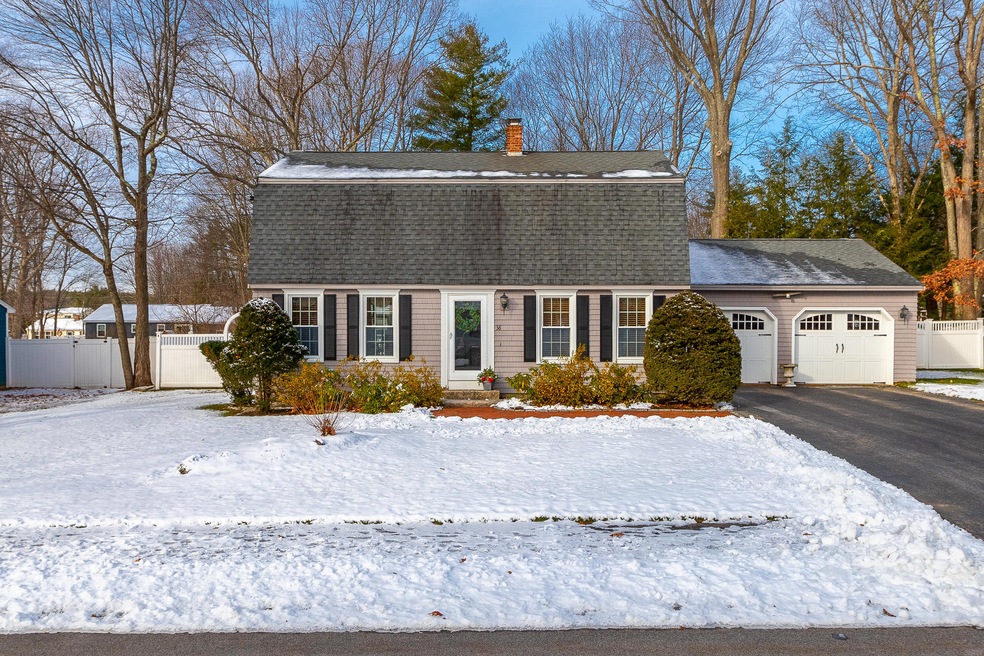
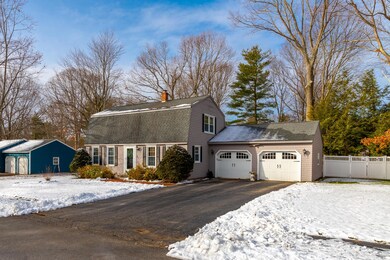
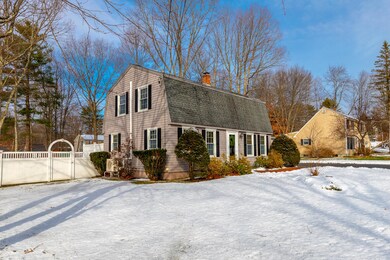
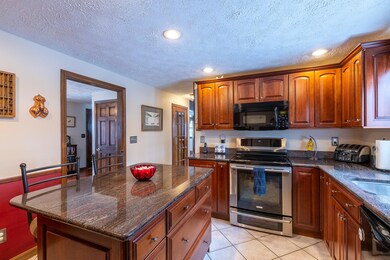
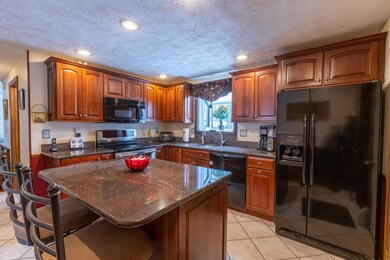
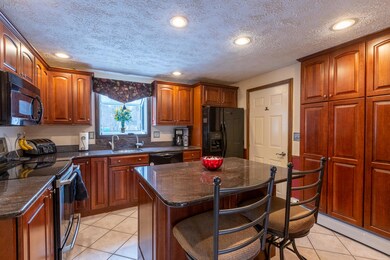
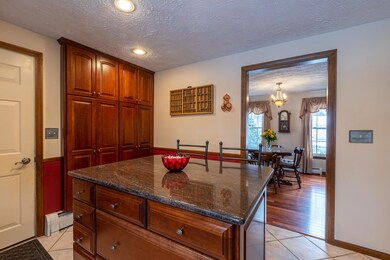
This high-quality home is move-in ready. With thoughtful planning and care, this 4-bedroom, 2.5 bath home has been updated over the years with fine quality materials. Located in the highly sought after Agamenticus ''Aggies'' Estates neighborhood, this home has beautiful front-to-back landscaping with one of the greenest lawns on the street thanks to a complete irrigation system. The outside has many easy, maintenance-free upgrades including a full vinyl fenced in backyard, spacious back deck and the exterior of the home has been upgraded with a vinyl shingle shake siding with foam insulation. Park your vehicles in the 2-car attached garage with direct entry to a gourmet kitchen. The kitchen is appointed with solid cherry cabinets, granite countertops, an herb greenhouse window, built-in pantry, and many kitchen upgrades such as a Kitchen-Aid/mixer cabinet, knife drawer, built in spice drawer and more! Put on a nice dinner in the dining room or relax and spread out in the open spaced living room. A Half bath with laundry is also on the first floor for ease and convenience. Upstairs you will find a large master bedroom with a closet system and two other bedrooms on the opposite side of the house. This is separated by a full bath with a vaulted ceiling. Downstairs is a beautifully finished basement with den/lounge area, another full bath with walk-in shower and a bonus room/4th bedroom. The house is heated by either a high efficiency Mitsubishi heat-pump or by hot water with a high-end Buderus boiler. There is also central AC and generator hook-up and much more to list. See the list of upgrades attached. Come see this home today!
Last Agent to Sell the Property
Keller Williams Coastal and Lakes & Mountains Realty Listed on: 12/11/2020
Darlene Colwell-Ellis
KW Coastal and Lakes & Mountains Realty/Dover
(207) 994-8232
138 Total Sales
8 in South Berwick
$305K - $610K Price Range
Joey Giordano
Portside Real Estate Group
(351) 208-2663
36 Total Sales
1 in South Berwick
$150,000 Price
Travis Billingham
Coldwell Banker Realty Portsmouth NH
(603) 570-9579
54 Total Sales
2 in South Berwick
$407K - $466K Price Range
Laura Cote
Coldwell Banker Realty Portsmouth NH
(207) 690-6696
79 Total Sales
1 in South Berwick
$666,000 Price
Tanya Cattabriga
Keller Williams Coastal and Lakes & Mountains Realty
(207) 569-9899
80 Total Sales
26 in South Berwick
$192K - $720K Price Range
Paula Igoe
Arthur Thomas Properties
(207) 501-2629
91 Total Sales
1 in South Berwick
$717,000 Price
We collect this data history from publicly available records. To have your information removed, we recommend requesting removal directly through your county’s website.
| Date | Event | Price | List to Sale | Price per Sq Ft |
|---|---|---|---|---|
| 01/29/2021 01/29/21 | Sold | $396,500 | +5.7% | $163 / Sq Ft |
| 12/15/2020 12/15/20 | Pending | -- | -- | -- |
| 12/10/2020 12/10/20 | For Sale | $375,000 | -- | $154 / Sq Ft |
We collect this data history from publicly available records. To have your information removed, we recommend requesting removal directly through your county’s website.
| Year | Tax Paid | Tax Assessment Tax Assessment Total Assessment is a certain percentage of the fair market value that is determined by local assessors to be the total taxable value of land and additions on the property. | Land | Improvement |
|---|---|---|---|---|
| 2025 | $6,137 | $490,200 | $197,500 | $292,700 |
| 2024 | $5,019 | $374,000 | $153,300 | $220,700 |
| 2023 | $4,618 | $330,800 | $134,100 | $196,700 |
| 2022 | $4,150 | $285,400 | $127,700 | $157,700 |
| 2021 | $4,143 | $266,600 | $121,700 | $144,900 |
| 2020 | $4,233 | $241,900 | $107,700 | $134,200 |
| 2019 | $4,072 | $216,600 | $89,800 | $126,800 |
| 2018 | $4,099 | $212,400 | $90,100 | $122,300 |
| 2017 | $4,036 | $212,400 | $90,100 | $122,300 |
| 2016 | $3,887 | $212,400 | $90,100 | $122,300 |
| 2015 | $3,781 | $212,400 | $90,100 | $122,300 |
| 2014 | $3,759 | $212,400 | $90,100 | $122,300 |
Seller's Agent in 2021
Brandon Elsemore
Keller Williams Coastal and Lakes & Mountains Realty
(207) 994-9480
236 Total Sales
AW
Buyer's Agent in 2021
Andrew Welch
Keller Williams Coastal and Lakes & Mountains Realty
(603) 988-5636
64 Total Sales
Source: Maine Listings
MLS Number: 1477928
APN: SBER-330830
Disclaimer: Certain information contained herein is derived from information provided by parties other than Homes.com. All information provided is deemed reliable, but is not guaranteed to be accurate and should be independently verified.
Listing data is derived in whole or in part from Maine Real Estate Information System, Inc. (d/b/a Maine Listings) and is for consumers' personal, noncommercial use only. Dimensions are approximate and not guaranteed. All data should be independently verified.
© 2026 Maine Real Estate Information System, Inc. All Rights Reserved. Equal Housing Opportunity.
Homes.com, LLC, 17600 Laguna Canyon Rd Irvine, CA 92618 (888)-952-6393

Ask me questions while you tour the home.