NOT LISTED FOR SALE

Estimated Value: $1,700,000 - $1,902,000

4 Beds
3 Baths
2,566 Sq Ft
$717/Sq Ft Est. Value

Sale Details

Date Sold: December 20, 2024

Last sale price $1,750,000 $682 Per Sq Ft

Est. 5% increase in value since last sale

Current estimated payment $12,100 / mo

7 Days on Market

Highlights

  • Open Floorplan
  • Canyon View
  • Wood Flooring
  • Vista Del Mar Elementary School Rated A
  • Clubhouse
  • Main Floor Bedroom

About This Home

As of December 2024

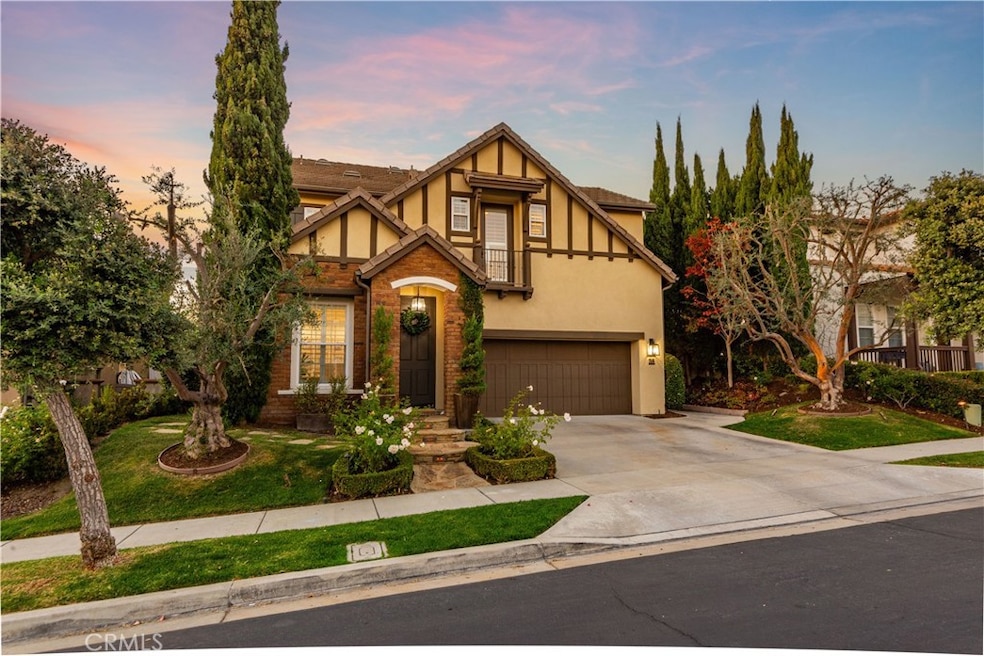
Step into this gorgeous, canyon view home located in highly coveted Caprizi on a quiet Cul De Sac in the neighborhood of Talega. No rear neighbors with this stunning 4 bedroom 3 bath family home. A warm formal living room greets you and flows into the dining room, numerous kitchen upgrades, a bright white Quartz open concept kitchen with new stainless appliances, wine fridge, Dry Bar, fireplace and designer accents. A first floor bedroom can be used as an office, bedroom or both. It includes a Murphy bed, new built ins and the same beautiful hardwood floors. The separate family great room opens to a large back yard, new turf, Smart phone lighting, new pavers, a new efficient drip system and magical sunset views. The Primary suite is on the rear of the home upstairs, is quiet and shares the expansive canyon open space views from its private balcony. At the top of the stairs outside the bedrooms is a homework office area. The primary en suite bath has been upgraded as well with white quartz, new shiplap wainscot, modern farmhouse fixtures, sinks, mirrors and feel. The primary closet has also been upgraded and is almost as large as the secondary bedrooms! There's a private patio off the great room, wall fountain and peaceful bliss. The home has been recently painted with design concept colors and new lighting that focuses on the Mediterranean feel and landscape. The garage has also been upgraded with epoxy floors and custom shelving for extra storage. Don't miss out on this amazing rare opportunity.

Last Agent to Sell the Property

Mark Stoll

Vista Sotheby's International Realty Brokerage Email: marcushousesell@gmail.com License #01280262 Listed on: 11/27/2024

Vista Sotheby's International Realty

Last Buyer's Agent

Lin Li

IRN REALTY License #01937358

IRN REALTY

Home Details

Home Type

  • Single Family

Year Built

  • Built in 2006

Lot Details

  • 4,815 Sq Ft Lot
  • Drip System Landscaping
  • Sprinkler System
  • Back Yard

HOA Fees

  • $267 Monthly HOA Fees

Parking

  • 2 Car Attached Garage

Property Views

  • Canyon
  • Mountain
  • Hills

Home Design

  • Entry on the 1st floor
  • Planned Development
  • Interior Block Wall
  • Tile Roof

Interior Spaces

  • 2,566 Sq Ft Home
  • 2-Story Property
  • Open Floorplan
  • Built-In Features
  • Dry Bar
  • High Ceiling
  • Ceiling Fan
  • Recessed Lighting
  • Plantation Shutters
  • Entrance Foyer
  • Family Room with Fireplace
  • Living Room
  • Dining Room
  • Center Hall
  • Wood Flooring
  • Laundry Room

Kitchen

  • Eat-In Kitchen
  • Gas Cooktop
  • Microwave
  • Kitchen Island
  • Quartz Countertops
  • Disposal

Bedrooms and Bathrooms

  • 4 Bedrooms | 1 Main Level Bedroom
  • Walk-In Closet
  • 3 Full Bathrooms

Additional Features

  • Balcony
  • Central Heating and Cooling System

Listing and Financial Details

  • Tax Lot 14
  • Tax Tract Number 16629
  • Assessor Parcel Number 70807214
  • $3,973 per year additional tax assessments

Community Details

Overview

  • Talega Association, Phone Number (949) 361-8466
  • T Management HOA

Amenities

  • Clubhouse

Recreation

  • Pickleball Courts
  • Community Pool
  • Community Spa
  • Park
  • Hiking Trails
  • Bike Trail

Home Details

Home Type

Single Family

Year Built

Built in 2006

Lot Details

4,815 Sq Ft Lot

HOA Fees

$267 per month

Parking

2

Listing Details

  • Structure Type: House
  • Assessments: Yes
  • Property Attached: No
  • Subdivision Name Other: Talega
  • View: Yes
  • Property Sub Type: Single Family Residence
  • Property Type: Residential
  • Parcel Number: 70807214
  • Year Built: 2006
  • Special Features: None

Interior Features

  • Fireplace: Yes
  • Living Area: 2566.00 Square Feet
  • Interior Amenities: Balcony, Block Walls, Built-in Features, Ceiling Fan(s), Dry Bar, High Ceilings, Open Floorplan, Quartz Counters, Recessed Lighting
  • Stories: 2
  • Common Walls: No Common Walls
  • Flooring: Wood
  • Appliances: Yes
  • Full Bathrooms: 3
  • Total Bedrooms: 4
  • Eating Area: Area, Dining Room, In Kitchen
  • Entry Level: 1
  • Fireplace Features: Family Room
  • Levels: Two
  • Main Level Bathrooms: 1
  • Main Level Bedrooms: 1
  • Price Per Square Foot: 682.00
  • Room Type: Center Hall, Family Room, Foyer, Kitchen, Laundry, Living Room, Main Floor Bedroom, Walk-In Closet
  • Window Features: Plantation Shutters
  • Room Kitchen Features: Kitchen Island, Quartz Counters

Exterior Features

  • View: Canyon, Hills, Mountain(s)
  • Pool Features: Community
  • Pool Private: No
  • Roof: Tile

Garage/Parking

  • Attached Garage: Yes
  • Garage Spaces: 2.00
  • Total Parking Spaces: 2.00

Utilities

  • Utilities: Sewer Connected
  • Sprinklers: Yes
  • Heating: Yes
  • Laundry: Yes
  • Appliances: Disposal, Gas Cooktop, Microwave, Refrigerator
  • Heating Type: Central
  • Laundry Features: Individual Room
  • Sewer: Public Sewer
  • Water Source: Public
  • Cooling: Central Air
  • Cooling: Yes

Condo/Co-op/Association

  • Association: Yes
  • Amenities: Pickleball, Pool, Spa/Hot Tub, Biking Trails, Hiking Trails, Clubhouse
  • Association Fee: 267.00
  • Association Fee Frequency: Monthly
  • Association Name: Talega
  • Phone: 949-361-8466
  • Senior Community: No
  • Common Interest: Planned Development
  • Community Features: Biking, Curbs, Park
  • Association Management: T Management

Lot Info

  • Additional Parcels: No
  • Land Lease: No
  • Lot Features: Back Yard, Sprinklers Drip System
  • Lot Size Sq Ft: 4815.00
  • Lot Size Acres: 0.1105

Multi Family

  • Lease Considered: No
  • Lot Size Area: 4815.0000 Square Feet
  • Number Of Units Total: 1

Tax Info

  • Tax Census Tract: 320.62
  • Tax Lot: 14
  • Tax Tract Number: 16629
  • TaxOtherAnnualAssessmentAmount: 3973.00

Range of Values:

--
Value Increase
--
Percent Increase
--
Adjusted for Inflation
Collateral Analytics

Collateral Analytics Collateral Analytics AVMs (Automated Valuation Model) employ a number of statistical approaches combined with neighborhood-specific comparable selection guarantees the most up-to-date and precise valuations.

Not Available

Collateral Analytics does not have data for the current month. Please view the chart for historical values.

ICE

ICE Mortgage Technology ICE Mortgage Technology’s AVM (Automated Valuation Model) is a state-of-the-art online residential property valuation tool that provides a quick and accurate estimate of the value of almost any home in the U.S.

Not Available

ICE Mortgage Technology does not have data for the current month. Please view the chart for historical values.

First American

First American First American Data & Analytics’ next-generation AVM combines unrivaled data assets with a blended ensemble of valuation models to produce highly accurate, reliable valuations you can trust.

Not Available

First American does not have data for the current month. Please view the chart for historical values.

Quantarium

Quantarium Quantarium’s valuation service, repeatedly proven the industry’s most accurate and comprehensive, is supercharged with a self-learning and auto-tuning AI engine that continually becomes smarter and more accurate as it processes daily inputs from the industry’s leading RE data lake.

Not Available

Quantarium does not have data for the current month. Please view the chart for historical values.

Average Value
Not Available
List Price
Sold Price
Create a Home Valuation Report for This Property
The Home Valuation Report is an in-depth analysis detailing your home's value as well as a comparison with similar homes in the area

Home Values in the Area

Source: Public Records

Average Home Value in this Area


Source: Public Records

Property History

We collect this data history from publicly available records. To have your information removed, we recommend requesting removal directly through your county’s website.

Date Event Price List to Sale Price per Sq Ft Prior Sale
12/20/2024 12/20/24 Sold $1,750,000 0.0% $682 / Sq Ft
11/27/2024 11/27/24 For Sale $1,750,000 +70.7% $682 / Sq Ft
04/02/2019 04/02/19 Sold $1,025,000 -1.4% $399 / Sq Ft View Prior Sale
02/25/2019 02/25/19 For Sale $1,040,000 +1.5% $405 / Sq Ft
02/25/2019 02/25/19 Off Market $1,025,000 -- --
Source: California Regional Multiple Listing Service (CRMLS)

Agents Affiliated with this Home

  • Section Image
  • Section Image
  • Section Image
  • Section Image
See All Agents

Map

Source: California Regional Multiple Listing Service (CRMLS)

MLS Number: PV24241377

California Regional Multiple Listing Service (CRMLS)

APN: 708-072-14

Your Personal Tour Guide

Ask me questions while you tour the home.