
Laurie Elsass
Keller Williams Capital Ptnrs
(380) 333-4703
98 Total Sales
2 in Clintonville
$295K - $408K Price Range


Estimated Value: $385,000 - $423,000
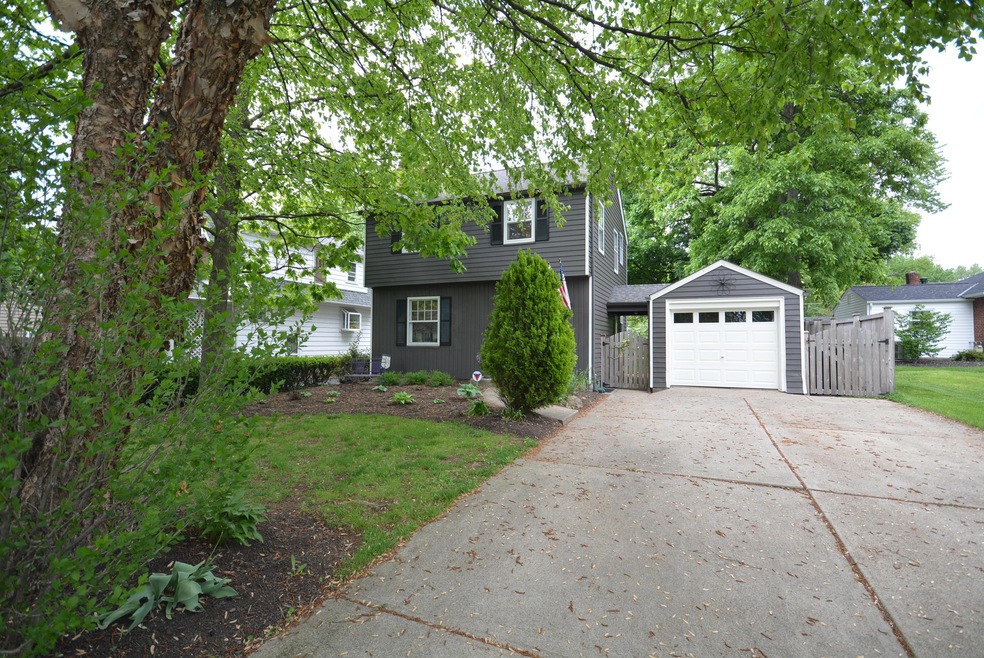
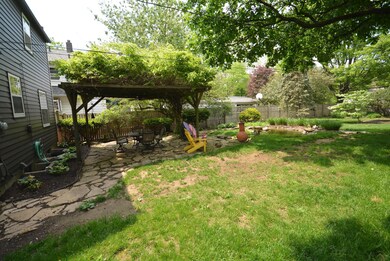
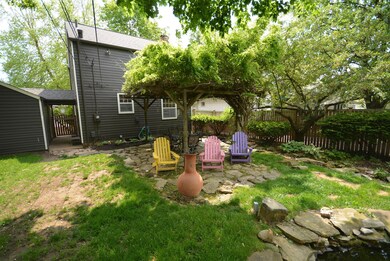
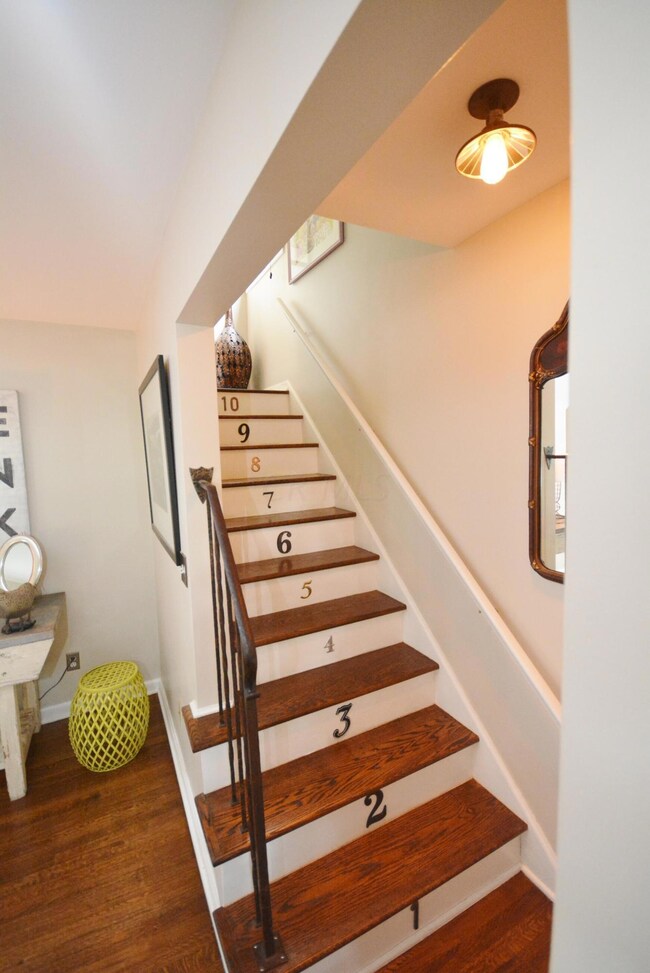
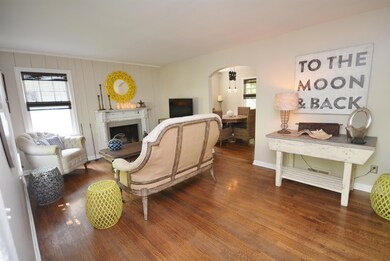
Welcome home! One of Clintonville's most beautiful lots! 9000 sq.ft.of trees, landscaping, pond, mature pergola with Wisteria vines and twinkling lights, outdoor fan, natural stone stream and restored potting shed and storage shed. This property is the perfect retreat after a long day. The home has been recently updated including an alarm system with fire and police, a 6 ft. fence surrounding the property, exterior paint (Nov. 2014), complete interior paint (Sept. 2013), and refinished original wooden floors. The hearth and mantel were added to the wood burning fireplace. The kitchen floor, faucet, disposer, soap dispenser, cabinet hardware,under counter and above cabinet lighting, and Statuary Marble counter top and under mount stainless steel sink was also added.
Last Agent to Sell the Property
Keller Williams Greater Cols License #409065 Listed on: 05/11/2015
We collect this data history from publicly available records. To have your information removed, we recommend requesting removal directly through your county’s website.
Laurie Elsass
Keller Williams Capital Ptnrs
(380) 333-4703
98 Total Sales
2 in Clintonville
$295K - $408K Price Range
Craig Buehler
Coldwell Banker Realty
(614) 858-3276
272 Total Sales
2 in Clintonville
$376K - $408K Price Range
Kelly Halverson
Coldwell Banker Realty
(844) 771-4885
18 Total Sales
1 in Clintonville
$270,000 Price
Rich Russo
Rich Russo Realty & Co.
(380) 210-4114
285 Total Sales
5 in Clintonville
$299K - $570K Price Range
Katrina Judd
Howard Hanna Real Estate Svcs
(380) 888-2543
338 Total Sales
1 in Clintonville
$350,000 Price
Brian Phillips
RE/MAX Town Center
(380) 777-7957
75 Total Sales
2 in Clintonville
$370K - $445K Price Range
We collect this data history from publicly available records. To have your information removed, we recommend requesting removal directly through your county’s website.
| Date | Buyer | Sale Price | Title Company |
|---|---|---|---|
| $214,900 | None Available | ||
| $214,900 | Northwest Title Family Of | ||
| $178,000 | Real Living Title Box | ||
| $159,900 | -- | ||
| $142,500 | Chicago Title | ||
| $80,000 | -- | ||
| $70,000 | -- |
We collect this data history from publicly available records. To have your information removed, we recommend requesting removal directly through your county’s website.
| Date | Status | Borrower | Loan Amount |
|---|---|---|---|
| Previous Owner | $50,000 | ||
| Previous Owner | $182,150 | ||
| Previous Owner | $204,150 | ||
| Previous Owner | $142,400 | ||
| Previous Owner | $136,000 | ||
| Previous Owner | $16,400 | ||
| Previous Owner | $151,900 | ||
| Previous Owner | $114,000 | ||
| Previous Owner | $20,000 |
We collect this data history from publicly available records. To have your information removed, we recommend requesting removal directly through your county’s website.
| Date | Event | Price | List to Sale | Price per Sq Ft | Prior Sale |
|---|---|---|---|---|---|
| 03/27/2025 03/27/25 | Off Market | $214,900 | -- | -- | |
| 06/30/2015 06/30/15 | Sold | $214,900 | 0.0% | $217 / Sq Ft | |
| 05/31/2015 05/31/15 | Pending | -- | -- | -- | |
| 05/05/2015 05/05/15 | For Sale | $214,900 | +20.7% | $217 / Sq Ft | |
| 06/28/2013 06/28/13 | Sold | $178,000 | -1.1% | $180 / Sq Ft | View Prior Sale |
| 05/29/2013 05/29/13 | Pending | -- | -- | -- | |
| 04/26/2013 04/26/13 | For Sale | $179,900 | -- | $182 / Sq Ft |
We collect this data history from publicly available records. To have your information removed, we recommend requesting removal directly through your county’s website.
| Year | Tax Paid | Tax Assessment Tax Assessment Total Assessment is a certain percentage of the fair market value that is determined by local assessors to be the total taxable value of land and additions on the property. | Land | Improvement |
|---|---|---|---|---|
| 2025 | $5,331 | $118,410 | $52,680 | $65,730 |
| 2024 | $5,314 | $118,410 | $52,680 | $65,730 |
| 2023 | $5,246 | $118,405 | $52,675 | $65,730 |
| 2022 | $4,791 | $92,370 | $37,560 | $54,810 |
| 2021 | $4,799 | $92,370 | $37,560 | $54,810 |
| 2020 | $4,691 | $90,170 | $37,560 | $52,610 |
| 2019 | $4,206 | $69,340 | $28,880 | $40,460 |
| 2018 | $3,771 | $69,340 | $28,880 | $40,460 |
| 2017 | $4,204 | $69,340 | $28,880 | $40,460 |
| 2016 | $3,684 | $55,620 | $21,490 | $34,130 |
| 2015 | $3,345 | $55,620 | $21,490 | $34,130 |
| 2014 | $3,353 | $55,620 | $21,490 | $34,130 |
| 2013 | -- | $52,990 | $20,475 | $32,515 |
Seller's Agent in 2015
Vincent Oddi
Keller Williams Greater Cols
(614) 361-3059
2 in this area
147 Total Sales
Buyer's Agent in 2015
Pamela Oddi
Keller Williams Greater Cols
(614) 361-0097
52 Total Sales
D
Seller's Agent in 2013
Donn Rosselet
Howard Hanna Real Estate Svcs
T
Buyer's Agent in 2013
Teresa Oddi
RE/MAX
Source: Columbus and Central Ohio Regional MLS
MLS Number: 215015645
APN: 010-084602
Disclaimer: Certain information contained herein is derived from information provided by parties other than Homes.com. All information provided is deemed reliable, but is not guaranteed to be accurate and should be independently verified.
IDX information is provided exclusively for personal, non-commercial use, and may not be used for any purpose other than to identify prospective properties consumers may be interested in purchasing.
Information is deemed reliable but not guaranteed.
Ask me questions while you tour the home.