
Seller's Agent in 2023
Brian Brennan
@ Properties
(708) 447-7207
22 Total Sales


Estimated Value: $410,000 - $646,000
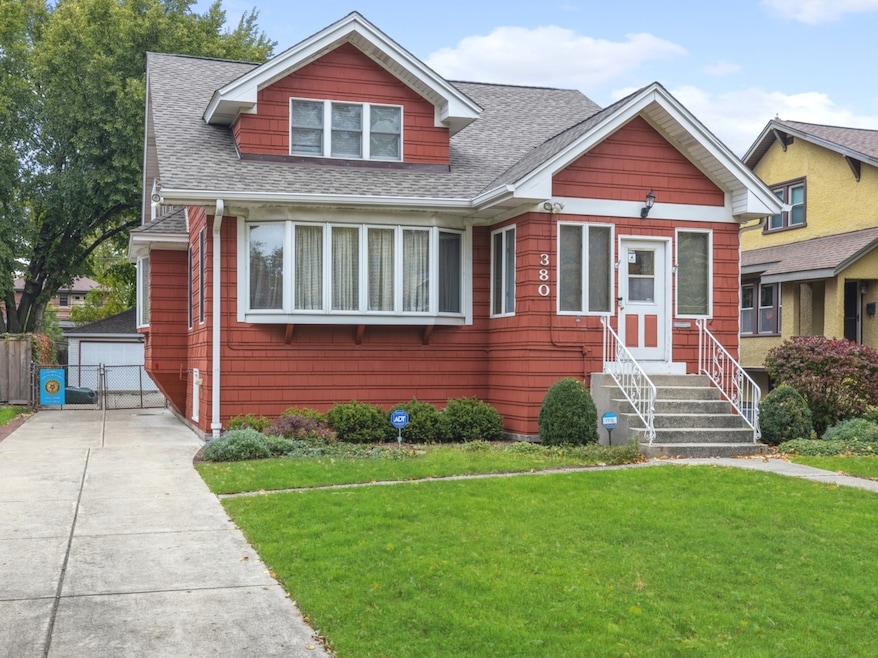
This beautifully maintained, traditional 2-story home, on a tree-lined street in historic Riverside is a must see! Plentiful windows on the main level bring natural light that highlights gorgeous hardwood floors in the formal living room, formal dining room, family room, & office. Two bedrooms are conveniently located on the main level. The huge finished basement with separate entrance & half bathroom is ready for all your recreation, storage, & relaxation ideas. The ENTIRE second level has been converted into a luxury primary suite, with a separate sitting room, walk-in closet, french doors leading to a small outdoor balcony, & massive spa-like full bathroom! A large deck off the back of the home lends itself perfectly to entertaining or relaxing while enjoying the meticulously landscaped yard. The separate 2.5 car garage has plenty of room for your vehicles, storage, & projects. Always have peace of mind knowing that you will be prepared for possible power outages with this home's emergency generator! $10,000 closing credit offered to qualified buyer. Award winning Riverside-Brookfield High School. Convenient location, close to shopping, restaurants, hospitals, highways, library, schools, very close to train stations, & Brookfield Zoo. Alarm on site.
Last Agent to Sell the Property
@properties Christie's International Real Estate License #471011164 Listed on: 11/11/2022
We collect this data history from publicly available records. To have your information removed, we recommend requesting removal directly through your county’s website.
We collect this data history from publicly available records. To have your information removed, we recommend requesting removal directly through your county’s website.
| Date | Buyer | Sale Price | Title Company |
|---|---|---|---|
| $375,000 | None Listed On Document | ||
| -- | None Listed On Document | ||
| -- | None Available | ||
| -- | -- |
We collect this data history from publicly available records. To have your information removed, we recommend requesting removal directly through your county’s website.
| Date | Status | Borrower | Loan Amount |
|---|---|---|---|
| Open | $362,000 | ||
| Closed | $356,250 |
We collect this data history from publicly available records. To have your information removed, we recommend requesting removal directly through your county’s website.
| Date | Event | Price | List to Sale | Price per Sq Ft |
|---|---|---|---|---|
| 10/27/2023 10/27/23 | Sold | $375,000 | -9.6% | $195 / Sq Ft |
| 09/20/2023 09/20/23 | Pending | -- | -- | -- |
| 08/15/2023 08/15/23 | Price Changed | $414,900 | -2.4% | $216 / Sq Ft |
| 07/13/2023 07/13/23 | Price Changed | $424,900 | -4.5% | $221 / Sq Ft |
| 05/15/2023 05/15/23 | Price Changed | $444,900 | -3.3% | $231 / Sq Ft |
| 03/01/2023 03/01/23 | Price Changed | $459,999 | 0.0% | $239 / Sq Ft |
| 02/28/2023 02/28/23 | Price Changed | $459,900 | -3.2% | $239 / Sq Ft |
| 12/04/2022 12/04/22 | Price Changed | $474,900 | -5.0% | $247 / Sq Ft |
| 11/11/2022 11/11/22 | For Sale | $499,999 | -- | $260 / Sq Ft |
We collect this data history from publicly available records. To have your information removed, we recommend requesting removal directly through your county’s website.
| Year | Tax Paid | Tax Assessment Tax Assessment Total Assessment is a certain percentage of the fair market value that is determined by local assessors to be the total taxable value of land and additions on the property. | Land | Improvement |
|---|---|---|---|---|
| 2025 | $14,076 | $37,500 | $8,221 | $29,279 |
| 2024 | $14,076 | $37,500 | $8,221 | $29,279 |
| 2023 | $11,899 | $44,000 | $8,221 | $35,779 |
| 2022 | $11,899 | $31,065 | $7,193 | $23,872 |
| 2021 | $11,433 | $31,065 | $7,193 | $23,872 |
| 2020 | $11,775 | $33,077 | $7,193 | $25,884 |
| 2019 | $11,532 | $32,764 | $6,576 | $26,188 |
| 2018 | $11,193 | $32,764 | $6,576 | $26,188 |
| 2017 | $12,384 | $37,464 | $6,576 | $30,888 |
| 2016 | $10,089 | $28,648 | $5,754 | $22,894 |
| 2015 | $9,858 | $28,648 | $5,754 | $22,894 |
| 2014 | $8,200 | $28,648 | $5,754 | $22,894 |
| 2013 | $8,042 | $30,285 | $5,754 | $24,531 |
Seller's Agent in 2023
Brian Brennan
@ Properties
(708) 447-7207
22 Total Sales
Seller Co-Listing Agent in 2023
Jason Hinsley
Re/Max Metropolitan LLC
(347) 368-8872
53 Total Sales
Buyer's Agent in 2023
Tim Carroll
Andersen Realty Group
(708) 243-6810
65 Total Sales
Source: Midwest Real Estate Data (MRED)
MLS Number: 11650714
APN: 15-36-206-028-0000
Disclaimer: Certain information contained herein is derived from information provided by parties other than Homes.com. All information provided is deemed reliable, but is not guaranteed to be accurate and should be independently verified.
All data is obtained from various sources and may not have been verified by broker or MLS GRID. Supplied Open House Information is subject to change without notice. All information should be independently reviewed and verified for accuracy. Properties may or may not be listed by the office/agent presenting the information. Some IDX listings have been excluded from this website.
Listings courtesy of Midwest Real Estate Data (MRED) as distributed by MLS GRID.
Based on information submitted to the MLS GRID
Ask me questions while you tour the home.