
Erin Ledford
The Boulevard Company
(854) 222-7980
48 Total Sales
1 in Westside
$700,000 Price
Estimated Value: $1,116,821
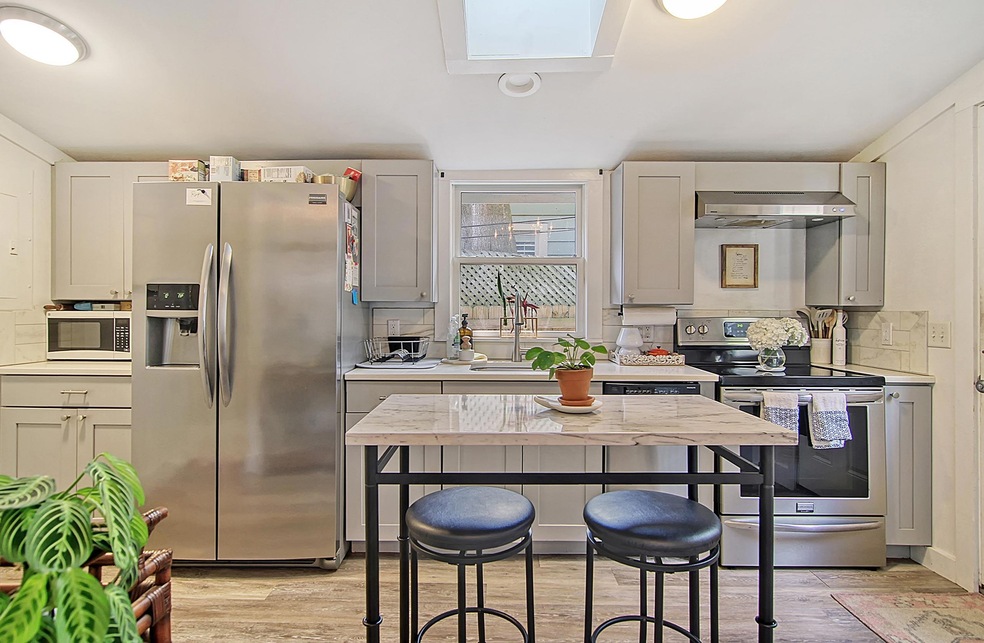
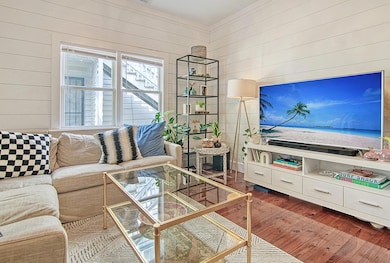
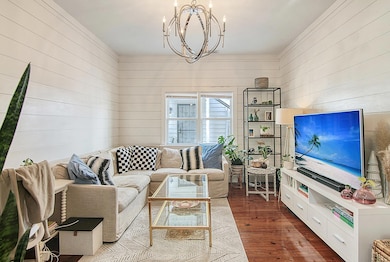
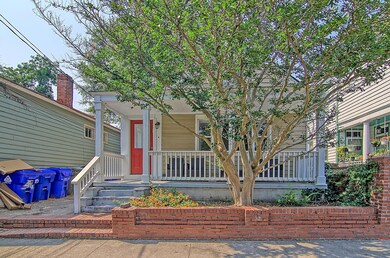
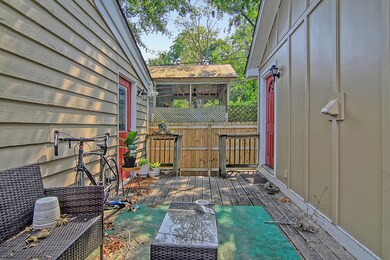
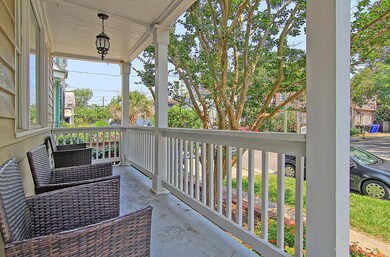
Situated in Charleston's desirable West Side neighborhood on a quiet residential street is 380 Sumter, a historic and deceptively spacious four-unit property comprising two separate historic houses with two units each. The front cottage features a welcoming front porch overlooking the front garden with a brick border fence that was constructed by longtime resident Mary Wigg in 1945. Apartment A in the front cottage, which was constructed circa 1930, boasts a spacious sitting room featuring original heart pine floors, shiplap paneled millwork and a large picture window overlooking the sunny front garden, plus a custom kitchen, laundry closet, and a large bedroom and bathroom with wainscot paneling and traditional five panel Arts and Crafts style doors. Also in the front cottage andaccessed by a separate rear entrance, unit B is a spacious house unto itself, with a full kitchen with stone-topped island and new appliances and cabinetry, a living room with shiplap paneling, a full bathroom, laundry room, and two well-lit bedrooms with wainscot paneling and generous closet space.
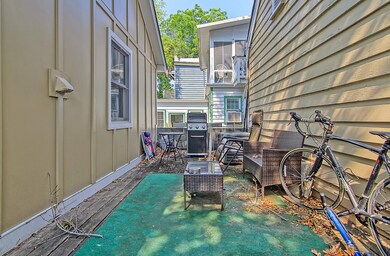
The rear cottage was constructed circa 1935 and is much more spacious than modern Accessory Dwelling Unit zoning would allow on a residential lot, making 380 Sumter Street an ideal income generating property that also boasts historic character. The cottage has board and batten Craftsman siding, new low-maintenance windows, and a deck space that provides outdoor seating between the two houses. Unit C has a beautiful living room with high ceilings, original oak floors, and exposed historic rafters, and a brick fireplace; a full kitchen with washer and dryer; and full bedroom and a large bathroom. Unit D has an open floor plan kitchen and living room with a large island, full bathroom, primary bedroom with ensuite bathroom, and a second room that makes the ideal guest bedroom or home office. Leases renewed for 2024. income apartment A $1600 lease expires 08/31/2024 apartment B $2150.00 with 90 day kick out clause lease exp 07/31/2024 apartment C $1350.00 lease expires 07/31/2024 apartment D $1475.00 lease expires 03/31/2024 expenses property insurance $4,850 property tax $5,096.00 Utilities $2,518.00 Repairs $3,044.00 Landscaping 720.00 Pest $500.00. Check current market rents for 1 and 2 bedroom units downtown
We collect this data history from publicly available records. To have your information removed, we recommend requesting removal directly through your county’s website.
Erin Ledford
The Boulevard Company
(854) 222-7980
48 Total Sales
1 in Westside
$700,000 Price
Roslyn Parker
EXP Realty LLC
(980) 414-3606
256 Total Sales
1 in Westside
$480,000 Price
Carmelle Newman
Carolina One Real Estate
(854) 777-0712
101 Total Sales
1 in Westside
$900,000 Price
Mary Lou Wertz
Maison Real Estate
(854) 205-4405
136 Total Sales
4 in Westside
$950K - $1.5M Price Range
Andrew Lehman
NextHome The Agency Group
(855) 945-5191
32 Total Sales
5 in Westside
$375K - $890K Price Range
Carter Rowson
The Exchange Company, LLC
(843) 969-0736
49 Total Sales
3 in Westside
$1M - $1.4M Price Range
We collect this data history from publicly available records. To have your information removed, we recommend requesting removal directly through your county’s website.
| Date | Buyer | Sale Price | Title Company |
|---|---|---|---|
| $990,000 | South Carolina Title | ||
| -- | None Available | ||
| $229,900 | -- | ||
| -- | -- | ||
| -- | None Available | ||
| -- | -- | ||
| $100,720 | -- |
We collect this data history from publicly available records. To have your information removed, we recommend requesting removal directly through your county’s website.
| Date | Status | Borrower | Loan Amount |
|---|---|---|---|
| Open | $684,407 | ||
| Closed | $693,000 | ||
| Previous Owner | $178,000 |
We collect this data history from publicly available records. To have your information removed, we recommend requesting removal directly through your county’s website.
| Date | Event | Price | List to Sale | Price per Sq Ft |
|---|---|---|---|---|
| 11/27/2023 11/27/23 | Sold | $980,000 | -6.7% | $426 / Sq Ft |
| 09/01/2023 09/01/23 | For Sale | $1,050,000 | -- | $457 / Sq Ft |
We collect this data history from publicly available records. To have your information removed, we recommend requesting removal directly through your county’s website.
| Year | Tax Paid | Tax Assessment Tax Assessment Total Assessment is a certain percentage of the fair market value that is determined by local assessors to be the total taxable value of land and additions on the property. | Land | Improvement |
|---|---|---|---|---|
| 2024 | $14,426 | $44,550 | $0 | $0 |
| 2023 | $13,054 | $18,240 | $0 | $0 |
| 2022 | $5,096 | $18,240 | $0 | $0 |
| 2021 | $5,036 | $18,240 | $0 | $0 |
| 2020 | $5,001 | $18,240 | $0 | $0 |
| 2019 | $4,587 | $15,860 | $0 | $0 |
| 2017 | $4,392 | $15,860 | $0 | $0 |
| 2016 | $4,256 | $15,860 | $0 | $0 |
| 2015 | $4,212 | $15,860 | $0 | $0 |
| 2014 | $3,531 | $0 | $0 | $0 |
| 2011 | -- | $0 | $0 | $0 |
T
Seller's Agent in 2023
Tift Mitchell
Tift Properties
(843) 514-8566
2 in this area
59 Total Sales
Buyer's Agent in 2023
Matthew Anderson
The Boulevard Company
(843) 437-8386
3 in this area
97 Total Sales
Source: CHS Regional MLS
MLS Number: 23020128
APN: 460-07-02-145
Disclaimer: Certain information contained herein is derived from information provided by parties other than Homes.com. All information provided is deemed reliable, but is not guaranteed to be accurate and should be independently verified.
The information is being provided by Charleston Trident MLS. Information deemed reliable but not guaranteed. Information is provided for consumers' personal, non-commercial use, and may not be used for any purpose other than the identification of potential properties for purchase. © 2026 Charleston Trident MLS. All Rights Reserved
Ask me questions while you tour the home.