
Chris Symeonides
Fathom Realty
(804) 999-4866
88 Total Sales
3 in Meadowbrook
$230K - $338K Price Range
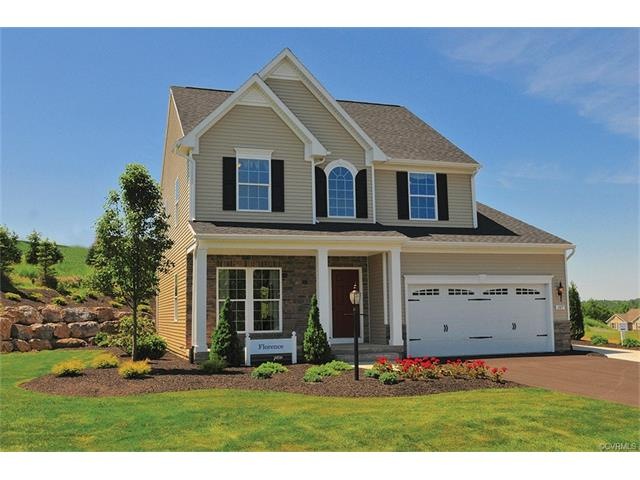
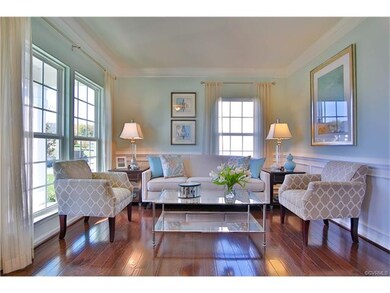
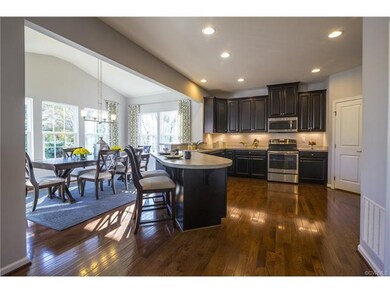
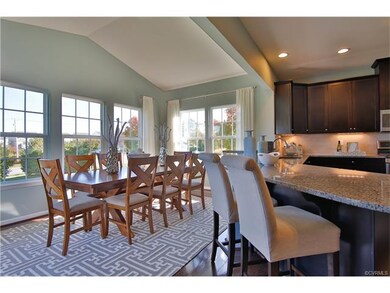

Estimated Value: $509,000 - $546,000
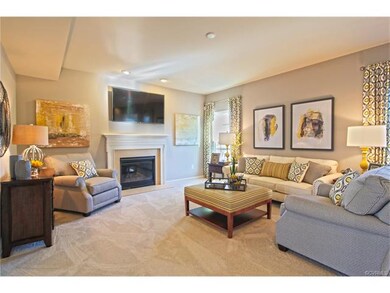
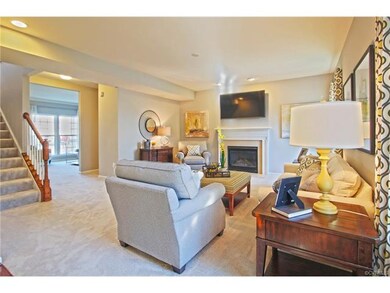
The Rome is a beautiful floorplan!
Last Agent to Sell the Property
Long & Foster REALTORS License #0225077510 Listed on: 04/15/2016
Last Buyer's Agent
NON MLS USER MLS
NON MLS OFFICE
We collect this data history from publicly available records. To have your information removed, we recommend requesting removal directly through your county’s website.
Chris Symeonides
Fathom Realty
(804) 999-4866
88 Total Sales
3 in Meadowbrook
$230K - $338K Price Range
Steve Reed
Signature Properties
(804) 409-2050
40 Total Sales
3 in Meadowbrook
$308K - $355K Price Range
Jasmine Douglas
Next Level Real Estate Group LLC
(804) 409-8485
90 Total Sales
5 in Meadowbrook
$135K - $320K Price Range
Sundra Johnson
J and S Real Estate
(804) 764-0020
69 Total Sales
5 in Meadowbrook
$160K - $425K Price Range
Jason Burke
Real Broker LLC
(804) 409-0633
82 Total Sales
1 in Meadowbrook
$328,775 Price
Scott Salvant
Samson Properties
(804) 316-9321
97 Total Sales
4 in Meadowbrook
$223K - $395K Price Range
We collect this data history from publicly available records. To have your information removed, we recommend requesting removal directly through your county’s website.
| Date | Buyer | Sale Price | Title Company |
|---|---|---|---|
| -- | None Available | ||
| $320,010 | Nvr Settlement Services Inc |
We collect this data history from publicly available records. To have your information removed, we recommend requesting removal directly through your county’s website.
| Date | Status | Borrower | Loan Amount |
|---|---|---|---|
| Open | $295,000 | ||
| Closed | $320,010 |
We collect this data history from publicly available records. To have your information removed, we recommend requesting removal directly through your county’s website.
| Date | Event | Price | List to Sale | Price per Sq Ft |
|---|---|---|---|---|
| 10/11/2016 10/11/16 | Sold | $320,010 | +20.8% | $99 / Sq Ft |
| 05/04/2016 05/04/16 | Pending | -- | -- | -- |
| 04/15/2016 04/15/16 | For Sale | $264,990 | -- | $82 / Sq Ft |
We collect this data history from publicly available records. To have your information removed, we recommend requesting removal directly through your county’s website.
| Year | Tax Paid | Tax Assessment Tax Assessment Total Assessment is a certain percentage of the fair market value that is determined by local assessors to be the total taxable value of land and additions on the property. | Land | Improvement |
|---|---|---|---|---|
| 2026 | $4,846 | $541,700 | $75,000 | $466,700 |
| 2025 | $4,846 | $502,100 | $73,000 | $429,100 |
| 2024 | $4,494 | $475,500 | $73,000 | $402,500 |
| 2023 | $4,224 | $464,200 | $70,000 | $394,200 |
| 2022 | $3,736 | $406,100 | $55,000 | $351,100 |
| 2021 | $25 | $367,900 | $53,000 | $314,900 |
| 2020 | $25 | $356,300 | $53,000 | $303,300 |
| 2019 | $3,336 | $351,200 | $53,000 | $298,200 |
| 2018 | $3,230 | $342,600 | $53,000 | $289,600 |
| 2017 | $3,155 | $323,400 | $53,000 | $270,400 |
| 2016 | $509 | $53,000 | $53,000 | $0 |
| 2015 | -- | $0 | $0 | $0 |
Seller's Agent in 2016
John Thiel
Long & Foster
(804) 467-9022
2,074 Total Sales
N
Buyer's Agent in 2016
NON MLS USER MLS
NON MLS OFFICE
Source: Central Virginia Regional MLS
MLS Number: 1612384
APN: 785-67-93-60-300-000
Disclaimer: Certain information contained herein is derived from information provided by parties other than Homes.com. All information provided is deemed reliable, but is not guaranteed to be accurate and should be independently verified.
All or a portion of th multiple Listing information is provided by the Central Virginia Regional Multiple Listing Service, LLC, from a copyrighted compilation of Listing s. All CVR MLS information provided is deemed reliable but is not guaranteed accurate. The compilation of Listings and each individual Listing are ©2026 Central Virginia Regional Multiple Listing Service, LLC. All rights reserved.
Ask me questions while you tour the home.