NOT LISTED FOR SALE

Estimated Value: $352,000 - $428,000

4 Beds
3 Baths
1,588 Sq Ft
$248/Sq Ft Est. Value

Sale Details

Date Sold: July 15, 2025

Last sale price $399,000 $251 Per Sq Ft

Est. 1% decrease in value since last sale

Current estimated payment $2,284 / mo

52 Days on Market

Highlights

  • RV Access or Parking
  • Great Room
  • No HOA
  • Phoenix Coding Academy Rated A
  • Private Yard
  • Covered Patio or Porch

About This Home

As of July 2025

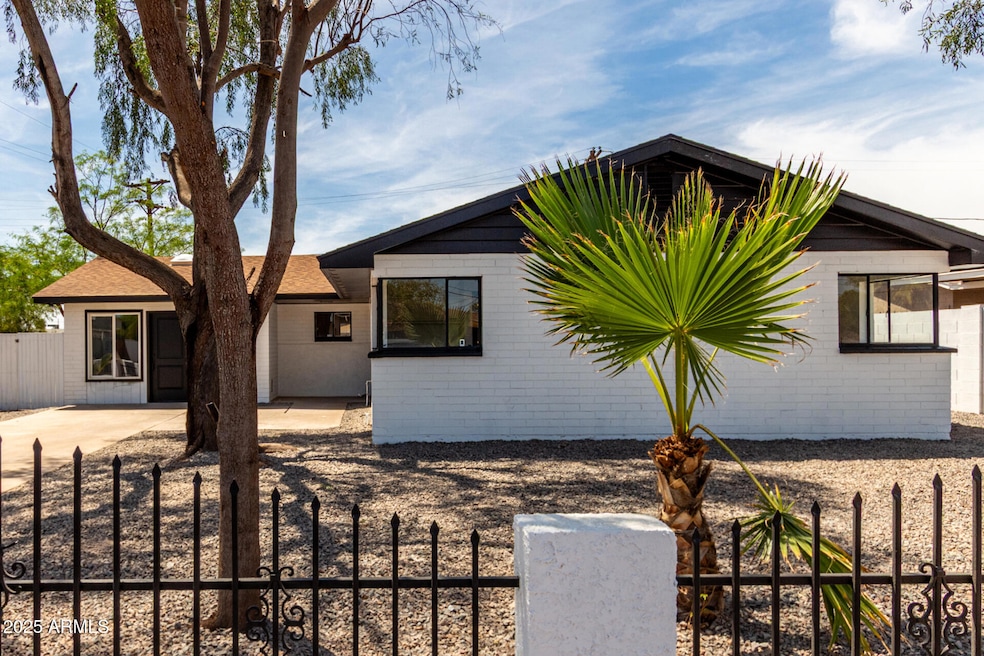
Modern Smart Home with Attached Casita | 4 Bed | 3 Bath Discover this beautifully upgraded 3-bedroom, 2-bath main home with an attached casita, offering a total of 4 bedrooms and 3 full bathrooms. The former garage has been thoughtfully converted into a studio-style casita featuring its own kitchen, full bath, and private entrance—ideal for guests, in-laws, or rental income. Step inside to find modern touches throughout, including a neutral color palette, wood-look flooring, and brand-new outlets and light switches. The spacious great room welcomes natural light, while the eat-in kitchen impresses with quartz countertops, stainless steel appliances, tile backsplash, wood cabinetry.
Seller holds an active real estate license in the state of Arizona. (NO SPDS) never seller occupied.

Last Agent to Sell the Property

Juan Lopez Solano

Planet Realty License #SA678036000 Listed on: 05/01/2025

Last Buyer's Agent

JC Galaviz

My Home Group Real Estate License #SA713722000

My Home Group Real Estate

Home Details

Home Type

  • Single Family

Est. Annual Taxes

  • $890

Year Built

  • Built in 1956

Lot Details

  • 5,996 Sq Ft Lot
  • Desert faces the front of the property
  • Private Yard

Parking

  • 1 Car Garage
  • RV Access or Parking

Home Design

  • Composition Roof
  • Block Exterior

Interior Spaces

  • 1,588 Sq Ft Home
  • 1-Story Property
  • Ceiling Fan
  • Great Room
  • Combination Dining and Living Room
  • Vinyl Flooring
  • Washer Hookup

Kitchen

  • Eat-In Kitchen
  • Gas Oven
  • Gas Range
  • Dishwasher
  • Disposal

Bedrooms and Bathrooms

  • 4 Bedrooms
  • Easy To Use Faucet Levers

Outdoor Features

  • Covered Patio or Porch
  • Separate Outdoor Workshop
  • Outdoor Storage

Schools

  • Glenn L. Downs Social Sciences Academy Elementary School
  • Frank Borman Middle School
  • Maryvale High School

Utilities

  • Central Air
  • Heating System Uses Natural Gas
  • Tankless Water Heater
  • High Speed Internet
  • Multiple Phone Lines
  • Cable TV Available

Additional Features

  • No Interior Steps
  • Separate Entry Quarters

Community Details

  • No Home Owners Association
  • Association fees include no fees
  • Built by John F Long
  • Maryvale Terrace 10 Subdivision

Listing and Financial Details

  • Tax Lot 2020
  • Assessor Parcel Number 107-31-012

Home Details

Home Type

Single Family

Est. Annual Taxes

$890

Year Built

Built in 1956

Lot Details

5,996 Sq Ft Lot

Parking

1

Listing Details

  • Cross Street: 51st Ave & Indian School Rd
  • Property Type: Residential
  • Ownership: Fee Simple
  • Recreation Center Fee 2: N
  • Recreation Center Fee: N
  • Separate Den Office Sep Den Office: N
  • Year Built: 1956
  • Tax Year: 2024
  • Property Sub Type: Single Family Residence
  • Horses: No
  • Lot Size Acres: 0.14
  • Subdivision Name: MARYVALE TERRACE 10
  • Architectural Style: Ranch
  • Property Attached Yn: No
  • General Property Description:PriceSqFt: 251.26
  • Const - Finish:Const - Finish: Painted
  • Cooling:Cooling: Ceiling Fan(s), Central Air
  • Other Rooms:Other Rooms: Great Room, Guest Qtrs-Sep Entrn, Separate Workshop
  • Technology:Technology: 3+ Exist Tele Lines, Cable TV Avail, High Speed Internet
  • Plumbing:Plumbing: Tankless Ht Wtr Heat
  • Special Features: None

Interior Features

  • Flooring: Vinyl
  • Basement YN: No
  • Possible Use: None
  • Spa Features: None
  • Appliances: Dishwasher, Disposal, Gas Oven, Gas Range
  • Accessibility Features: Bath Lever Faucets
  • Total Bedrooms: 4
  • Fireplace: No
  • Interior Amenities: 3/4 Bath Master Bdrm, Eat-in Kitchen, Pantry, Non-laminate Counter, High Speed Internet, No Interior Steps
  • Living Area: 1588.0
  • Stories: 1
  • Dining Area:Dining Area: Eat-in Kitchen, Dining in LR/GR
  • Interior Features:Interior Features: No Interior Steps
  • Kitchen Features:Kitchen Features: Dishwasher, Disposal, Pantry, Non-laminate Counter, Gas Oven, Gas Range
  • Laundry:Laundry: Washer Hookup, See Remarks
  • Master Bathroom:Master Bathroom: 3/4 Bath Master Bdrm

Exterior Features

  • Fencing: Block
  • Exterior Features: Storage, Private Yard
  • Lot Features: Alley, Desert Front, Dirt Back, Gravel/Stone Front
  • Pool Private: No
  • Disclosures: Agency Discl Req
  • Construction Type: Block, Painted
  • Patio And Porch Features: Covered Patio(s)
  • Roof: Composition
  • General Property Description:Community Pool YN2: No
  • General Property Description:Private Pool YN2: No

Garage/Parking

  • Total Covered Spaces: 1.0
  • Parking Features: RV Gated
  • Attached Garage: No
  • Garage Spaces: 1.0
  • Open Parking Spaces: 1.0

Utilities

  • Cooling: Ceiling Fan(s), Central Air
  • Heating: Natural Gas
  • Laundry Features: Washer Hookup, See Remarks
  • Cooling Y N: Yes
  • Heating Yn: Yes
  • Water Source: Public
  • Utilities:Utilities: SRP, SW Gas

Condo/Co-op/Association

  • Association: No

Association/Amenities

  • Association Fees:PAD Fee YN2: N
  • Association Fees:Cap ImprovementImpact Fee _percent_: $
  • Association Fees:Cap ImprovementImpact Fee 2 _percent_: $

Fee Information

  • Association Fee Includes: No Fees

Schools

  • Elementary School: Glenn L. Downs Social Sciences Academy
  • High School: Maryvale High School
  • Junior High Dist: Phoenix Union High School District
  • Middle Or Junior School: Frank Borman School

Lot Info

  • Land Lease: No
  • Lot Size Sq Ft: 5996.0
  • Parcel #: 107-31-012

Green Features

  • Green Water Conservation: Tankless Ht Wtr Heat

Building Info

  • Builder Name: John F Long

Tax Info

  • Tax Annual Amount: 890.0
  • Tax Book Number: 107.0
  • Tax Lot: 2020
  • Tax Map Number: 31.0

Ownership History

We collect this data history from publicly available records. To have your information removed, we recommend requesting removal directly through your county’s website.

Date Name Owned For Owner Type

Purchase Details

Listed on
May 1, 2025
Closed on
Jul 11, 2025
Sold by
Bought by
Seller's Agent
Juan Lopez Solano
Planet Realty
Buyer's Agent
JC Galaviz
My Home Group Real Estate
List Price
$399,000
Sold Price
$399,000
Views
43
Current Estimated Value
$393,770

Home Financials for this Owner

Home Financials are based on the most recent Mortgage that was taken out on this home.
Estimated Appreciation
-$5,230
Avg. Annual Appreciation
-1.34%
Original Mortgage
$11,610
Outstanding Balance
$4,724
Interest Rate
6.89%
Mortgage Type
New Conventional
Estimated Equity
$389,046

Purchase Details

Closed on
Feb 17, 2025
Sold by
Bought by

Home Financials for this Owner

Home Financials are based on the most recent Mortgage that was taken out on this home.
Original Mortgage
$252,000
Interest Rate
14%
Mortgage Type
Construction

Purchase Details

Closed on
Jun 8, 2017
Sold by
Bought by

Purchase Details

Listed on
Dec 10, 2015
Closed on
Jan 14, 2016
Sold by
Bought by
Seller's Agent
Jean Gonzvar
Real Impressions Realty
Buyer's Agent
Fatima Sanchez
My Home Group Real Estate
List Price
$115,000
Sold Price
$115,000

Home Financials for this Owner

Home Financials are based on the most recent Mortgage that was taken out on this home.
Avg. Annual Appreciation
12.49%
Original Mortgage
$111,550
Interest Rate
3.92%
Mortgage Type
New Conventional

Purchase Details

Listed on
Dec 10, 2015
Closed on
Dec 29, 2015
Sold by
Bought by
Seller's Agent
Jean Gonzvar
Real Impressions Realty
Buyer's Agent
Fatima Sanchez
My Home Group Real Estate
List Price
$115,000
Sold Price
$115,000

Home Financials for this Owner

Home Financials are based on the most recent Mortgage that was taken out on this home.
Original Mortgage
$111,550
Interest Rate
3.92%
Mortgage Type
New Conventional

Purchase Details

Closed on
Jun 17, 2015
Sold by
Bought by

Purchase Details

Closed on
May 28, 2013
Sold by
Bought by

Home Financials for this Owner

Home Financials are based on the most recent Mortgage that was taken out on this home.
Original Mortgage
$255,000
Interest Rate
3.32%
Mortgage Type
Purchase Money Mortgage

Purchase Details

Closed on
May 9, 2012
Sold by
Bought by

Home Financials for this Owner

Home Financials are based on the most recent Mortgage that was taken out on this home.
Original Mortgage
$36,000
Interest Rate
3.94%
Mortgage Type
Purchase Money Mortgage

Purchase Details

Closed on
Jan 6, 2012
Sold by
Bought by

Purchase Details

Closed on
Sep 20, 2011
Sold by
Bought by

Purchase Details

Closed on
Mar 22, 2006
Sold by
Bought by

Home Financials for this Owner

Home Financials are based on the most recent Mortgage that was taken out on this home.
Original Mortgage
$144,000
Interest Rate
9.02%
Mortgage Type
New Conventional

Purchase Details

Closed on
Mar 5, 1998
Sold by
Bought by

Home Financials for this Owner

Home Financials are based on the most recent Mortgage that was taken out on this home.
Original Mortgage
$67,587
Interest Rate
7.06%
Mortgage Type
FHA

Purchase Details

Closed on
Mar 21, 1995
Sold by
Bought by

Home Financials for this Owner

Home Financials are based on the most recent Mortgage that was taken out on this home.
Original Mortgage
$51,400
Interest Rate
8.44%
Mortgage Type
New Conventional
Source: Public Records
Create a Home Valuation Report for This Property
The Home Valuation Report is an in-depth analysis detailing your home's value as well as a comparison with similar homes in the area

Home Values in the Area

Source: Public Records

Average Home Value in this Area


Source: Public Records

Purchase History

We collect this data history from publicly available records. To have your information removed, we recommend requesting removal directly through your county’s website.

Date Buyer Sale Price Title Company
$399,000 Navi Title Agency
$280,000 Sonoran Title
-- None Available
$115,000 Great Amer Title Agency Inc
-- Great Amer Title Agency Inc
-- Magnus Title Agency
-- American Title Service Agenc
$45,000 Driggs Title Agency Inc
$33,000 Magnus Title Agency
-- None Available
-- Security Title Agency Inc
$67,900 Chicago Title Insurance Co
$53,000 Chicago Title Insurance Co
Source: Public Records

Mortgage History

We collect this data history from publicly available records. To have your information removed, we recommend requesting removal directly through your county’s website.

Date Status Borrower Loan Amount
Open $11,610
Open $387,030
Previous Owner $252,000
Previous Owner $111,550
Previous Owner $255,000
Previous Owner $36,000
Previous Owner $144,000
Previous Owner $67,587
Previous Owner $51,400
Source: Public Records

Property History

We collect this data history from publicly available records. To have your information removed, we recommend requesting removal directly through your county’s website.

Date Event Price List to Sale Price per Sq Ft Prior Sale
07/15/2025 07/15/25 Sold $399,000 0.0% $251 / Sq Ft
06/22/2025 06/22/25 Pending -- -- --
06/20/2025 06/20/25 For Sale $399,000 0.0% $251 / Sq Ft
06/07/2025 06/07/25 Pending -- -- --
05/01/2025 05/01/25 For Sale $399,000 +247.0% $251 / Sq Ft
01/23/2016 01/23/16 Sold $115,000 0.0% $94 / Sq Ft View Prior Sale
12/12/2015 12/12/15 Pending -- -- --
12/10/2015 12/10/15 For Sale $115,000 -- $94 / Sq Ft
Source: Arizona Regional Multiple Listing Service (ARMLS)

Tax History

We collect this data history from publicly available records. To have your information removed, we recommend requesting removal directly through your county’s website.

Year Tax Paid Tax Assessment Tax Assessment Total Assessment is a certain percentage of the fair market value that is determined by local assessors to be the total taxable value of land and additions on the property. Land Improvement
2025 $2,032 $5,230 -- --
2024 $910 $4,981 -- --
2023 $910 $21,670 $4,330 $17,340
2022 $858 $16,430 $3,280 $13,150
2021 $797 $14,510 $2,900 $11,610
2020 $752 $13,270 $2,650 $10,620
2019 $718 $11,420 $2,280 $9,140
2018 $750 $10,150 $2,030 $8,120
2017 $716 $8,300 $1,660 $6,640
2016 $683 $7,060 $1,410 $5,650
2015 $707 $5,980 $1,190 $4,790
Source: Public Records

Agents Affiliated with this Home

  • Section Image
  • Section Image
  • Section Image
  • Section Image
See All Agents

Map

Source: Arizona Regional Multiple Listing Service (ARMLS)

MLS Number: 6859624

Arizona Regional Multiple Listing Service (ARMLS)

APN: 107-31-012

Your Personal Tour Guide

Ask me questions while you tour the home.