
Haibin Hayden
Hybrid Real Estate
(541) 743-7109
44 Total Sales
4 in Churchill
$359K - $1.3M Price Range
Estimated Value: $372,000 - $428,000
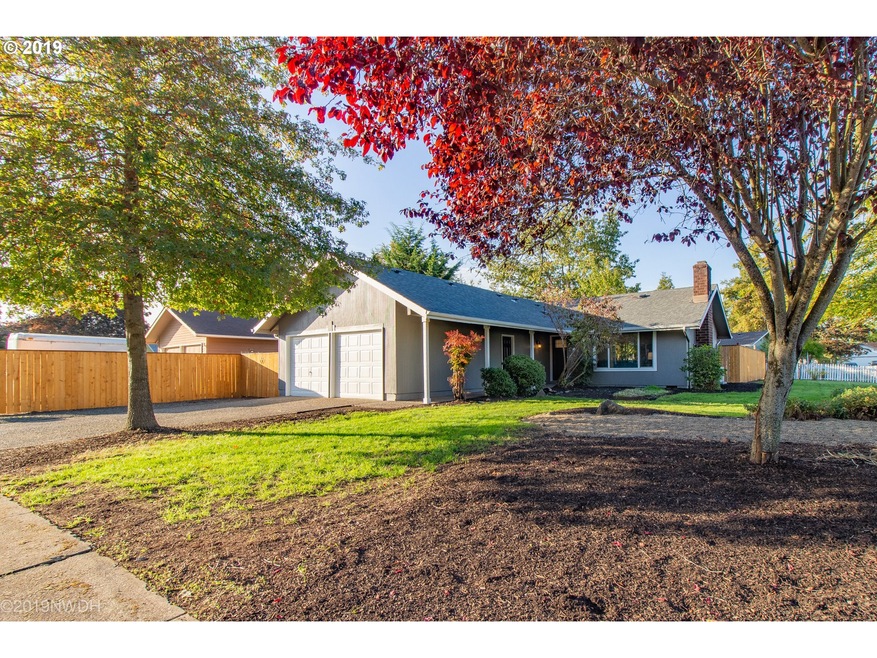
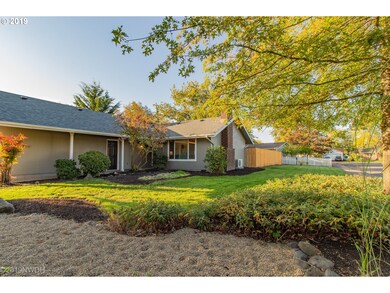
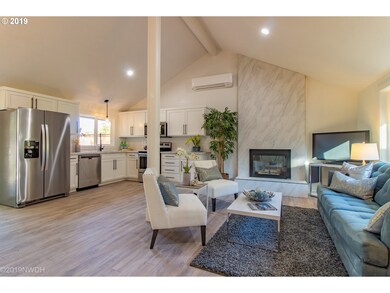
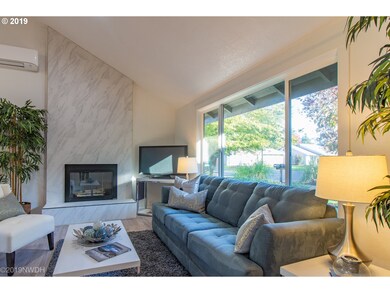
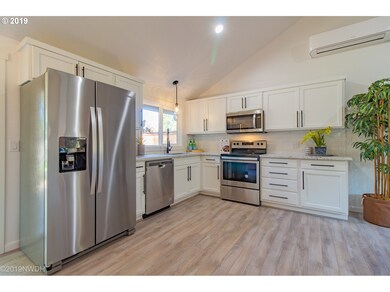
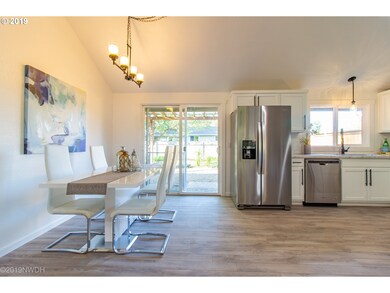

Beautifully remodeled home on a neatly landscaped corner lot in SW Eugene neighborhood. Open concept living area features vaulted ceilings & tiled wood burning fireplace. Kitchen boasts new cabinets, granite countertops & SS appliances. Other upgrades include new roof, int/ext paint, laminate flooring & ductless heat/AC.
Last Agent to Sell the Property
Bryon Crosby
Keller Williams Realty Eugene and Springfield License #200603574 Listed on: 10/08/2019
We collect this data history from publicly available records. To have your information removed, we recommend requesting removal directly through your county’s website.
Haibin Hayden
Hybrid Real Estate
(541) 743-7109
44 Total Sales
4 in Churchill
$359K - $1.3M Price Range
Gary Raze
RE/MAX Integrity
(541) 359-3408
155 Total Sales
5 in Churchill
$369K - $550K Price Range
Adrian Gonsalez
Keller Williams Realty Eugene and Springfield
(458) 205-5444
124 Total Sales
1 in Churchill
$221,000 Price
Desirea Jackson
PREMIERE PROPERTY GROUP, LLC - SOUTH SALEM
(971) 306-4343
61 Total Sales
1 in Churchill
$515,000 Price
Scott Hartzell
WONDERLAND REALTY, INC
(458) 221-4156
105 Total Sales
2 in Churchill
$475K - $524K Price Range
Aimee Hartwig
Triple Oaks Realty LLC
(458) 209-2295
58 Total Sales
1 in Churchill
$547,000 Price
We collect this data history from publicly available records. To have your information removed, we recommend requesting removal directly through your county’s website.
| Date | Buyer | Sale Price | Title Company |
|---|---|---|---|
| $321,000 | Cascade Title Co | ||
| Preferred Construction & Remodeling Llc | $188,500 | Cascade Title Co | |
| Phh Mortgage Corp | $182,608 | None Available | |
| Phh Mortgage Corp | $182,608 | None Available | |
| Turner Dianne Susan | -- | None Listed On Document | |
| Turner Richard J | $179,900 | Fidelity National Title Insu | |
| Rohde Annette | $213,900 | Western Title & Escrow Compa | |
| Lopez Peter M | $120,000 | Western Title & Escrow Co | |
| Silva Joe M | $110,000 | Fidelity National Title Ins |
We collect this data history from publicly available records. To have your information removed, we recommend requesting removal directly through your county’s website.
| Date | Status | Borrower | Loan Amount |
|---|---|---|---|
| Open | $304,950 | ||
| Previous Owner | Turner Richard J | $168,294 | |
| Previous Owner | Rohde Annette | $171,100 | |
| Previous Owner | Lopez Peter M | $84,000 | |
| Previous Owner | Silva Joe M | $93,500 |
We collect this data history from publicly available records. To have your information removed, we recommend requesting removal directly through your county’s website.
| Date | Event | Price | List to Sale | Price per Sq Ft | Prior Sale |
|---|---|---|---|---|---|
| 11/15/2019 11/15/19 | Sold | $321,000 | +3.6% | $284 / Sq Ft | |
| 10/14/2019 10/14/19 | Pending | -- | -- | -- | |
| 10/08/2019 10/08/19 | For Sale | $309,900 | +64.4% | $274 / Sq Ft | |
| 06/03/2019 06/03/19 | Sold | $188,500 | -1.5% | $167 / Sq Ft | View Prior Sale |
| 05/13/2019 05/13/19 | Pending | -- | -- | -- | |
| 05/02/2019 05/02/19 | For Sale | $191,350 | -- | $169 / Sq Ft |
We collect this data history from publicly available records. To have your information removed, we recommend requesting removal directly through your county’s website.
| Year | Tax Paid | Tax Assessment Tax Assessment Total Assessment is a certain percentage of the fair market value that is determined by local assessors to be the total taxable value of land and additions on the property. | Land | Improvement |
|---|---|---|---|---|
| 2025 | $3,535 | $181,408 | ||
| 2024 | $3,491 | $176,125 | ||
| 2023 | $3,491 | $170,996 | ||
| 2022 | $3,270 | $166,016 | $0 | $0 |
| 2021 | $3,071 | $161,181 | $0 | $0 |
| 2020 | $3,082 | $156,487 | $0 | $0 |
| 2019 | $2,977 | $151,930 | $0 | $0 |
| 2018 | $2,802 | $143,209 | $0 | $0 |
| 2017 | $2,677 | $143,209 | $0 | $0 |
| 2016 | $2,604 | $139,038 | $0 | $0 |
| 2015 | $2,484 | $134,988 | $0 | $0 |
| 2014 | $2,442 | $131,056 | $0 | $0 |
BC
Seller's Agent in 2019
Bryon Crosby
Keller Williams Realty Eugene and Springfield
Seller's Agent in 2019
Tara Nagelhout
Emerald Valley Real Estate
(541) 606-2954
2 in this area
110 Total Sales
Seller Co-Listing Agent in 2019
Josh Higbee
eXp Realty LLC
(360) 640-4591
8 in this area
121 Total Sales
Buyer's Agent in 2019
Xander Taylor
Taylor Made Real Estate
(541) 729-3632
8 in this area
88 Total Sales
Source: Regional Multiple Listing Service (RMLS)
MLS Number: 19699959
APN: 1157831
Disclaimer: Certain information contained herein is derived from information provided by parties other than Homes.com. All information provided is deemed reliable, but is not guaranteed to be accurate and should be independently verified.
The content relating to real estate for sale on this web site comes in part from the IDX program of the RMLS™ of Portland, Oregon. Real estate listings held by brokerage firms other than Ten-X are marked with the RMLS™ logo, and detailed information about these properties includes the names of the listing brokers. Listing content is copyright © 2026 RMLS™, Portland, Oregon. Some properties which appear for sale on this web site may subsequently have sold or may no longer be available. All information provided is deemed reliable but is not guaranteed and should be independently verified.
Ask me questions while you tour the home.