
PJ Trautman
Trautman Real Estate Agency & Appraisal LLC
(217) 858-4950
167 Total Sales
2 in Boulder Ridge
$285K - $312K Price Range

Estimated Value: $411,000 - $490,000
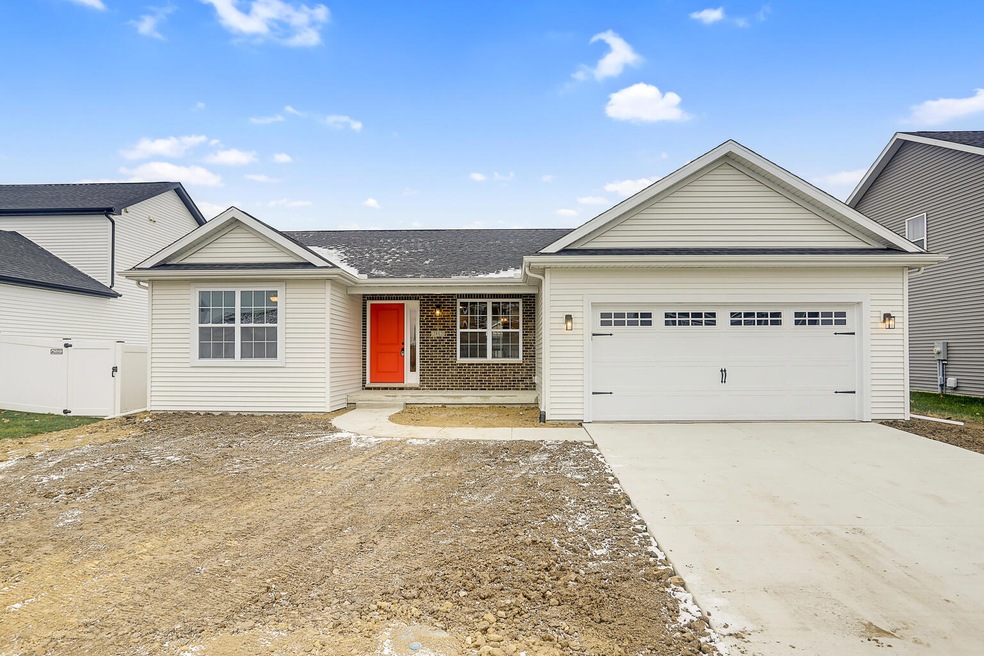
Welcome to "The Rich Ranch", a stunning new construction home in the Boulder Ridge subdivision! This open concept offers vaulted ceilings and hardwood flooring in the main living areas, allowing natural sunlight to bounce throughout. The kitchen includes an eat-at island with a sink, stainless steel appliances, granite countertops, and a pantry. The kitchen cabinets are white, with the island and bathroom vanities limestone color. The dining area with sliding glass doors walks out to the concrete patio overlooking the wellness trail. Ideal split floor plan, master bedroom off the back of the home with no neighbors in sight, and the master bathroom features double sink vanity, shower, and large walk-in closet. Mud/laundry room adjacent to the 2-car garage and includes a bench & lockers. The basement is full unfinished and plumbed for a future bathroom. Yard will be sodded, brick edging, tree, and mulch. Conveniently located near I-72, Sunset Ridge Park, and Parkland College. Call today to preview this new home, and make your move to Boulder Ridge!
Last Agent to Sell the Property
KELLER WILLIAMS-TREC License #475158212 Listed on: 07/29/2022
Last Buyer's Agent
Emily Floyd
Coldwell Banker Classic Real Estate License #471019199
We collect this data history from publicly available records. To have your information removed, we recommend requesting removal directly through your county’s website.
PJ Trautman
Trautman Real Estate Agency & Appraisal LLC
(217) 858-4950
167 Total Sales
2 in Boulder Ridge
$285K - $312K Price Range
Brock Collins
eXp Realty - Mahomet Branch
(217) 688-9482
62 Total Sales
9 in Boulder Ridge
$142K - $255K Price Range
Jake Patterson
Realty Select One
(217) 858-3002
137 Total Sales
2 in Boulder Ridge
$195K - $358K Price Range
Carol Meinhart
The Real Estate Group LLC
(217) 858-4967
769 Total Sales
6 in Boulder Ridge
$153K - $353K Price Range
Laura Heiser
The Real Estate Group,Inc
(217) 858-3171
199 Total Sales
2 in Boulder Ridge
$168K - $235K Price Range
Barb Schwartz
Keller Williams Realty Atl. Partners
(217) 794-6090
91 Total Sales
1 in Boulder Ridge
$300,000 Price
We collect this data history from publicly available records. To have your information removed, we recommend requesting removal directly through your county’s website.
| Date | Buyer | Sale Price | Title Company |
|---|---|---|---|
| $369,000 | -- | ||
| Tk Homes Of Il Llc | $252,000 | None Available |
We collect this data history from publicly available records. To have your information removed, we recommend requesting removal directly through your county’s website.
| Date | Status | Borrower | Loan Amount |
|---|---|---|---|
| Open | $295,000 | ||
| Previous Owner | Tk Homes Of Il Llc | $266,320 | |
| Previous Owner | Tk Homes Of Il Llc | $253,613 |
We collect this data history from publicly available records. To have your information removed, we recommend requesting removal directly through your county’s website.
| Date | Event | Price | List to Sale | Price per Sq Ft |
|---|---|---|---|---|
| 11/22/2022 11/22/22 | Sold | $368,845 | +10.8% | $231 / Sq Ft |
| 10/02/2022 10/02/22 | Pending | -- | -- | -- |
| 07/29/2022 07/29/22 | For Sale | $332,900 | -- | $209 / Sq Ft |
We collect this data history from publicly available records. To have your information removed, we recommend requesting removal directly through your county’s website.
| Year | Tax Paid | Tax Assessment Tax Assessment Total Assessment is a certain percentage of the fair market value that is determined by local assessors to be the total taxable value of land and additions on the property. | Land | Improvement |
|---|---|---|---|---|
| 2025 | $10,079 | $147,170 | $17,140 | $130,030 |
| 2024 | $9,841 | $131,170 | $15,280 | $115,890 |
| 2023 | $9,841 | $119,470 | $13,920 | $105,550 |
| 2022 | $1,136 | $12,840 | $12,840 | $0 |
| 2021 | $1,109 | $12,590 | $12,590 | $0 |
Seller's Agent in 2022
John Frerichs
KELLER WILLIAMS-TREC
(217) 260-5033
8 in this area
163 Total Sales
EF
Buyer's Agent in 2022
Emily Floyd
Coldwell Banker Classic Real Estate
Source: Midwest Real Estate Data (MRED)
MLS Number: 11477926
APN: 412004324023
Disclaimer: Certain information contained herein is derived from information provided by parties other than Homes.com. All information provided is deemed reliable, but is not guaranteed to be accurate and should be independently verified.
All data is obtained from various sources and may not have been verified by broker or MLS GRID. Supplied Open House Information is subject to change without notice. All information should be independently reviewed and verified for accuracy. Properties may or may not be listed by the office/agent presenting the information. Some IDX listings have been excluded from this website.
Listings courtesy of Midwest Real Estate Data (MRED) as distributed by MLS GRID.
Based on information submitted to the MLS GRID
Ask me questions while you tour the home.