NOT LISTED FOR SALE

381 Austin Cir Brandon, MS 39047

Brandon Area

Estimated Value: $265,000 - $280,000

3 Beds
2 Baths
1,493 Sq Ft
$182/Sq Ft Est. Value

Sale Details

Date Sold: August 17, 2018

Current estimated payment $1,599 / mo

40 Days on Market

Highlights

  • Wood Flooring
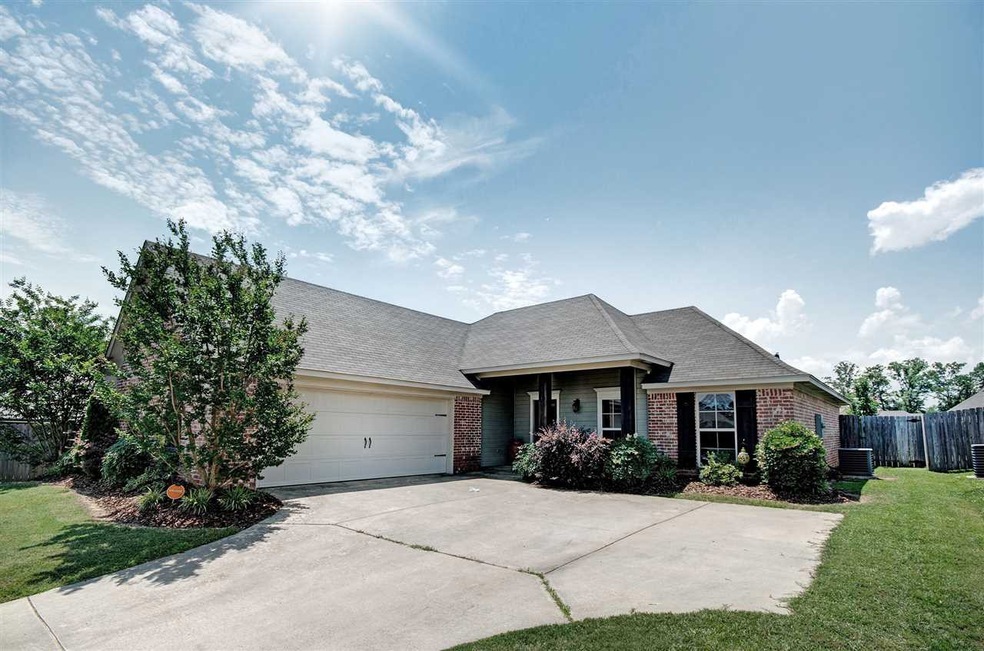
  • Acadian Style Architecture
  • Fireplace
  • Flowood Elementary School Rated A
  • High Ceiling
  • Eat-In Kitchen

About This Home

As of August 2018

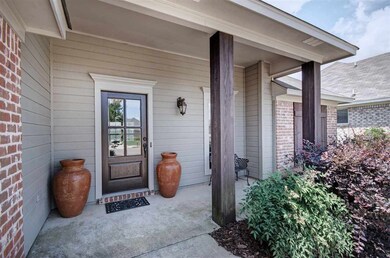

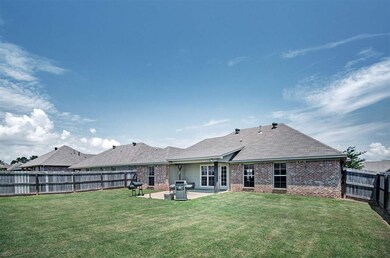
Charming 3 bedroom 2 bath house in sought after Farmington Station. This one is like new with wood floors, corner fireplace with brick hearth and lots of windows fo natural light. Step inside and you wil see pride of ownership, neutral paint colors and a split plan. Master bedroom is just off the kitchen with wood floors and plenty of space. Master bath has double sinks, separate tub and shower and spacious closet. Guest rooms are on other side of house both nice size with walk in closets. Kitchen features stainless appliances, gas range and lots of counter space. Eat in bar and breakfast area. Off from kitchen there is a desk area with lots of storage and a great laundry room. Outside is perfect for entertaining with covered patio and fenced yard. Don't let this one go, call your Realtor today for a showing.

Last Agent to Sell the Property

Stephanie Palmer Cummins

Front Gate Realty LLC License #B18181 Listed on: 05/26/2018

Last Buyer's Agent

Sissye Gory

Crye-Leike License #B23738

Crye-Leike

Home Details

Home Type

  • Single Family

Est. Annual Taxes

  • $2,373

Year Built

  • Built in 2011

Lot Details

  • Privacy Fence
  • Wood Fence

HOA Fees

  • $13 Monthly HOA Fees

Parking

  • 2 Car Garage
  • Garage Door Opener

Home Design

  • Acadian Style Architecture
  • Brick Exterior Construction
  • Slab Foundation
  • Architectural Shingle Roof
  • Concrete Perimeter Foundation

Interior Spaces

  • 1,493 Sq Ft Home
  • 1-Story Property
  • High Ceiling
  • Ceiling Fan
  • Fireplace
  • Vinyl Clad Windows

Kitchen

  • Eat-In Kitchen
  • Gas Oven
  • Gas Cooktop
  • Microwave
  • Dishwasher
  • Disposal

Flooring

  • Wood
  • Carpet
  • Stone
  • Stamped

Bedrooms and Bathrooms

  • 3 Bedrooms
  • Walk-In Closet
  • 2 Full Bathrooms
  • Double Vanity

Home Security

  • Home Security System
  • Fire and Smoke Detector

Outdoor Features

  • Patio

Schools

  • Flowood Elementary School
  • Northwest Rankin Middle School
  • Northwest Rankin High School

Utilities

  • Central Heating and Cooling System
  • Heating System Uses Natural Gas
  • Gas Water Heater
  • Prewired Cat-5 Cables
  • Cable TV Available

Community Details

  • Association fees include management
  • Farmington Station Subdivision

Listing and Financial Details

  • Assessor Parcel Number G11Q000012 04780

Home Details

Home Type

Single Family

Est. Annual Taxes

$2,373

Year Built

Built in 2011

Lot Details

8,712 Sq Ft Lot

HOA Fees

$13 per month

Parking

2

Listing Details

  • Architectural Style: French Acadian
  • Unit Levels: One, Multi/Split
  • Property Sub Type: Single Family Residence
  • Prop. Type: Residential
  • Year Built: 2011
  • Subdivision Name: Farmington Station
  • Directions: From Lakeland Drive to Old Fannin Road. Turn off Old Fannin to your right into Farmington Station. At the 3rd stop sign, turn right onto Jordan Drive. Then immediate left onto Austin Circle. House is on the right.
  • Garage Yn: Yes
  • New Construction: No
  • General Property Information:List PriceSqFt: 127.26
  • Appliances Microwave: Yes
  • Foundation Details:Concrete Perimeter: Yes
  • General Property Information:New Construction: No
  • Special Features: None

Interior Features

  • Appliances: Dishwasher, Disposal, Gas Cooktop, Gas Water Heater, Microwave, Oven, Water Heater
  • BasementFeaturesBasement: No
  • Full Bathrooms: 2
  • Total Bedrooms: 3
  • Flooring: Carpet, Stamped, Stone, Wood
  • Interior Amenities: Double Vanity, Eat-in Kitchen, High Ceilings, Walk-In Closet(s)
  • Window Features: Vinyl
  • Fireplace: Yes
  • Community Features:None13: Yes
  • Appliances Dishwasher: Yes
  • Interior Features:Eat-in Kitchen: Yes
  • Appliances:Gas Water Heater: Yes
  • Interior Features:Double Vanity: Yes
  • Interior Features:High Ceilings: Yes
  • Interior Features:Walk-In Closet(s): Yes
  • Appliances:Gas Cooktop: Yes
  • Attic Features:Ridge Vent: Yes
  • Appliances:Oven: Yes
  • Appliances:Oven - Gas: Yes
  • Appliances:Gas - Range: Yes
  • Appliances:Range3: Yes

Exterior Features

  • Fencing: Privacy, Wood
  • Foundation Details: Concrete Perimeter, Slab
  • Roof: Architectural Shingles
  • Patio And Porch Features: Patio
  • Waterfront Features: None
  • WaterfrontFeaturesWaterfront: No
  • Pool Private: No
  • Waterfront: No
  • Construction Type: Brick
  • General Property Information:Accessibility Features: No
  • Patio And Porch Features:Patio - Covered: Yes
  • Window Features:Vinyl2: Yes
  • Patio And Porch Features:Patio: Yes
  • Waterfront Features:None7: Yes

Garage/Parking

  • Garage Spaces: 2.0
  • Parking Features: Garage Door Opener
  • Attached Garage: No
  • Parking Features:Garage2: Yes
  • Parking Features:Garage Door Opener: Yes
  • General Property Information:Garage Spaces: 2.0

Utilities

  • Cooling: Ceiling Fan(s), Central Air
  • Heating: Central, Fireplace(s), Natural Gas
  • Sewer: Public Sewer
  • Utilities: Cable Available, Electricity Available, Natural Gas Available, Water Available, Cat-5 Prewired, Natural Gas in Kitchen
  • Water Source: Public
  • Security: Prewired, Security System, Smoke Detector(s)
  • Cooling Y N: Yes
  • Heating Yn: Yes
  • Heating:Central: Yes
  • Heating:Natural Gas2: Yes
  • Water Heater: Yes
  • Heating:Fireplace(s): Yes

Condo/Co-op/Association

  • Association Fee: 150.0
  • Association Fee Frequency: Annually
  • Community Features: None
  • Association: Yes

Association/Amenities

  • Tax and Financial Information:Association: Yes
  • Association Fee Includes:Management: Yes
  • Tax and Financial Information:Association Fee: 150.0
  • Tax and Financial Information:Association Fee Frequency: Annually
  • Tax and Financial Information:Association Transfer Fee: Yes

Fee Information

  • Association Fee Includes: Management

Schools

  • Elementary School: Flowood
  • High School: Northwest Rankin
  • Middle Or Junior School: Northwest Rankin Middle

Lot Info

  • Parcel #: G11Q000012 04780

Tax Info

  • Tax Annual Amount: 2373.0
  • Tax Year: 2018

Ownership History

We collect this data history from publicly available records. To have your information removed, we recommend requesting removal directly through your county’s website.

Date Name Owned For Owner Type

Purchase Details

Closed on
Jan 28, 2021
Sold by
Bought by
Current Estimated Value
$272,242

Home Financials for this Owner

Home Financials are based on the most recent Mortgage that was taken out on this home.
Original Mortgage
$203,741
Interest Rate
0.026%
Mortgage Type
FHA

Purchase Details

Listed on
May 26, 2018
Closed on
Aug 15, 2018
Sold by
Bought by
Seller's Agent
Stephanie Palmer Cummins
Front Gate Realty LLC
Buyer's Agent
Sissye Gory
Crye-Leike
List Price
$190,000

Home Financials for this Owner

Home Financials are based on the most recent Mortgage that was taken out on this home.
Avg. Annual Appreciation
4.86%
Original Mortgage
$149,600
Interest Rate
0.045%
Mortgage Type
New Conventional

Purchase Details

Closed on
Jun 27, 2014
Sold by
Bought by
Source: Public Records
Create a Home Valuation Report for This Property
The Home Valuation Report is an in-depth analysis detailing your home's value as well as a comparison with similar homes in the area

Purchase History

We collect this data history from publicly available records. To have your information removed, we recommend requesting removal directly through your county’s website.

Date Buyer Sale Price Title Company
-- None Listed On Document
-- --
-- --
Source: Public Records

Mortgage History

We collect this data history from publicly available records. To have your information removed, we recommend requesting removal directly through your county’s website.

Date Status Borrower Loan Amount
Open $238,274
Closed $233,923
Closed $203,741
Previous Owner $149,600
Source: Public Records

Property History

We collect this data history from publicly available records. To have your information removed, we recommend requesting removal directly through your county’s website.

Date Event Price List to Sale Price per Sq Ft
08/17/2018 08/17/18 Sold -- -- --
07/06/2018 07/06/18 Pending -- -- --
05/26/2018 05/26/18 For Sale $190,000 -- $127 / Sq Ft
Source: MLS United

Tax History

We collect this data history from publicly available records. To have your information removed, we recommend requesting removal directly through your county’s website.

Year Tax Paid Tax Assessment Tax Assessment Total Assessment is a certain percentage of the fair market value that is determined by local assessors to be the total taxable value of land and additions on the property. Land Improvement
2025 $1,691 $17,534 $0 $0
2024 $1,588 $17,534 $0 $0
2023 $1,475 $16,481 $0 $0
2022 $1,450 $16,481 $0 $0
2021 $2,625 $24,722 $0 $0
2020 $1,450 $16,481 $0 $0
2019 $1,312 $22,184 $0 $0
2018 $2,373 $22,184 $0 $0
2017 $2,373 $22,184 $0 $0
2016 $2,229 $21,863 $0 $0
2015 $2,229 $21,863 $0 $0
2014 $2,183 $21,863 $0 $0
2013 $2,183 $21,863 $0 $0
Source: Public Records

Agents Affiliated with this Home

  • Section Image
See All Agents

Map

Source: MLS United

MLS Number: 1309116

MLS United

APN: G11Q-000012-04780

Your Personal Tour Guide

Ask me questions while you tour the home.