
Larry Schneider
Jason Mitchell Real Estate IL
(224) 282-0497
112 Total Sales
1 in North Oswego
$410,000 Price

Estimated Value: $332,000 - $371,591
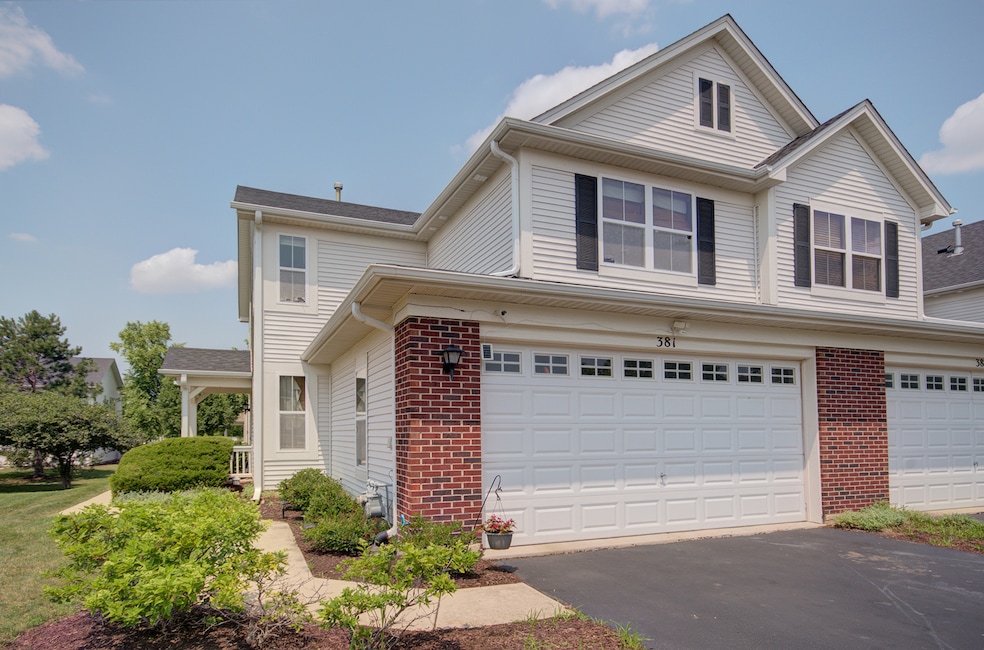
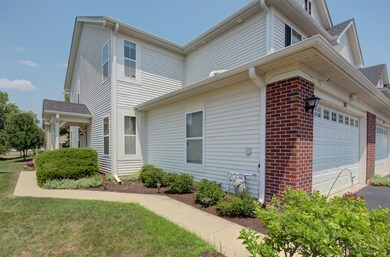
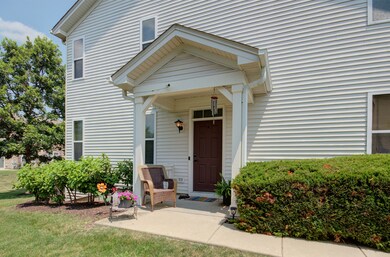
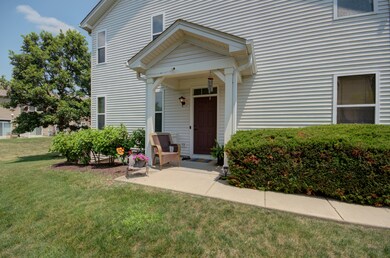
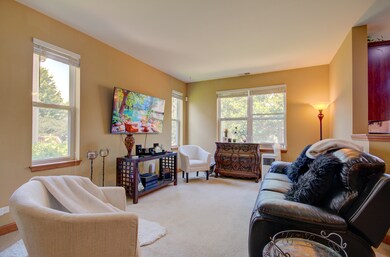
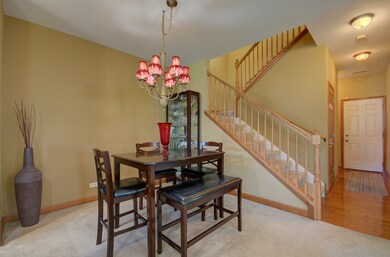
Welcome To This Gorgeous End Unit Townhome In Churchill Club over 1900 sq feet of living! Attached house with feels of single family including a side private entrance to the home. Abundance of windows, let In Tons Of Natural Light. Open concept living with a large living room that opens to the dining room and kitchen. Kitchen With Hardwood Floors, 42" Cabinets, SS Appliances, Granite Counter Tops. Working from home? Enjoy the spacious first floor flex room to be used as an office or family room. Looking to Relax Unwind In This Large Primary Suite With Sitting Area, Walk-in Closet, Spa like bath area with large tub and separate shower, in addition dual vanities and Ceramic Floor. There are two additional Bedrooms, and a Full Bathroom With Shower/Tub. Enjoy The Convenience of The 2nd Floor Laundry Room. Oswego Schools. Close To All Shopping. This Is The Home. Maintenance free living. Clubhouse, with game room, play area, gym and pool tables available to residents. Amazing outdoor pool with splash pad and lounge chairs for the homeowners to relax and unwind. Truly maintenance free living with miles and miles of walking trails as well. Office/Work from home space could be converted into a 4th bedroom if desired by new owners. AC Brand new just installed this summer 2025. Visit the Clubhouse and see the amenities at 273 Bluegrass Parkway, Oswego, IL
Last Agent to Sell the Property
Baird & Warner Real Estate License #475164764 Listed on: 07/11/2025
We collect this data history from publicly available records. To have your information removed, we recommend requesting removal directly through your county’s website.
Larry Schneider
Jason Mitchell Real Estate IL
(224) 282-0497
112 Total Sales
1 in North Oswego
$410,000 Price
Yaritza Velasquez
Pak Home Realty
(224) 479-1525
28 Total Sales
1 in North Oswego
$275,000 Price
Carolyn Alzueta
Charles Rutenberg Realty of IL
(630) 528-2679
149 Total Sales
14 in North Oswego
$250K - $528K Price Range
Jeffrey Padesky
Real Broker, LLC
(847) 241-1543
114 Total Sales
1 in North Oswego
$495,000 Price
Kim Kleronomos
john greene, Realtor
(331) 226-1847
32 Total Sales
2 in North Oswego
$282K - $485K Price Range
Fahad Ansari
Keller Williams Infinity
(844) 629-4793
7 Total Sales
2 in North Oswego
$430K - $445K Price Range
We collect this data history from publicly available records. To have your information removed, we recommend requesting removal directly through your county’s website.
| Date | Buyer | Sale Price | Title Company |
|---|---|---|---|
| $335,000 | Fidelity National Title | ||
| Golden Gary W | $280,000 | Herbert & Eckburg Llc | |
| Assad Adnan F | $230,000 | Chicago Title Insurance Comp |
We collect this data history from publicly available records. To have your information removed, we recommend requesting removal directly through your county’s website.
| Date | Status | Borrower | Loan Amount |
|---|---|---|---|
| Previous Owner | $318,250 | ||
| Closed | Golden Gary W | $252,000 | |
| Previous Owner | Assad Adnan F | $220,500 | |
| Previous Owner | Assad Adnan F | $34,492 | |
| Previous Owner | Assad Adnan F | $183,959 |
We collect this data history from publicly available records. To have your information removed, we recommend requesting removal directly through your county’s website.
| Date | Event | Price | List to Sale | Price per Sq Ft | Prior Sale |
|---|---|---|---|---|---|
| 10/22/2025 10/22/25 | Sold | $335,000 | 0.0% | $172 / Sq Ft | |
| 09/24/2025 09/24/25 | Pending | -- | -- | -- | |
| 09/04/2025 09/04/25 | Price Changed | $335,000 | -2.0% | $172 / Sq Ft | |
| 07/30/2025 07/30/25 | Price Changed | $342,000 | -0.9% | $175 / Sq Ft | |
| 07/11/2025 07/11/25 | For Sale | $345,000 | +23.2% | $177 / Sq Ft | |
| 07/15/2022 07/15/22 | Sold | $280,000 | +3.7% | $144 / Sq Ft | View Prior Sale |
| 05/21/2022 05/21/22 | Pending | -- | -- | -- | |
| 05/16/2022 05/16/22 | For Sale | $269,900 | 0.0% | $138 / Sq Ft | |
| 07/26/2016 07/26/16 | Rented | $1,700 | 0.0% | -- | |
| 07/13/2016 07/13/16 | Under Contract | -- | -- | -- | |
| 05/12/2016 05/12/16 | For Rent | $1,700 | +3.0% | -- | |
| 06/23/2015 06/23/15 | Rented | $1,650 | 0.0% | -- | |
| 05/29/2015 05/29/15 | Under Contract | -- | -- | -- | |
| 05/07/2015 05/07/15 | For Rent | $1,650 | -- | -- |
We collect this data history from publicly available records. To have your information removed, we recommend requesting removal directly through your county’s website.
| Year | Tax Paid | Tax Assessment Tax Assessment Total Assessment is a certain percentage of the fair market value that is determined by local assessors to be the total taxable value of land and additions on the property. | Land | Improvement |
|---|---|---|---|---|
| 2025 | $6,496 | $99,731 | $18,032 | $81,699 |
| 2024 | $6,496 | $86,723 | $15,680 | $71,043 |
| 2023 | $6,358 | $76,746 | $13,876 | $62,870 |
| 2022 | $6,358 | $70,409 | $12,730 | $57,679 |
| 2021 | $6,335 | $67,701 | $12,240 | $55,461 |
| 2020 | $6,272 | $66,374 | $12,000 | $54,374 |
| 2019 | $6,219 | $64,791 | $12,000 | $52,791 |
| 2018 | $5,919 | $60,878 | $10,858 | $50,020 |
| 2017 | $5,752 | $56,108 | $10,007 | $46,101 |
| 2016 | $4,780 | $51,952 | $9,266 | $42,686 |
| 2015 | $4,642 | $48,553 | $8,660 | $39,893 |
| 2014 | -- | $47,139 | $8,408 | $38,731 |
| 2013 | -- | $47,615 | $8,493 | $39,122 |
Seller's Agent in 2025
Jennifer Crowe
Baird Warner
(708) 724-4815
2 in this area
63 Total Sales
Buyer's Agent in 2025
Jonathan Darin
Coldwell Banker Real Estate Group
(708) 473-5241
2 in this area
464 Total Sales
Seller's Agent in 2022
Jed Parish
@ Properties
(630) 688-6672
8 in this area
176 Total Sales
DT
Buyer's Agent in 2022
Dale Talsma
Crosstown Realtors, Inc.
(708) 949-4374
1 in this area
7 Total Sales
Buyer's Agent in 2015
Rich Ayers
Ayers Realty Group
(630) 430-5927
30 in this area
72 Total Sales
Source: Midwest Real Estate Data (MRED)
MLS Number: 12411824
APN: 03-11-381-008
Disclaimer: Certain information contained herein is derived from information provided by parties other than Homes.com. All information provided is deemed reliable, but is not guaranteed to be accurate and should be independently verified.
All data is obtained from various sources and may not have been verified by broker or MLS GRID. Supplied Open House Information is subject to change without notice. All information should be independently reviewed and verified for accuracy. Properties may or may not be listed by the office/agent presenting the information. Some IDX listings have been excluded from this website.
Listings courtesy of Midwest Real Estate Data (MRED) as distributed by MLS GRID.
Based on information submitted to the MLS GRID
Ask me questions while you tour the home.