
Jo-Ellen Redmond
EXP Realty
(833) 900-2765
66 Total Sales
1 in Sandown
$1,550,000 Price

Estimated Value: $510,000 - $548,000
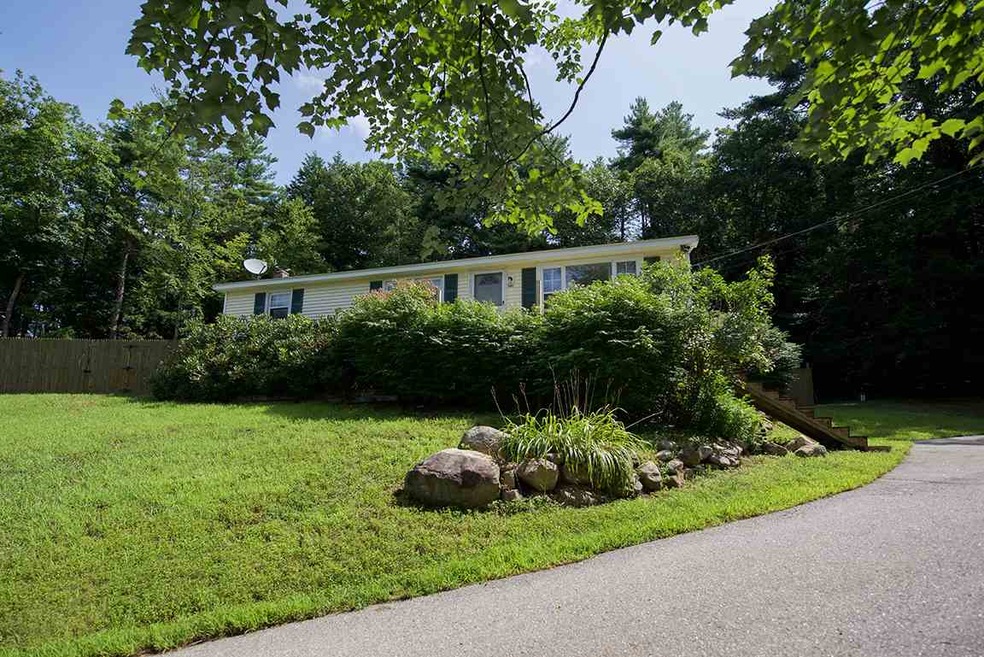
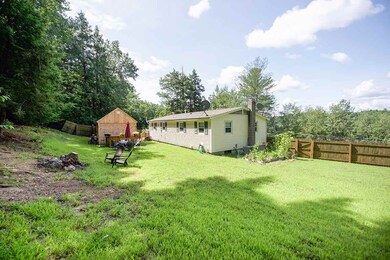
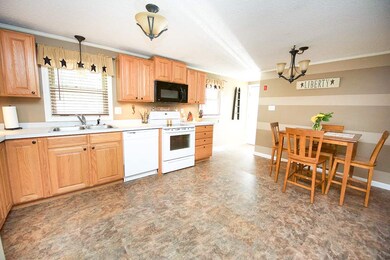
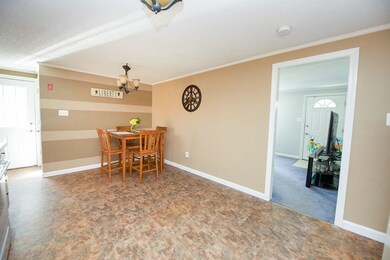
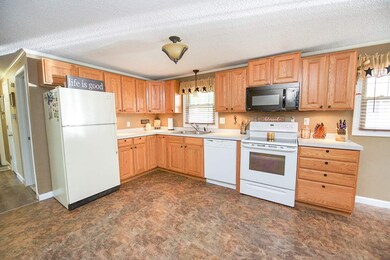
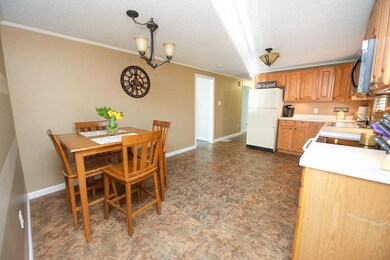
Lovely Sandown Home! This move in ready home features 3 bedrooms, a full bath, eat in kitchen, bright & sunny livingroom, and a full finished basement! Large private back yard, and a brand new spacious shed.
Last Agent to Sell the Property
Sue Padden Real Estate LLC License #066702 Listed on: 08/21/2018
We collect this data history from publicly available records. To have your information removed, we recommend requesting removal directly through your county’s website.
Jo-Ellen Redmond
EXP Realty
(833) 900-2765
66 Total Sales
1 in Sandown
$1,550,000 Price
Diane Silva
Ocean to Lakes Realty
(743) 222-3846
30 Total Sales
1 in Sandown
$855,000 Price
Jesse Jean
Realty One Group Reliant
(888) 501-5352
67 Total Sales
2 in Sandown
$230K - $475K Price Range
Brandon Sweeney
eXp Realty LLC
(978) 625-9008
93 Total Sales
1 in Sandown
$460,000 Price
Rob Labrecque
BHHS Verani Londonderry
(351) 666-6408
52 Total Sales
1 in Sandown
$599,000 Price
Kimberley Tufts
EXP Realty
(855) 714-1765
226 Total Sales
2 in Sandown
$420K - $523K Price Range
We collect this data history from publicly available records. To have your information removed, we recommend requesting removal directly through your county’s website.
| Date | Buyer | Sale Price | Title Company |
|---|---|---|---|
| $269,933 | -- | ||
| -- | -- | ||
| $166,000 | -- |
We collect this data history from publicly available records. To have your information removed, we recommend requesting removal directly through your county’s website.
| Date | Status | Borrower | Loan Amount |
|---|---|---|---|
| Open | $75,000 | ||
| Open | $261,258 | ||
| Closed | $265,010 |
We collect this data history from publicly available records. To have your information removed, we recommend requesting removal directly through your county’s website.
| Date | Event | Price | List to Sale | Price per Sq Ft | Prior Sale |
|---|---|---|---|---|---|
| 10/05/2018 10/05/18 | Sold | $269,900 | 0.0% | $256 / Sq Ft | |
| 08/29/2018 08/29/18 | Pending | -- | -- | -- | |
| 08/21/2018 08/21/18 | For Sale | $269,900 | +62.6% | $256 / Sq Ft | |
| 12/20/2013 12/20/13 | Sold | $166,000 | -7.7% | $84 / Sq Ft | View Prior Sale |
| 11/21/2013 11/21/13 | Pending | -- | -- | -- | |
| 10/11/2013 10/11/13 | Price Changed | $179,900 | -3.7% | $91 / Sq Ft | |
| 08/30/2013 08/30/13 | Price Changed | $186,900 | -1.6% | $95 / Sq Ft | |
| 07/12/2013 07/12/13 | For Sale | $189,900 | 0.0% | $96 / Sq Ft | |
| 06/14/2013 06/14/13 | Pending | -- | -- | -- | |
| 05/28/2013 05/28/13 | For Sale | $189,900 | 0.0% | $96 / Sq Ft | |
| 02/29/2012 02/29/12 | Rented | $1,500 | 0.0% | -- | |
| 01/24/2012 01/24/12 | Under Contract | -- | -- | -- | |
| 10/12/2011 10/12/11 | For Rent | $1,500 | -- | -- |
We collect this data history from publicly available records. To have your information removed, we recommend requesting removal directly through your county’s website.
| Year | Tax Paid | Tax Assessment Tax Assessment Total Assessment is a certain percentage of the fair market value that is determined by local assessors to be the total taxable value of land and additions on the property. | Land | Improvement |
|---|---|---|---|---|
| 2025 | $6,709 | $376,900 | $132,800 | $244,100 |
| 2024 | $6,679 | $376,900 | $132,800 | $244,100 |
| 2023 | $7,877 | $376,900 | $132,800 | $244,100 |
| 2022 | $6,616 | $233,200 | $88,600 | $144,600 |
| 2021 | $6,758 | $233,200 | $88,600 | $144,600 |
| 2020 | $6,450 | $233,200 | $88,600 | $144,600 |
| 2019 | $6,287 | $233,200 | $88,600 | $144,600 |
| 2018 | $5,945 | $224,000 | $88,600 | $135,400 |
| 2017 | $5,152 | $181,800 | $67,000 | $114,800 |
| 2016 | $6,251 | $181,800 | $67,000 | $114,800 |
| 2015 | $4,843 | $181,800 | $67,000 | $114,800 |
| 2014 | $5,016 | $181,800 | $67,000 | $114,800 |
| 2013 | $4,923 | $181,800 | $67,000 | $114,800 |
Seller's Agent in 2018
Shayna Padden
Sue Padden Real Estate LLC
(603) 396-8051
119 Total Sales
Buyer's Agent in 2018
John Bourque
RE/MAX
(978) 697-2912
79 Total Sales
C
Seller's Agent in 2013
Carol Linehan
Coco, Early & Associates - Bridge Realty Division
Buyer's Agent in 2013
Michele Schneider
Berkshire Hathaway HomeServices Verani Realty
(978) 423-8872
11 Total Sales
Source: PrimeMLS
MLS Number: 4714184
APN: SDWN-000014-000014
Disclaimer: Certain information contained herein is derived from information provided by parties other than Homes.com. All information provided is deemed reliable, but is not guaranteed to be accurate and should be independently verified.
Copyright 2026 PrimeMLS, Inc. All rights reserved. This information is deemed reliable, but not guaranteed. The data relating to real estate displayed on this display comes in part from the IDX Program of PrimeMLS. The information being provided is for consumers’ personal, non-commercial use and may not be used for any purpose other than to identify prospective properties consumers may be interested in purchasing.
Ask me questions while you tour the home.