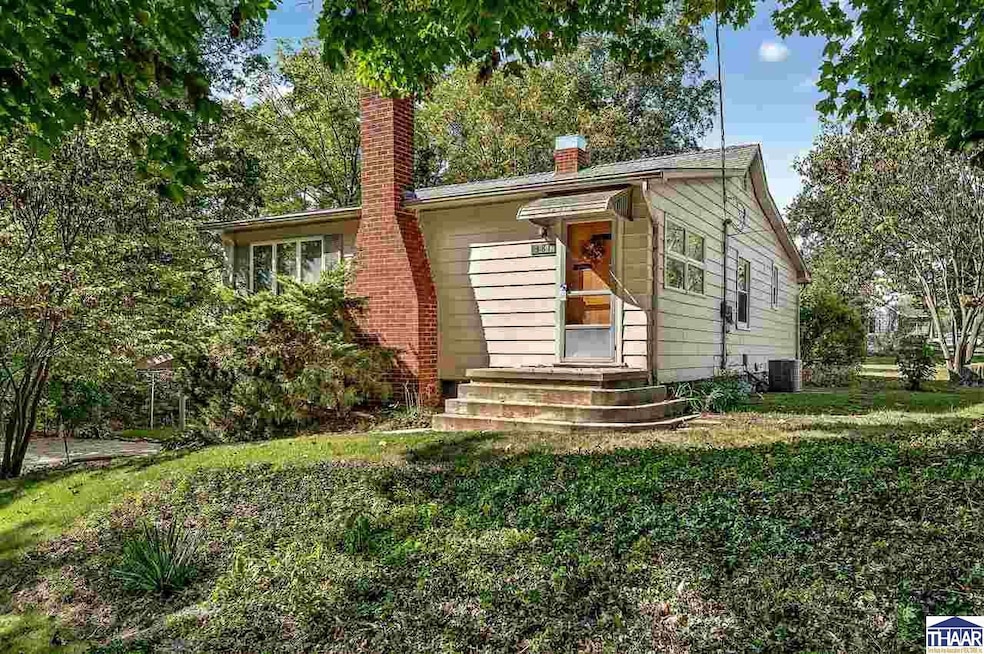
NOT LISTED FOR SALE

381 N Shew St Universal, IN 47884

Estimated Value: $76,715

2 Beds
1 Bath
1,176 Sq Ft
$65/Sq Ft Est. Value

Sale Details

Date Sold: October 24, 2025

Last sale price $110,000 $94 Per Sq Ft

Est. 30% decrease in value since last sale

Current estimated payment $498 / mo

3 Days on Market

Highlights

  • A-Frame Home
  • Wood Flooring
  • No HOA
  • Wooded Lot
  • Corner Lot
  • Fireplace

About This Home

As of October 2025

This well-maintained home located on 3 partially wooded lots is ready for its next owner. With a newer roof (1/3 replaced due to storm damage in 2016 and the remaining 2/3 replaced in 2022); all but two new windows (2022-2025); new a/c (2021); a new water heater (2024); an electrical update in 2025, and 2' of added blown insulation added to the attic, this house has little updates left and is priced to sell. Located on a serene, wooded corner lot in Universal just minutes away from Clinton, this home offers the seasoned homeowner and first time home buyer peace of mind with updated major fixtures while also allowing room for personal aesthetic touches. Contact your favorite realtor today for a tour!

Last Agent to Sell the Property

LAURIE ALLISON

REMAX R.E.A. License #RB24000840 Listed on: 10/09/2025

Last Buyer's Agent

HOUSE *

NON MLS MEMBER

Create a Home Valuation Report for This Property
The Home Valuation Report is an in-depth analysis detailing your home's value as well as a comparison with similar homes in the area

Home Details

Home Type

  • Single Family

Year Built

  • Built in 1967

Lot Details

  • 18,295 Sq Ft Lot
  • Rural Setting
  • Corner Lot
  • Lot Has A Rolling Slope
  • Wooded Lot
  • Landscaped with Trees

Home Design

  • A-Frame Home
  • Shingle Roof
  • Aluminum Siding

Interior Spaces

  • 1,176 Sq Ft Home
  • 1-Story Property
  • Fireplace
  • Vinyl Clad Windows
  • Drapes & Rods
  • Family Room

Kitchen

  • Eat-In Kitchen
  • Microwave

Flooring

  • Wood
  • Vinyl

Bedrooms and Bathrooms

  • 2 Bedrooms
  • 1 Full Bathroom

Basement

  • Walk-Out Basement
  • Basement Fills Entire Space Under The House
  • Laundry in Basement

Parking

  • 1 Car Attached Garage
  • Stone Driveway

Outdoor Features

  • Shed
  • Porch

Schools

  • Van Duyn Elementary School
  • S Vermillion Middle School
  • S Vermillion High School

Utilities

  • Central Air
  • Heating System Uses Natural Gas
  • Gas Available
  • Gas Water Heater
  • Water Softener is Owned
  • Septic System

Community Details

  • No Home Owners Association

Listing and Financial Details

  • Assessor Parcel Number 83-13-30-340-020.000-0004

Home Details

Home Type

Single Family

Year Built

Built in 1967

Lot Details

0.42 Acres

Listing Details

  • OFFICELIST_ADDRESS: 381 N Shew Street
  • Second Address Number: 381
  • Home Sale Contingency: No
  • Directions: North on 63 to Universal sign. West past post office to 2nd block. North to last house on left.
  • Exemptions: Homestead
  • Kitchen Level: 1
  • NumberBedsAboveGrade: 2
  • NumberOfFullBathsAboveGrade: 1
  • Number Of Stories: 1
  • Property Includes: Curtains, drapes, refrigerator, stove, MW, W & D, WS, dehumidifers (2), GDO (1), and shed
  • OFFICELIST_STATE: IN
  • Street Designation: Street
  • Building Style: A-Frame
  • FILLSUBDIVISION: None
  • Total Number Of Rooms: 5
  • Warranty Program: Not Offered
  • Year Built: 1967
  • Special Features: None
  • Property Sub Type: Detached
  • Stories: 1

Interior Features

  • BasementBathYN: No
  • Foreclosure: No
  • Above Grade Finished Sq Ft: 1176
  • Appliances: Refrigerator, Microwave, Water Softener Own
  • Basement Foundation: Full Basement, Walk Out
  • Bathroom 1 Level: 1
  • Bathroom 2 Level: 1
  • Bedroom 2 Comments: Bedroom could be DR of office
  • Bedroom 2 Level: 1
  • Second Bedroom Size: 12' 7" x 13' 0"
  • Dining Area: Eat In Kitchen
  • Family Room Level: 1
  • Fireplace: One
  • Flood Plain: Out of Flood
  • Interior Amenities: Hardwood Floors, Vinyl Floors
  • Kitchen Comments: Kitchen with eat-in dining room
  • Kitchen Size: 16' 2" x 15' 3"
  • Laundry: Basement
  • Laundry Level: B
  • Living Room Comments: Stone fireplace
  • Living Room Size: 26' 0" x 11' 0"
  • Entry Location: Rural
  • Master Bedroom Level: 1
  • Master Bedroom Size: 13' 0" x 13' 0"
  • Total Bathrooms: 1
  • Estimated Total Finished Sq Ft: 1176
  • Basement Type: Single Family
  • Windows: Vinyl Clad
  • Windows Treatments: Curtains, Drapes
  • Basement Type: Yes

Exterior Features

  • Exterior: Aluminum Siding
  • Exterior Amenities: Rock Driveway, Shed, Paved Street, Gutters/Storm Drain
  • Number of Acres: 0.42
  • Balcony/Porch/Patio: Porch Open
  • Roof: Shingle

Garage/Parking

  • Garage Capacity: 1
  • Garage Type: Attached

Utilities

  • Cooling: Central Air
  • Heating: Natural Gas
  • Gas Company: City Gas
  • Sewer: Septic
  • Water Heater: Gas
  • Water Supply: City Water

Condo/Co-op/Association

  • HOA: No

Fee Information

  • Tax Class: RESIDENTIAL

Schools

  • Elementary School: Van Duyn
  • High School: S Vermillion
  • Middle School: S Vermillion MS

Lot Info

  • Flood Zone: N
  • Lot Description: Corner Lot, Wooded Lot, Rolling
  • Lot Size: 18450
  • Parcel #: 83-13-30-340-020.000-0004
  • Zoning: R-1

Green Features

  • Green Landscaping: Trees

Tax Info

  • Tax Year: 2024

Property History

We collect this data history from publicly available records. To have your information removed, we recommend requesting removal directly through your county’s website.

Date Event Price List to Sale Price per Sq Ft
10/24/2025 10/24/25 Sold $110,000 +4.9% $94 / Sq Ft
10/12/2025 10/12/25 Pending -- -- --
10/09/2025 10/09/25 For Sale $104,900 -- $89 / Sq Ft
Source: Terre Haute Area Association of REALTORS®

Agents Affiliated with this Home

  • Section Image
See All Agents

Map

Source: Terre Haute Area Association of REALTORS®

MLS Number: 107667

APN: 83-13-31-210-008.000-004

Your Personal Tour Guide

Ask me questions while you tour the home.