
Artemisa Boston
eXp Realty
(612) 255-5850
1,091 Total Sales
3 in Big Lake
$290K - $412K Price Range



Estimated Value: $272,965
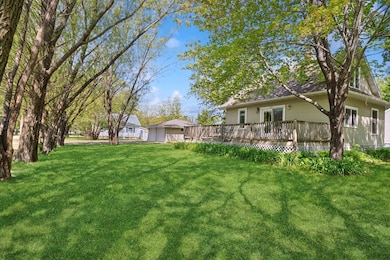
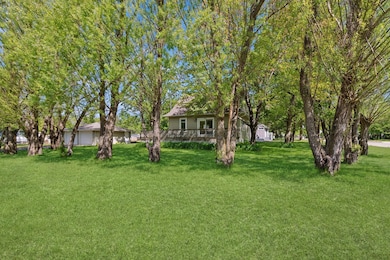
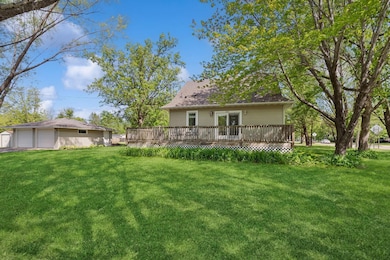
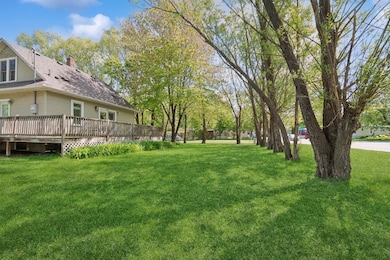
Opportunity Knocks! Welcome to 381 Ormsbee St in Big Lake — a Beautifully Maintained and Upgraded Cape Cod That Will Be Sure to Impress Even the Fussiest Buyer. Kitchen Is Definitely a Highlight With 42-Inch Maple Upper Cabinets, Tile Backsplash, Porcelain Sink, and Large Bar Area. Primary Bedroom on the Main Floor With 2 Bedrooms Up and a Bathroom on Each Level Make This Home Function So Well — Very Easy Living. Outdoor Space Is Another Main Attraction With Its Large Wraparound Deck, Patio, and Ginormous City Lot — Over 1/3 Acre! Big 2-Car Detached Garage and There You Have It: Everything You Need, Including Affordability! A++ See the Pics!
We collect this data history from publicly available records. To have your information removed, we recommend requesting removal directly through your county’s website.
Artemisa Boston
eXp Realty
(612) 255-5850
1,091 Total Sales
3 in Big Lake
$290K - $412K Price Range
Pete Heryla
RE/MAX Synergy
(612) 429-5625
152 Total Sales
1 in Big Lake
$365,000 Price
Eric Sharbo
Re/Max Advantage Plus
(612) 351-6313
84 Total Sales
1 in Big Lake
$315,000 Price
Terri Danielson
Coldwell Banker Realty
(612) 429-4704
73 Total Sales
1 in Big Lake
$495,000 Price
Dana Mol
Coldwell Banker Realty
(763) 373-7143
162 Total Sales
2 in Big Lake
$345K - $350K Price Range
Jason Miller
Trust Real Estate Company, LLC
(320) 407-0199
185 Total Sales
2 in Big Lake
$360K - $400K Price Range
We collect this data history from publicly available records. To have your information removed, we recommend requesting removal directly through your county’s website.
| Date | Buyer | Sale Price | Title Company |
|---|---|---|---|
| $278,000 | Lendsery Title | ||
| $253,000 | -- | ||
| $189,900 | All American Abstract | ||
| $122,500 | -- | ||
| $97,000 | -- |
We collect this data history from publicly available records. To have your information removed, we recommend requesting removal directly through your county’s website.
| Date | Status | Borrower | Loan Amount |
|---|---|---|---|
| Open | $264,100 |
We collect this data history from publicly available records. To have your information removed, we recommend requesting removal directly through your county’s website.
| Date | Event | Price | List to Sale | Price per Sq Ft |
|---|---|---|---|---|
| 07/31/2025 07/31/25 | Sold | $278,000 | +1.1% | $252 / Sq Ft |
| 06/24/2025 06/24/25 | Pending | -- | -- | -- |
| 05/30/2025 05/30/25 | For Sale | $275,000 | -- | $249 / Sq Ft |
We collect this data history from publicly available records. To have your information removed, we recommend requesting removal directly through your county’s website.
| Year | Tax Paid | Tax Assessment Tax Assessment Total Assessment is a certain percentage of the fair market value that is determined by local assessors to be the total taxable value of land and additions on the property. | Land | Improvement |
|---|---|---|---|---|
| 2026 | $2,898 | $251,600 | $87,400 | $164,200 |
| 2025 | $2,898 | $248,100 | $87,400 | $160,700 |
| 2024 | $2,714 | $237,200 | $87,400 | $149,800 |
| 2023 | $2,648 | $236,200 | $79,600 | $156,600 |
| 2022 | $2,396 | $223,600 | $67,500 | $156,100 |
| 2020 | $2,224 | $168,900 | $40,400 | $128,500 |
| 2019 | $3,216 | $160,300 | $35,800 | $124,500 |
| 2018 | $3,144 | $147,900 | $32,900 | $115,000 |
| 2017 | $3,100 | $137,100 | $30,000 | $107,100 |
| 2016 | $2,998 | $129,400 | $26,900 | $102,500 |
| 2015 | $2,838 | $124,400 | $26,900 | $97,500 |
| 2014 | $1,194 | $120,800 | $28,700 | $92,100 |
| 2013 | -- | $108,200 | $28,500 | $79,700 |
Seller's Agent in 2025
Cain Murray
Exit Realty Nexus
(612) 644-7906
54 Total Sales
Buyer's Agent in 2025
Shaun Zaudtke
Edina Realty, Inc.
(612) 804-1856
284 Total Sales
Source: NorthstarMLS
MLS Number: 6725215
APN: 65-406-0125
Disclaimer: Certain information contained herein is derived from information provided by parties other than Homes.com. All information provided is deemed reliable, but is not guaranteed to be accurate and should be independently verified.
All data is obtained from various sources and may not have been verified by broker or MLS GRID. Supplied Open House Information is subject to change without notice. All information should be independently reviewed and verified for accuracy. Properties may or may not be listed by the office/agent presenting the information. Some IDX listings have been excluded from this website.
Listings courtesy of NorthstarMLS as distributed by MLS GRID.
Based on information submitted to the MLS GRID
Ask me questions while you tour the home.