
Rebecca Kirkwood
Navigate Realty
(864) 387-2281
98 Total Sales
1 in Boiling Springs
$235,000 Price
Estimated Value: $319,554
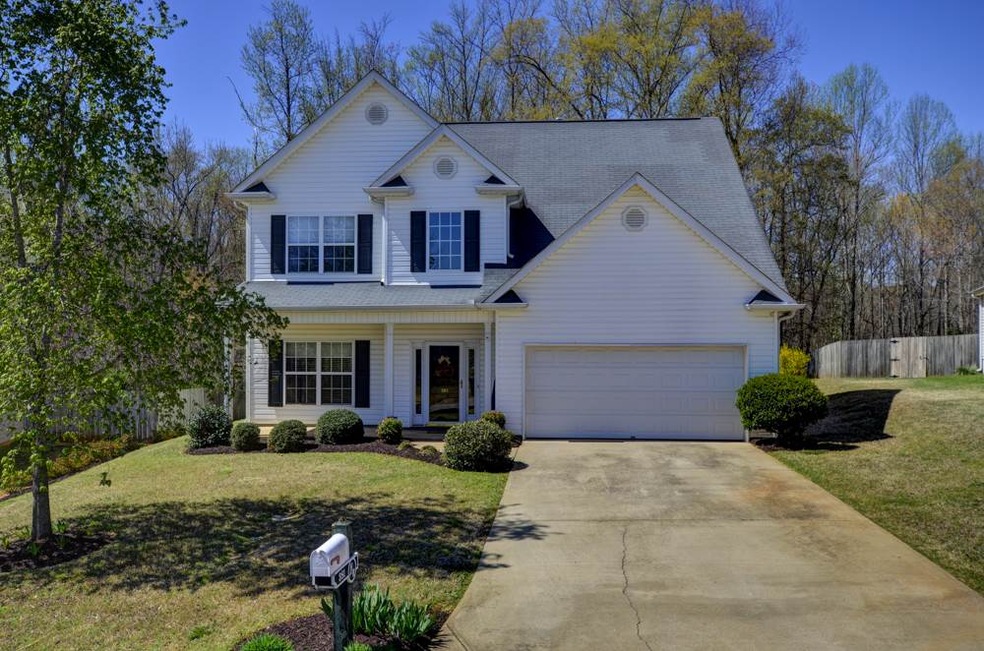
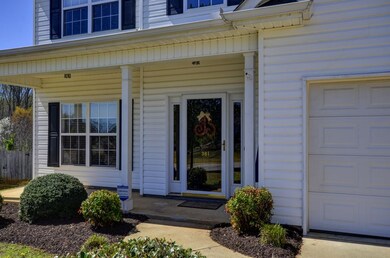
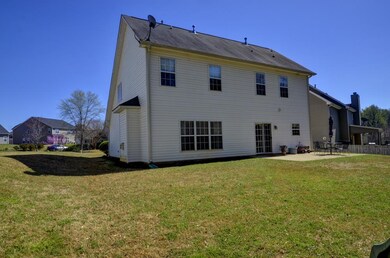
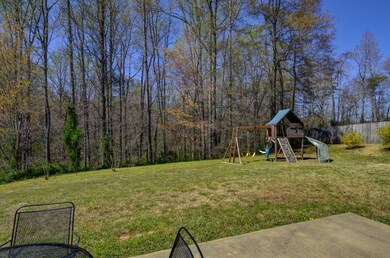
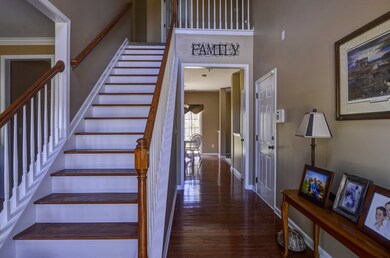
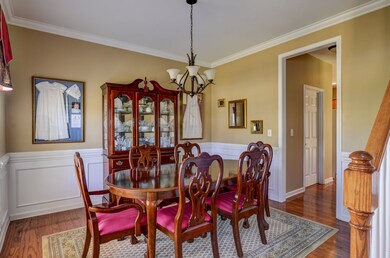
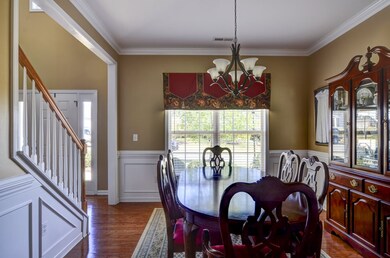
Great open floor plan in desirable Hanging Rock. Walk into a two story foyer with beautiful hardwood floors. Open floor plan is great for entertaining and includes 4 bedrooms and 2.5 baths. The master bedroom features a large bath with double vanity, spa tub, and walk in closet. Three additional bedrooms mean plenty of room for a large or growing family. Call Travis Gregg at 864-804-3610 to schedule a private showing.
Last Agent to Sell the Property
Travis Gregg
OTHER Listed on: 03/22/2016
Rebecca Kirkwood
Navigate Realty
(864) 387-2281
98 Total Sales
1 in Boiling Springs
$235,000 Price
Kimberley Humphries
Bluefield Realty Group
(864) 707-9529
80 Total Sales
4 in Boiling Springs
$250K - $327K Price Range
DANIELLE BRADSHAW
Realty One Group Freedom
(864) 477-7030
69 Total Sales
2 in Boiling Springs
$200K - $449K Price Range
JULIA PIPENKO
Keller Williams Realty
(864) 754-7627
50 Total Sales
2 in Boiling Springs
$290K - $360K Price Range
Michelle Kistner
Howard Hanna Beverly-Hanks
(206) 809-8186
49 Total Sales
2 in Boiling Springs
$295K - $490K Price Range
Pamela Borghesani
Bluefield Realty Group
(413) 299-2375
177 Total Sales
2 in Boiling Springs
$360K - $525K Price Range
We collect this data history from publicly available records. To have your information removed, we recommend requesting removal directly through your county’s website.
| Date | Buyer | Sale Price | Title Company |
|---|---|---|---|
| $169,900 | None Available | ||
| Bowen James K | $152,160 | -- |
We collect this data history from publicly available records. To have your information removed, we recommend requesting removal directly through your county’s website.
| Date | Status | Borrower | Loan Amount |
|---|---|---|---|
| Open | $164,560 | ||
| Closed | Thomas Robert C | $164,951 | |
| Closed | Thomas Robert C | $173,552 | |
| Previous Owner | Bowen James K | $165,500 |
We collect this data history from publicly available records. To have your information removed, we recommend requesting removal directly through your county’s website.
| Date | Event | Price | List to Sale | Price per Sq Ft |
|---|---|---|---|---|
| 07/15/2016 07/15/16 | Sold | $169,900 | -2.9% | $84 / Sq Ft |
| 05/26/2016 05/26/16 | Pending | -- | -- | -- |
| 03/22/2016 03/22/16 | For Sale | $174,900 | -- | $86 / Sq Ft |
We collect this data history from publicly available records. To have your information removed, we recommend requesting removal directly through your county’s website.
| Year | Tax Paid | Tax Assessment Tax Assessment Total Assessment is a certain percentage of the fair market value that is determined by local assessors to be the total taxable value of land and additions on the property. | Land | Improvement |
|---|---|---|---|---|
| 2025 | $1,510 | $8,961 | $1,318 | $7,643 |
| 2024 | $1,510 | $8,961 | $1,318 | $7,643 |
| 2023 | $1,510 | $8,961 | $1,318 | $7,643 |
| 2022 | $1,346 | $7,792 | $1,000 | $6,792 |
| 2021 | $1,344 | $7,792 | $1,000 | $6,792 |
| 2020 | $1,325 | $7,792 | $1,000 | $6,792 |
| 2019 | $1,325 | $7,792 | $1,000 | $6,792 |
| 2018 | $1,294 | $7,792 | $1,000 | $6,792 |
| 2017 | $1,142 | $6,796 | $1,000 | $5,796 |
| 2016 | $962 | $5,632 | $1,000 | $4,632 |
| 2015 | $958 | $5,632 | $1,000 | $4,632 |
| 2014 | $946 | $5,632 | $1,000 | $4,632 |
TG
Seller's Agent in 2016
Travis Gregg
OTHER
Buyer's Agent in 2016
Tasha Ellison
Ellison Real Estate Co. LLC
(864) 706-6974
209 Total Sales
Source: Multiple Listing Service of Spartanburg
MLS Number: SPN233739
APN: 2-43-00-539.00
Disclaimer: Certain information contained herein is derived from information provided by parties other than Homes.com. All information provided is deemed reliable, but is not guaranteed to be accurate and should be independently verified.
Based on information submitted to the MLS GRID. All data is obtained from various sources and may not have been verified by broker or MLS GRID. Supplied Open House Information is subject to change without notice. All information should be independently reviewed and verified for accuracy. Properties may or may not be listed by the office/agent presenting the information. Some IDX listings have been excluded from this website. IDX information is provided exclusively for personal, non-commercial use, and may not be used for any purpose other than to identify prospective properties consumers may be interested in purchasing.
Information is deemed reliable but not guaranteed.
Listings courtesy of Multiple Listing Service of Spartanburg as distributed by MLS GRID.
Based on information submitted to the MLS GRID
Ask me questions while you tour the home.