
Shane Dotson
Keller Williams DRIVE
(864) 528-0474
86 Total Sales
1 in Boiling Springs
$280,000 Price

Estimated Value: $307,271
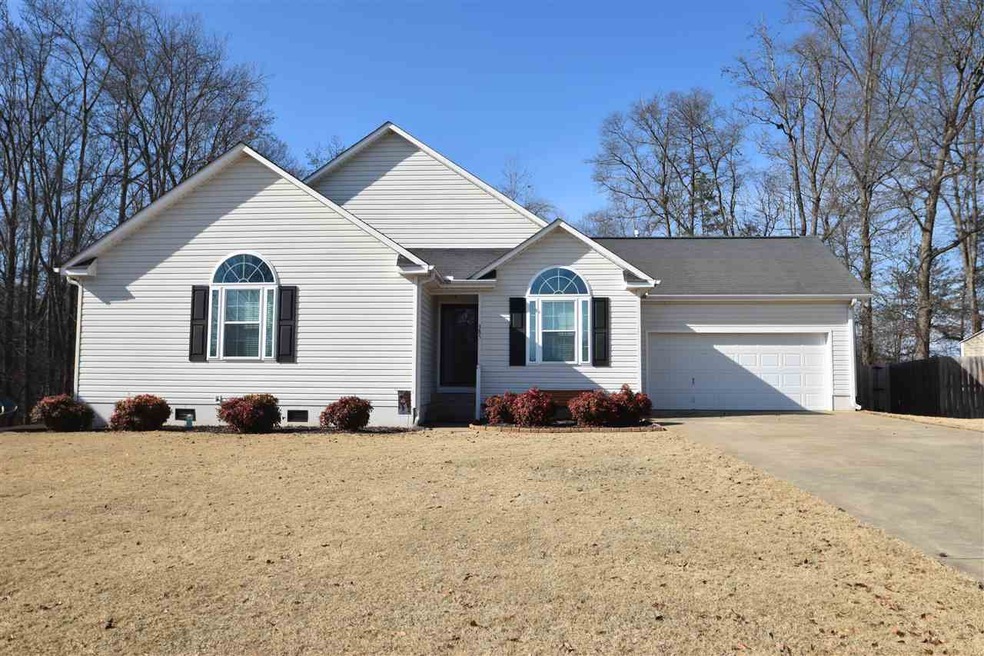
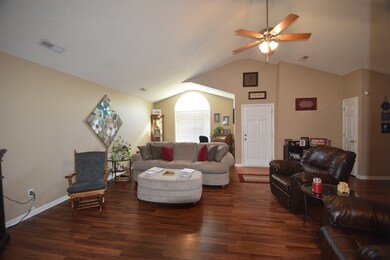
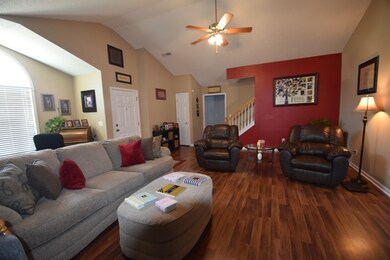
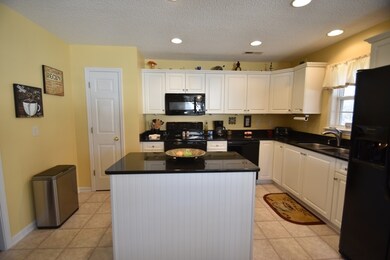
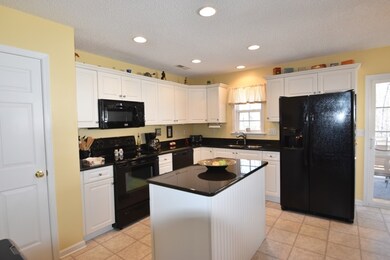
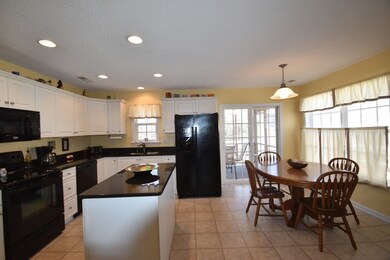
Immaculate one level home with bonus room conveniently located to schools, shopping, and interstates. Greatroom features laminate hardwood floors. Roomy eat in kitchen has granite countertops, pantry, and updated appliances. Eat in area plus center island offer a great layout for family gatherings. Main level master suite has a great walk in closet, double vanity, jetted tub, and separate shower. Guest rooms are very spacious and have a full bath to share. The bonus room upstairs can easily serve as a "man cave," bonus room, or 4th bedroom. Screened porch overlooks fenced yard. 12x20 outbuilding. Electric fireplace does not remain. HVAC replaced in 2015. Over-sized driveway is great for extra cars. Some new windows.
Last Agent to Sell the Property
Century 21 Blackwell & Co License #16500 Listed on: 01/16/2017
We collect this data history from publicly available records. To have your information removed, we recommend requesting removal directly through your county’s website.
Shane Dotson
Keller Williams DRIVE
(864) 528-0474
86 Total Sales
1 in Boiling Springs
$280,000 Price
Hank Troscianiec & Associates
Keller Williams Innovate-OKI
(910) 807-4094
971 Total Sales
1 in Boiling Springs
$27,500 Price
Holly Holland
North Group Real Estate
(864) 351-7234
65 Total Sales
1 in Boiling Springs
$294,900 Price
Mark Foster
Keller Williams DRIVE
(864) 991-4339
31 Total Sales
2 in Boiling Springs
$218K - $269K Price Range
Heather Barajas
Marchant Real Estate Inc.
(864) 351-5040
30 Total Sales
1 in Boiling Springs
$392,500 Price
Jay Rawls
Carolina Homes Connection, LLC
(984) 205-6751
25 Total Sales
1 in Boiling Springs
$178,000 Price
We collect this data history from publicly available records. To have your information removed, we recommend requesting removal directly through your county’s website.
| Date | Buyer | Sale Price | Title Company |
|---|---|---|---|
| $169,500 | None Available | ||
| Mungo Homes Inc | $26,000 | None Available | |
| Marcus Ricky A | $143,000 | -- |
We collect this data history from publicly available records. To have your information removed, we recommend requesting removal directly through your county’s website.
| Date | Status | Borrower | Loan Amount |
|---|---|---|---|
| Open | $134,500 | ||
| Previous Owner | Marcus Ricky A | $135,850 |
We collect this data history from publicly available records. To have your information removed, we recommend requesting removal directly through your county’s website.
| Date | Event | Price | List to Sale | Price per Sq Ft |
|---|---|---|---|---|
| 04/17/2017 04/17/17 | Sold | $169,500 | -0.3% | $87 / Sq Ft |
| 03/13/2017 03/13/17 | Pending | -- | -- | -- |
| 01/16/2017 01/16/17 | For Sale | $170,000 | -- | $87 / Sq Ft |
We collect this data history from publicly available records. To have your information removed, we recommend requesting removal directly through your county’s website.
| Year | Tax Paid | Tax Assessment Tax Assessment Total Assessment is a certain percentage of the fair market value that is determined by local assessors to be the total taxable value of land and additions on the property. | Land | Improvement |
|---|---|---|---|---|
| 2025 | $1,324 | $7,797 | $1,122 | $6,675 |
| 2024 | $1,324 | $7,797 | $1,122 | $6,675 |
| 2023 | $1,324 | $7,797 | $1,122 | $6,675 |
| 2022 | $1,180 | $6,780 | $1,000 | $5,780 |
| 2021 | $1,178 | $6,780 | $1,000 | $5,780 |
| 2020 | $1,161 | $6,780 | $1,000 | $5,780 |
| 2019 | $1,161 | $6,780 | $1,000 | $5,780 |
| 2018 | $1,134 | $6,780 | $1,000 | $5,780 |
| 2017 | $981 | $5,792 | $1,000 | $4,792 |
| 2016 | $3,175 | $8,688 | $1,500 | $7,188 |
| 2015 | $973 | $5,720 | $1,000 | $4,720 |
| 2014 | $1,003 | $5,988 | $1,000 | $4,988 |
Seller's Agent in 2017
Mitzi Kirsch
Century 21 Blackwell & Co
(864) 596-0301
474 Total Sales
Source: Multiple Listing Service of Spartanburg
MLS Number: SPN240344
APN: 2-4300-53800
Disclaimer: Certain information contained herein is derived from information provided by parties other than Homes.com. All information provided is deemed reliable, but is not guaranteed to be accurate and should be independently verified.
Based on information submitted to the MLS GRID. All data is obtained from various sources and may not have been verified by broker or MLS GRID. Supplied Open House Information is subject to change without notice. All information should be independently reviewed and verified for accuracy. Properties may or may not be listed by the office/agent presenting the information. Some IDX listings have been excluded from this website. IDX information is provided exclusively for personal, non-commercial use, and may not be used for any purpose other than to identify prospective properties consumers may be interested in purchasing.
Information is deemed reliable but not guaranteed.
Listings courtesy of Multiple Listing Service of Spartanburg as distributed by MLS GRID.
Based on information submitted to the MLS GRID
Ask me questions while you tour the home.