
Melissa O'Reilly
Four Seasons Sothebys International Realty
(518) 855-6759
67 Total Sales
1 in Worcester
$204,900 Price

Estimated Value: $248,905 - $493,000
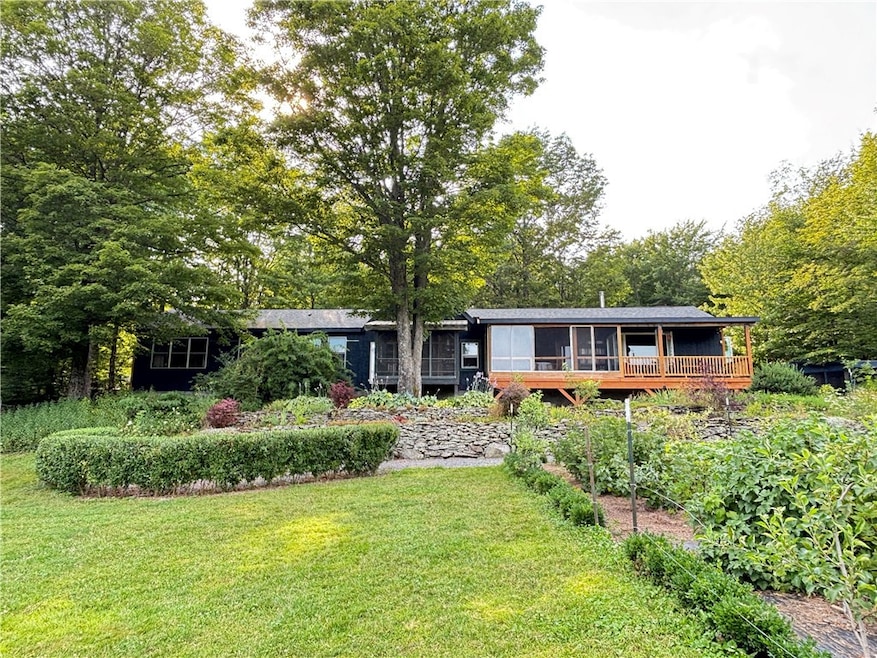
Are you looking for a small Farmette or a great potential investment? This home blends rustic charm with new additions to make it 4+ bedroom, 2 bath with 2500 +/- sq ft of thoughtful upgrades on over 28 acres. The home consists of a spacious mudroom with built-in storage combination laundry room which opens into a walk-in pantry that flows into the kitchen—designed for easy daily use. The kitchen features maple countertops, open shelving, and a 2020 Amish-built wood heating/cookstove—anchored by a stunning canning pantry wall along with its own on demand hot water. It opens to an inviting living room with wide hickory plank floors and a 3 season sun room overlooking the front yard with beautiful gardens and walks out to the front deck.
There are 4 bedrooms on the main level which includes the primary with its own woodburning stove and its own entrance to the front deck. Up the stairs is a loft with built-ins, and a cozy bed tucked under the eaves. Natural light fills the home and there is enough space for everyone! Down the hall are the 3 additional bedrooms and a full bath. 2 of the bedrooms have doors that can access the vision of a wrap around porch! The owners have thoughtfully added "outdoor" cabinets for wood storage so no mess inside the house!
Outbuildings include a 24x40' workshop with pellet stove, garage at the beginning of the driveway, 24x27' hoop house, multiple sheds, a chicken coops with electric, and a charming screened garden shed for storage/potting. The land is a productive mix of open fields, woods, small pond, and fenced gardens. It includes a large asparagus bed, sugar maples, berry bushes, fruit trees, and perennial plantings. Two arbors and raised beds along with many areas to add more to support year-round growing, livestock, or farm-to-table use. Groomed paths through the woods making ideal for a stroll!
High-speed fiber internet and multiple flexible-use spaces make it ideal for remote work, creative projects, or educational retreats. Whether you’re starting a homestead, growing a farm, or simply enjoying the quiet of country life, this unique property offers the space, infrastructure, and setting to support your goals.
Last Agent to Sell the Property
Listing by Keller Williams Upstate NY Properties Brokerage Phone: 607-376-2279 License #40CH1109154 Listed on: 08/06/2025
We collect this data history from publicly available records. To have your information removed, we recommend requesting removal directly through your county’s website.
Melissa O'Reilly
Four Seasons Sothebys International Realty
(518) 855-6759
67 Total Sales
1 in Worcester
$204,900 Price
Linda Flynn
Keller Williams Upstate NY Properties
(607) 601-2746
72 Total Sales
1 in Worcester
$60,000 Price
Pauline Trottier
RECIPROCAL LISTINGS
(607) 821-7961
187 Total Sales
6 in Worcester
$54K - $175K Price Range
Michael Burns
Stack-Page Properties
(607) 638-3724
74 Total Sales
6 in Worcester
$215K - $450K Price Range
Kate Bolton
Howard Hanna
(856) 879-1373
51 Total Sales
9 in Worcester
$16K - $230K Price Range
Richard Santos
Keller Williams Upstate NY Properties
(607) 325-8884
136 Total Sales
2 in Worcester
$144,000 Price Range
We collect this data history from publicly available records. To have your information removed, we recommend requesting removal directly through your county’s website.
| Date | Buyer | Sale Price | Title Company |
|---|---|---|---|
| $460,000 | -- |
We collect this data history from publicly available records. To have your information removed, we recommend requesting removal directly through your county’s website.
| Date | Event | Price | List to Sale | Price per Sq Ft | Prior Sale |
|---|---|---|---|---|---|
| 10/24/2025 10/24/25 | Sold | $460,000 | -4.0% | $184 / Sq Ft | |
| 08/25/2025 08/25/25 | Pending | -- | -- | -- | |
| 08/06/2025 08/06/25 | For Sale | $479,000 | +230.3% | $192 / Sq Ft | |
| 08/20/2019 08/20/19 | Sold | $145,000 | -6.5% | $169 / Sq Ft | View Prior Sale |
| 06/17/2019 06/17/19 | Pending | -- | -- | -- | |
| 05/22/2019 05/22/19 | For Sale | $155,000 | -- | $181 / Sq Ft |
We collect this data history from publicly available records. To have your information removed, we recommend requesting removal directly through your county’s website.
| Year | Tax Paid | Tax Assessment Tax Assessment Total Assessment is a certain percentage of the fair market value that is determined by local assessors to be the total taxable value of land and additions on the property. | Land | Improvement |
|---|---|---|---|---|
| 2025 | $3,337 | $45,700 | $21,200 | $24,500 |
| 2024 | $3,261 | $45,700 | $21,200 | $24,500 |
| 2023 | $3,154 | $45,700 | $21,200 | $24,500 |
| 2022 | $3,058 | $45,700 | $21,200 | $24,500 |
| 2021 | $2,983 | $45,700 | $21,200 | $24,500 |
| 2020 | $2,962 | $45,700 | $21,200 | $24,500 |
| 2019 | $1,723 | $45,700 | $21,200 | $24,500 |
| 2018 | $1,723 | $45,700 | $21,200 | $24,500 |
| 2017 | $1,603 | $45,700 | $21,200 | $24,500 |
| 2016 | $1,690 | $45,700 | $21,200 | $24,500 |
| 2015 | -- | $45,700 | $21,200 | $24,500 |
| 2014 | -- | $45,700 | $21,200 | $24,500 |
Seller's Agent in 2025
Stacey Camilleri
Keller Williams Upstate NY Properties
(607) 376-2279
307 Total Sales
Buyer's Agent in 2025
Tere Stronach-Bullen
Chenango County Realty
(607) 316-0527
100 Total Sales
SP
Seller's Agent in 2019
Schuyler Pindar
Century 21 Rural Estates
NN
Buyer's Agent in 2019
non-member non member
NON MLS OFFICE
Source: Otsego-Delaware Board of REALTORS®
MLS Number: R1625861
APN: 362600-152-000-0001-010-003-0000
Disclaimer: Certain information contained herein is derived from information provided by parties other than Homes.com. All information provided is deemed reliable, but is not guaranteed to be accurate and should be independently verified.
The data relating to real estate on this web site comes in part from the Internet Data Exchange (IDX) Program of the CNYIS, UNYREIS and WNYREIS. Real estate listings held by firms other than Homes.com, LLC are marked with the IDX logo and include the Listing Broker’s Firm Name.
Disclaimer: All information deemed reliable but not guaranteed and should be independently verified. All properties are subject to prior sale, change or withdrawal. Neither the listing broker(s) nor Homes.com, LLC shall be responsible for any typographical errors, misinformation, misprints, and shall be held totally harmless. © 2026 CNYIS, UNYREIS, WNYREIS. All rights reserved.
Ask me questions while you tour the home.