
Wesley Sorge
Midtown Realty
(319) 349-8278
23 Total Sales
2 in Cedar Falls
$140K - $146K Price Range
Estimated Value: $292,812
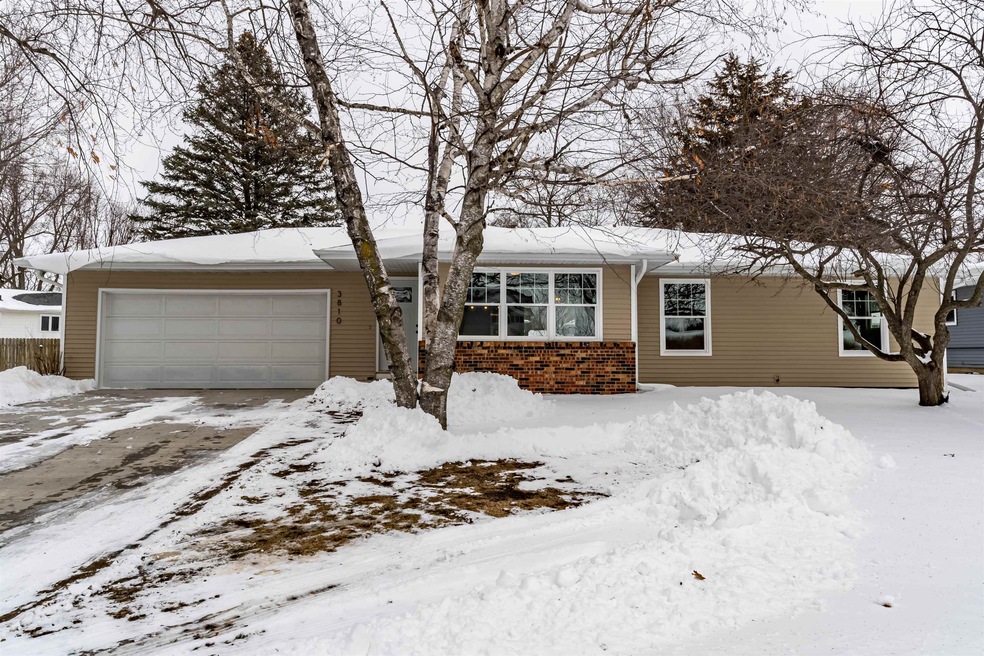
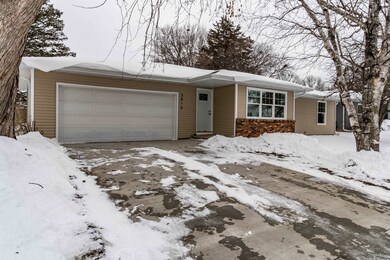
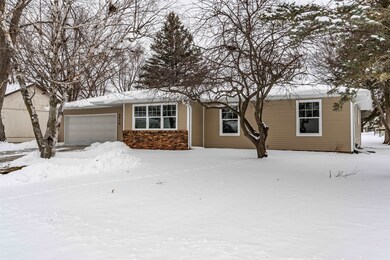
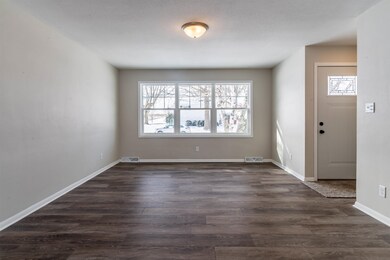
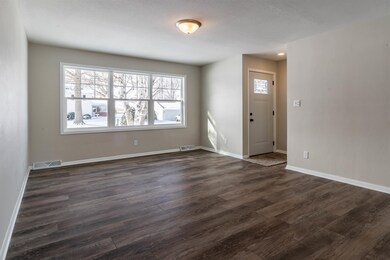
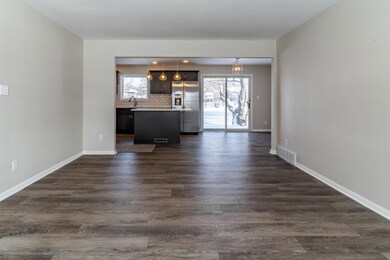
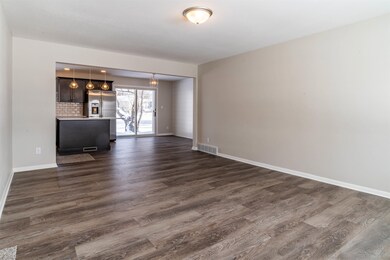
Completely renovated, this new home is absolutely move-in ready from the inside out. Renovations are almost too many to list! Modern, clean finishes make this home an absolute must-see. The open living room greets you upon entering with new interior doors, fresh paint and new laminate flooring spreading from the main area into the kitchen and down the hallway where you'll find three of the four bedrooms. New Pella windows let in plenty of natural light throughout the day, providing a warm, cozy feel in each room. The eat-in kitchen is complete with quartz countertops and the large center island provides additional seating. Both of the home's bathrooms were completely refinished; both include tub/shower surrounds and tile flooring. Main-level laundry has also been added to the Master Bedroom, making laundry day even more convenient! In the basement, you'll find a wet bar and amazing open space for entertaining- plenty of room for a pool table! An egress window has been added to the lower level bedroom, making it a true four bedroom home. Exterior updates include new siding and soffit, rock landscaping and grading and a new concrete driveway. Plumbing and electrical were updated as well. You simply must see this renovation for yourself!
Last Agent to Sell the Property
RE/MAX Concepts - Cedar Falls License #B59768000 Listed on: 01/17/2022
We collect this data history from publicly available records. To have your information removed, we recommend requesting removal directly through your county’s website.
Wesley Sorge
Midtown Realty
(319) 349-8278
23 Total Sales
2 in Cedar Falls
$140K - $146K Price Range
Carl Ericson
Oakridge Real Estate
(319) 595-4356
199 Total Sales
76 in Cedar Falls
$93K - $855K Price Range
Kevin Kolbet
Kolbet Realtors
(641) 552-0245
261 Total Sales
1 in Cedar Falls
$195,000 Price
Nancy Conklin
Century 21 Signature Real Estate - Cedar Falls
(319) 429-7424
29 Total Sales
5 in Cedar Falls
$184K - $478K Price Range
Jaime Hymer
Pinnacle Realty
(319) 382-0391
321 Total Sales
1 in Cedar Falls
$140,000 Price
Andy Erselius
AE Realty, Inc
(641) 934-3071
182 Total Sales
1 in Cedar Falls
$452,000 Price
We collect this data history from publicly available records. To have your information removed, we recommend requesting removal directly through your county’s website.
| Date | Buyer | Sale Price | Title Company |
|---|---|---|---|
| $286,500 | None Listed On Document | ||
| $153,500 | Realclear Settlement Llc | ||
| $153,500 | New Title Company Name |
We collect this data history from publicly available records. To have your information removed, we recommend requesting removal directly through your county’s website.
| Date | Status | Borrower | Loan Amount |
|---|---|---|---|
| Previous Owner | $256,500 | ||
| Previous Owner | $50,000 |
We collect this data history from publicly available records. To have your information removed, we recommend requesting removal directly through your county’s website.
| Date | Event | Price | List to Sale | Price per Sq Ft | Prior Sale |
|---|---|---|---|---|---|
| 02/15/2022 02/15/22 | Sold | $286,500 | +2.4% | $142 / Sq Ft | |
| 01/18/2022 01/18/22 | Pending | -- | -- | -- | |
| 01/17/2022 01/17/22 | For Sale | $279,900 | +82.3% | $139 / Sq Ft | |
| 09/09/2021 09/09/21 | Sold | $153,500 | +2.4% | $95 / Sq Ft | View Prior Sale |
| 08/06/2021 08/06/21 | Pending | -- | -- | -- | |
| 08/03/2021 08/03/21 | For Sale | $149,900 | -- | $93 / Sq Ft |
We collect this data history from publicly available records. To have your information removed, we recommend requesting removal directly through your county’s website.
| Year | Tax Paid | Tax Assessment Tax Assessment Total Assessment is a certain percentage of the fair market value that is determined by local assessors to be the total taxable value of land and additions on the property. | Land | Improvement |
|---|---|---|---|---|
| 2025 | $3,674 | $266,760 | $35,280 | $231,480 |
| 2024 | $3,674 | $238,490 | $35,280 | $203,210 |
| 2023 | $2,994 | $238,490 | $35,280 | $203,210 |
| 2022 | $3,028 | $171,020 | $35,280 | $135,740 |
| 2021 | $2,878 | $171,020 | $35,280 | $135,740 |
| 2020 | $2,818 | $163,180 | $27,440 | $135,740 |
| 2019 | $2,818 | $163,180 | $27,440 | $135,740 |
| 2018 | $2,854 | $163,180 | $27,440 | $135,740 |
| 2017 | $2,380 | $163,180 | $27,440 | $135,740 |
| 2016 | $2,384 | $163,180 | $27,440 | $135,740 |
| 2015 | $2,384 | $163,180 | $27,440 | $135,740 |
| 2014 | $2,650 | $157,010 | $27,440 | $129,570 |
Seller's Agent in 2022
Gordon Sorensen
RE/MAX
(319) 269-1164
172 Total Sales
Seller Co-Listing Agent in 2022
Gerald Sorensen
RE/MAX
(319) 269-1168
190 Total Sales
Seller's Agent in 2021
Amy Wienands
AWRE, EXP Realty, LLC
(319) 240-7247
1,189 Total Sales
S
Seller Co-Listing Agent in 2021
Stephanie Paxton
AWRE, EXP Realty, LLC
(319) 239-9393
279 Total Sales
Source: Northeast Iowa Regional Board of REALTORS®
MLS Number: NBR20220209
APN: 8913-19-328-015
Disclaimer: Certain information contained herein is derived from information provided by parties other than Homes.com. All information provided is deemed reliable, but is not guaranteed to be accurate and should be independently verified.
All data is obtained from various sources and may not have been verified by broker or MLS GRID. Supplied Open House Information is subject to change without notice. All information should be independently reviewed and verified for accuracy. Properties may or may not be listed by the office/agent presenting the information. Some IDX listings have been excluded from this website. IDX information is provided exclusively for personal, non-commercial use, and may not be used for any purpose other than to identify prospective properties consumers may be interested in purchasing. Information is deemed reliable but not guaranteed.
Listings courtesy of Northeast Iowa Regional Board of REALTORS® as distributed by MLS GRID.
Based on information submitted to the MLS GRID
Ask me questions while you tour the home.