

Move-In Specials
WAIVED ADMIN FEE IF MOVE-IN BY AUGUST 31 + 1 MONTH FREE ON 1-BEDROOMS IF MOVE-IN BY AUGUST 31!
Highlights
- Vision Impaired Accessible
- Roof Terrace
- Den
- Pet Washing Station
- Pool
- Walk-In Closets
About The Ella Scotts Addition
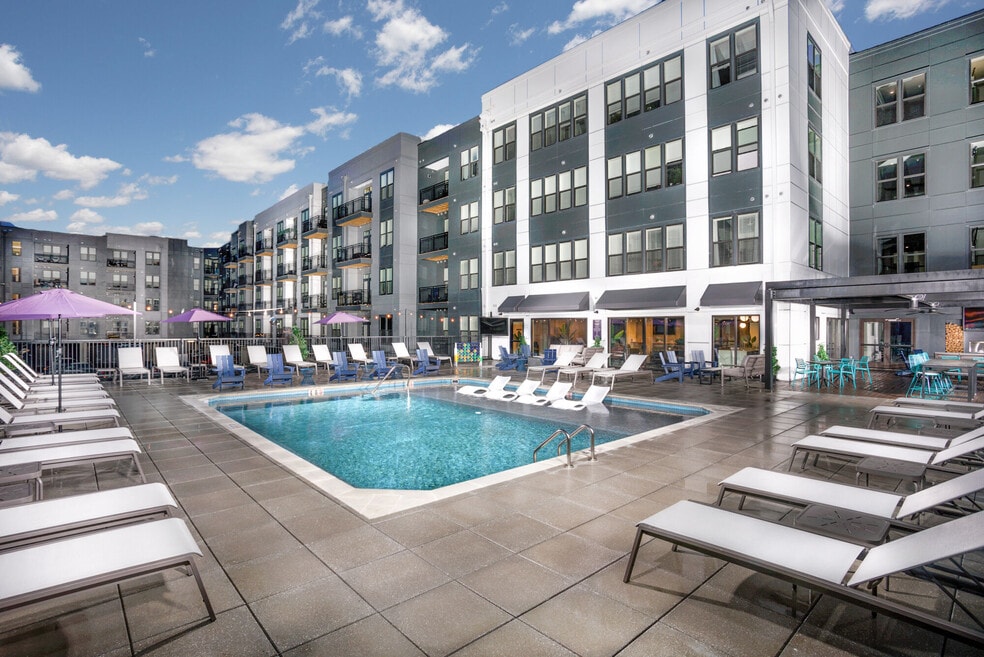
At The Ella Scott's Addition, you’ll live in GRAND abundance, from spacious, light-filled, boutique-style apartments to a host of desirable amenities like our fitness and yoga studio, lux lounge with billiards, pergola with grilling stations, pet spa, and the elevated pool with ledge loungers. Step outside to enjoy Scott's Addition's vibrant restaurant culture and social atmosphere.

Pricing and Floor Plans
The total monthly price shown includes only the required fees. Additional fees may still apply to your rent.
1 Bedroom
The Bessie
- 1 Bed
- 1 Bath
- 674 Sq Ft
- $750 deposit
| Unit | Total Price | Sq Ft | Availability | Unit Details |
|---|---|---|---|---|
| 1307 | $1,550 | 674 | Sep 10 | |
| 1105 | $1,550 | 674 | Sep 22 | |
| 1111 | $1,550 | 674 | Sep 25 |
*The Mainstream - Income Restricted*
- 1 Bed
- 1 Bath
- 686 Sq Ft
- $750 deposit
| Unit | Total Price | Sq Ft | Availability | Unit Details |
|---|---|---|---|---|
| 1440 | $1,550 | 700 | Sep 17 |
*The Barry - Income Restricted*
- 1 Bed
- 1 Bath
- 693 Sq Ft
- $750 deposit
| Unit | Total Price | Sq Ft | Availability | Unit Details |
|---|---|---|---|---|
| 1345 | $1,550 | 693 | Sep 22 | |
| 1313 | $1,550 | 693 | Oct 6 |
The Benny
- 1 Bed
- 1 Bath
- 693 Sq Ft
- $750 deposit
| Unit | Total Price | Sq Ft | Availability | Unit Details |
|---|---|---|---|---|
| 1108 | $1,552 | 693 | Aug 21 | |
| 1149 | $1,552 | 693 | Sep 10 | |
| 1113 | $1,552 | 700 | Oct 3 | |
| 1206 | $1,552 | 693 | Oct 10 | |
| 1456 | $1,552 | 693 | Oct 14 |
The Bebop
- 1 Bed
- 1 Bath
- 715 Sq Ft
- $750 deposit
| Unit | Total Price | Sq Ft | Availability | Unit Details |
|---|---|---|---|---|
| 1227 | $1,602 | 715 | Now |
The Count
- 1 Bed
- 1 Bath
- 700 Sq Ft
- $750 deposit
| Unit | Total Price | Sq Ft | Availability | Unit Details |
|---|---|---|---|---|
| 1430 | $1,625 | 700 | Nov 18 |
The Monk
- 1 Bed
- 1 Bath
- 769 Sq Ft
- $750 deposit
| Unit | Total Price | Sq Ft | Availability | Unit Details |
|---|---|---|---|---|
| 1259 | $1,627 | 769 | Sep 15 |
The Blakey
- 1 Bed
- 1 Bath
- 769 Sq Ft
- $750 deposit
| Unit | Total Price | Sq Ft | Availability | Unit Details |
|---|---|---|---|---|
| 1439 | $1,627 | 769 | Oct 13 |
The Cline
- 1 Bed
- 1 Bath
- 840 Sq Ft
- $750 deposit
| Unit | Total Price | Sq Ft | Availability | Unit Details |
|---|---|---|---|---|
| 1201 | $1,652 | 840 | Oct 22 |
The Louis
- 1 Bed
- 1 Bath
- 851 Sq Ft
- $750 deposit
| Unit | Total Price | Sq Ft | Availability | Unit Details |
|---|---|---|---|---|
| 2209 | $1,702 | 851 | Oct 17 |
2 Bedrooms
The Sinatra
- 2 Beds
- 2 Baths
- 1,095 Sq Ft
- $750 deposit
| Unit | Total Price | Sq Ft | Availability | Unit Details |
|---|---|---|---|---|
| 2105 | $2,260 | 1,095 | Aug 25 |
The Chuck
- 2 Beds
- 2 Baths
- 1,048 Sq Ft
- $750 deposit
| Unit | Total Price | Sq Ft | Availability | Unit Details |
|---|---|---|---|---|
| 1435 | $2,429 | 1,048 | Nov 18 |
The Herbie
- 2 Beds
- 2 Baths
- 1,108 Sq Ft
- $750 deposit
| Unit | Total Price | Sq Ft | Availability | Unit Details |
|---|---|---|---|---|
| 1129 | $2,591 | 1,108 | Sep 5 |
The Ethel
- 2 Beds
- 2 Baths
- 1,161 Sq Ft
- $750 deposit
| Unit | Total Price | Sq Ft | Availability | Unit Details |
|---|---|---|---|---|
| 1225 | $2,613 | 1,161 | Sep 25 |
Fees and Policies
The fees below are based on community-supplied data and may exclude additional fees and utilities.Property Fee Disclaimer: Based on community-supplied data and independent market research. Subject to change without notice. May exclude fees for mandatory or optional services and usage-based utilities.
Community Details
Property Information
- Built in 2021
- 250 units/4 stories
Lease Options
- 3 - 15 Month Leases
Community Amenities
Property Services
- 24 Hour Access
- Controlled Access
- Property Manager on Site
- Package Service
- Pet Play Area
- Planned Social Activities
- Trash Pickup - Door to Door
- Wi-Fi
- Car Charging Station
- Maintenance on site
- Pet Washing Station
- Vision Impaired Accessible
- Public Transportation
- Key Fob Entry
Shared Community
- Business Center
- Clubhouse
- Disposal Chutes
- Storage Space
- Elevator
- Lounge
Fitness & Recreation
- Fitness Center
- Pool
- Spa
- Bicycle Storage
Outdoor Features
- Grill
- Roof Terrace
- Sundeck
- Dog Park
Additional Amenities
- 24hr. Emergency maintenance
- Bark Park
- Breweries and Distilleries
- Chic Oversized Islands
- Community gas grill/BBQ area
- Controlled building access
- Corner unit
- Covered Parking
- Ella’s Marriott VIP Discount*
- Ella’s VIP Social Club
- Features Barn Door in Bedroom
- Features Galley-Style Kitchen
- Fire Pit
- Fire sprinkler system
- First Come First Serve Parking
- Fitness Training & AKTIV TV
- Full-Size Washer/Dryer
- Garbage Disposal
- Gray Cashmere & White Cabinets
- Herringbone Tile Backsplash
- iMac Business Center
- Keyless Apartment Entry
- Keyless Entry
- Kitchen Peninsula
- Large walk-in closet
- Light Filled Open Floor Plans
- Maximum Income Requirements Ap
- Modern Granite in Kitchen
- Modern Java Station
- Modern Plank Flooring
- Modern Plank Flooring Throughout
- Monthly Resident Events
- Organized activities
- Outdoor Shaded Lounge Area
- Paws and Claws Stations
- Pet Friendly!
- Pool view
- Poolside Fire Pit w. Seating
- Private Front Entry
- Resort Style Saltwater Pool
- Rooftop Deck Grilling
- Sleek Quartz Countertop
- Spacious Balconies/ Patios*
- SS Appliance Package w/ Microw
- Tile Flooring in Bath
- Uncovered Reserved Parking
- Vending machines
- Walk to bus line
- Walk-in Closets w/ Barn Doors
- Wi-Fi in Amenity Spaces
- Wired for high-speed internet
- Xfinity Wifi Ready
- Yoga Studio
Apartment Features
Indoor Features
- Air Conditioning
- Cable Ready
- Storage Space
- Washer/Dryer
- Heating
- Ceiling Fans
- High Speed Internet Access
- Sprinkler System
- Tub/Shower
- Wi-Fi
- Smoke Free
- Wheelchair Accessible (Rooms)
Kitchen Features & Appliances
- Dishwasher
- Disposal
- Microwave
- Kitchen
- Granite Countertops
- Ice Maker
- Refrigerator
- Oven
- Stainless Steel Appliances
- Range
- Quartz Countertops
Model Details
- Tile Floors
- Views
- Walk-In Closets
- Den
- Dining Room
- Vinyl Flooring
- Window Coverings
- Balcony
- Deck
- Patio
Property Site Map
Select a unit to view pricing and availability
3D Interior and Exterior Tours
Map
- 4012 Cutshaw Ave
- 3410 Monument Ave Unit 303
- 3410 Monument Ave Unit 101
- 3331 W Grace St
- 3903 Wythe Ave
- 4207 W Grace St
- 3912 Park Ave
- 3406 Carlton St Unit 2-6A
- 3406 Carlton St Unit 2-2B
- 3406 Carlton St Unit 2-2A
- 3406 Carlton St Unit 29-B
- 3406 Carlton St Unit 2-3A
- 3406 Carlton St Unit 2-4B
- 3406 Carlton St Unit 2-4A
- 3406 Carlton St Unit 25-A
- 3416 Carlton St Unit 1-4A
- 3416 Carlton St Unit 1-3B
- 1900 Roseneath Rd Unit 5A
- 1900 Roseneath Rd Unit 4B
- 4310 Monument Park
- 1111 N Thompson St
- 1111 N Thompson St Unit 202
- 1111 N Thompson St Unit 104
- 4007 Cutshaw Ave Unit A
- 3700 Monument Ave
- 1310 Roseneath Rd
- 1510 Belleville St
- 3410 W Clay St
- 3408-3410 Moore St
- 3307 Cutshaw Ave Unit D
- 1209 Mactavish Ave
- 3401 Monument Ave Unit C
- 3200 W Clay St
- 2001 Dabney Rd
- 1661 Roseneath Rd
- 4208 Fitzhugh Ave Unit Upper Flat
- 3218 W Grace St Unit 2
- 3113 W Marshall St
- 3436 Carlton St Unit Mason Yards Condo
- 3022 W Broad St
Ask me questions while you tour the home.