NOT LISTED FOR SALE

Estimated Value: $1,289,000 - $1,840,000

6 Beds
5 Baths
5,271 Sq Ft
$303/Sq Ft Est. Value

Highlights

  • Guest House
  • Private Pool
  • Mountain View
  • Ishikawa Elementary School Rated A-
  • RV Access or Parking
  • Vaulted Ceiling

About This Home

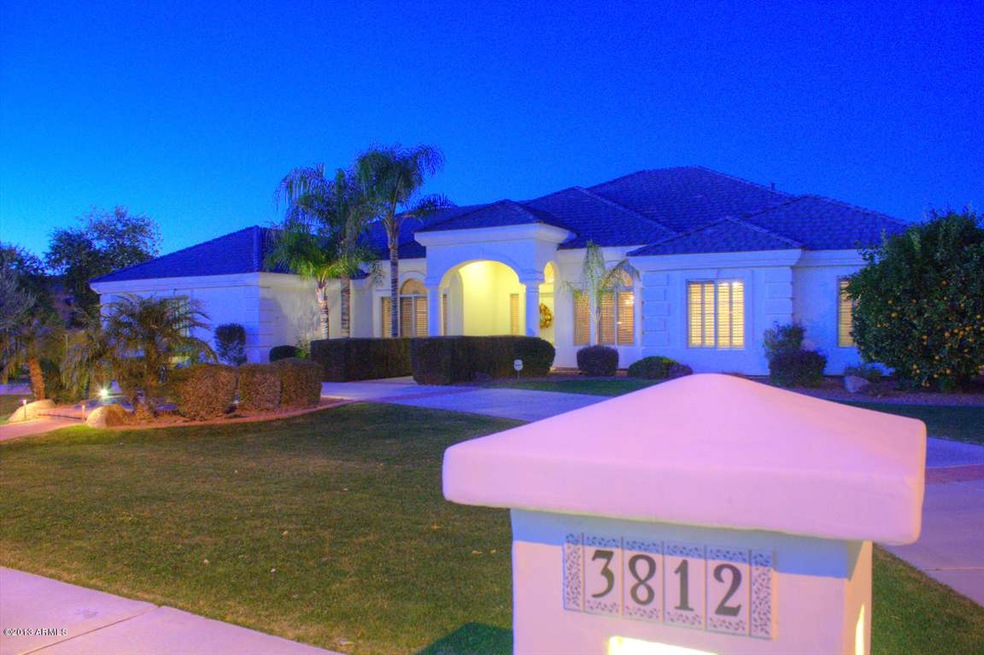
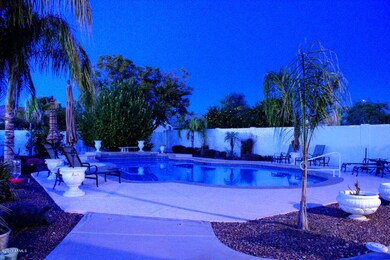
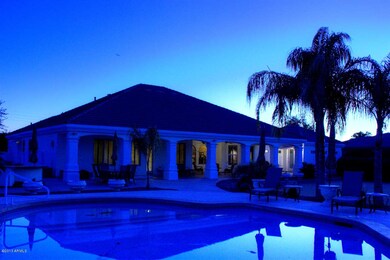
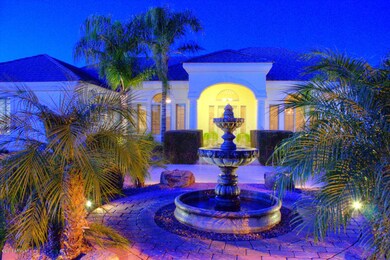
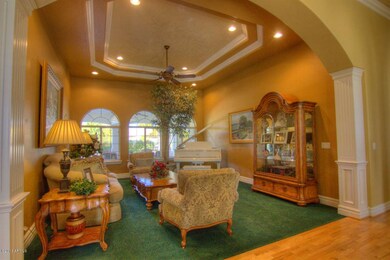
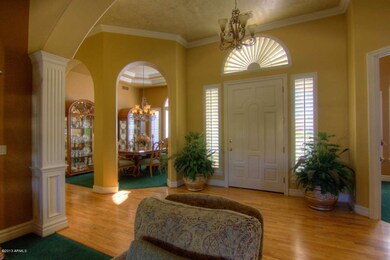
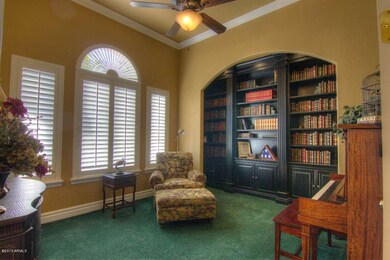
Prepare To Be Awed! This Exquisite 5,271 Square Foot Custom Home Includes Many Fine Upgrade Details In Every Room. Main Home With 5 Bedrooms Plus Library/Den, Media Room & A 1 Bedroom Guest House. Chef's Delight Kitchen With Lots Of Cabinetry, Thick Slab Granite, Stainless Appliances, Island Workstation, Breakfast Bar & Charming Breakfast Room. Formal Living & Dining Rooms, Warm & Inviting Family Room With A Fireplace. Master Suite Fit For Royalty. Spectacular Resort Style Grounds With Professional Lush Landscaping, Many Fruit Trees, Expansive Open & Covered Patio Areas, A Built-In BBQ & Huge Sparkling Diving Pool. Perfection Is Apparent Throughout This Custom Home With A Basement & 1 Bedroom Guest House On A 0.81 Acre Irrigated Lot In Somerset Estates.

Last Agent to Sell the Property

Steve Dennis

HomeSmart License #SA520441000 Listed on: 01/15/2013

Last Buyer's Agent

Jardin Ratzken

Two Brothers Realty & Co License #SA568148000

Create a Home Valuation Report for This Property
The Home Valuation Report is an in-depth analysis detailing your home's value as well as a comparison with similar homes in the area

Home Details

Home Type

  • Single Family

Est. Annual Taxes

  • $4,919

Year Built

  • Built in 1997

Lot Details

  • 35,100 Sq Ft Lot
  • Cul-De-Sac
  • Block Wall Fence
  • Front and Back Yard Sprinklers
  • Sprinklers on Timer
  • Grass Covered Lot

HOA Fees

  • $30 Monthly HOA Fees

Parking

  • 3 Car Direct Access Garage
  • 12 Open Parking Spaces
  • Garage Ceilings 7 ft or Higher
  • Side or Rear Entrance to Parking
  • Garage Door Opener
  • Circular Driveway
  • RV Access or Parking

Home Design

  • Wood Frame Construction
  • Tile Roof
  • Stucco

Interior Spaces

  • 5,271 Sq Ft Home
  • 1-Story Property
  • Central Vacuum
  • Vaulted Ceiling
  • Ceiling Fan
  • Skylights
  • Gas Fireplace
  • Double Pane Windows
  • Solar Screens
  • Family Room with Fireplace
  • Mountain Views
  • Finished Basement
  • Partial Basement

Kitchen

  • Eat-In Kitchen
  • Breakfast Bar
  • Built-In Microwave
  • Kitchen Island
  • Granite Countertops

Flooring

  • Wood
  • Carpet
  • Tile

Bedrooms and Bathrooms

  • 6 Bedrooms
  • Remodeled Bathroom
  • Primary Bathroom is a Full Bathroom
  • 5 Bathrooms
  • Dual Vanity Sinks in Primary Bathroom
  • Hydromassage or Jetted Bathtub
  • Bathtub With Separate Shower Stall

Home Security

  • Security System Leased
  • Intercom

Accessible Home Design

  • Grab Bar In Bathroom
  • Raised Toilet

Pool

  • Private Pool
  • Pool Pump
  • Diving Board

Outdoor Features

  • Covered Patio or Porch
  • Built-In Barbecue

Schools

  • Ishikawa Elementary School
  • Stapley Junior High School
  • Mountain View - Waddell High School

Utilities

  • Zoned Heating and Cooling System
  • Heating System Uses Natural Gas
  • High Speed Internet
  • Cable TV Available

Additional Features

  • North or South Exposure
  • Guest House

Community Details

  • Association fees include ground maintenance
  • Somerset Estates HOA, Phone Number (480) 820-1519
  • Somerset Estates Mcr 391 33 Lot 7 Subdivision, Custom Floorplan

Listing and Financial Details

  • Tax Lot 7
  • Assessor Parcel Number 141-24-059

Home Details

Home Type

Single Family

Est. Annual Taxes

$4,919

Year Built

Built in 1997

Lot Details

0.81 Acres

HOA Fees

$30 per month

Parking

3

Listing Details

  • Cross Street: VAL VISTA & McDOWELL
  • Legal Info Range: 6E
  • Property Type: Residential
  • Ownership: Fee Simple
  • HOA #2: N
  • HOA #3 Fee: N
  • Association Fees Land Lease Fee: N
  • Recreation Center Fee 2: N
  • Recreation Center Fee: N
  • Total Monthly Fee Equivalent: 30.0
  • Basement: Y
  • Updated Partial or Full Bathrooms: Partial
  • Bathrooms Year Updated: 2012
  • Updated Floors: Partial
  • Items Updated Floor Yr Updated: 2012
  • Updated Heating or Cooling Units: Full
  • Items Updated Ht Cool Yr Updated: 2007
  • Updated Kitchen: Partial
  • Items Updated Kitchen Yr Updated: 2010
  • Updated Pool: Partial
  • Items Updated Pool Yr Updated: 2011
  • Updated Room Addition: Full
  • Items Updated Rm Adtn Yr Updated: 2007
  • Parking Spaces Slab Parking Spaces: 12.0
  • Parking Spaces Total Covered Spaces: 3.0
  • Year Built: 1997
  • Tax Year: 2012
  • Master Model: Custom
  • Property Sub Type: Single Family Residence
  • Horses: No
  • Lot Size Acres: 0.81
  • Subdivision Name: SOMERSET ESTATES MCR 391-33 LOT 7
  • Efficiency: Multi-Zones
  • General Property Description:PriceSqFt: 142.29
  • Association Fees:HOA Fee2: 180.0
  • Dining Area:Breakfast Bar: Yes
  • Cooling:Ceiling Fan(s): Yes
  • Technology:Cable TV Avail: Yes
  • Cooling:Central Air: Yes
  • Water Source City Water: Yes
  • Fireplace Features Fireplace Family Rm: Yes
  • Fireplace Features Gas Fireplace: Yes
  • Technology:High Speed Internet: Yes
  • Special Features: VirtualTour

Interior Features

  • Basement: Finished, Partial
  • Flooring: Carpet, Tile, Wood
  • Basement YN: Yes
  • Spa Features: None
  • Other Equipment: Intercom
  • Accessibility Features: Bath Raised Toilet, Bath Grab Bars
  • Total Bedrooms: 6
  • Fireplace Features: Family Room, Gas
  • Fireplaces: 1
  • Fireplace: Yes
  • Interior Amenities: High Speed Internet, Granite Counters, Double Vanity, Eat-in Kitchen, Breakfast Bar, 9+ Flat Ceilings, Central Vacuum, Vaulted Ceiling(s), Kitchen Island, Full Bth Master Bdrm, Separate Shwr & Tub, Tub with Jets
  • Living Area: 5271.0
  • Stories: 1
  • Window Features: Skylight(s), Solar Screens, Dual Pane
  • Kitchen Features:Built-in Microwave: Yes
  • Kitchen Features:Kitchen Island: Yes
  • Master Bathroom:Double Sinks: Yes
  • Other Rooms:Family Room: Yes
  • Kitchen Features:Wall Oven(s): Yes
  • Kitchen Features:Walk-in Pantry: Yes
  • Other Rooms:Guest Qtrs-Sep Entrn: Yes
  • Kitchen Features:Multiple Ovens: Yes
  • Other Rooms:Library-Blt-in Bkcse: Yes
  • Other Rooms:Media Room: Yes
  • Basement Description:Finished2: Yes
  • Basement Description:Partial: Yes
  • KitchenFeatures:Refrigerator: Yes
  • Kitchen Features:Granite Counters: Yes

Exterior Features

  • Fencing: Block
  • Exterior Features: Built-in Barbecue
  • Lot Features: North/South Exposure, Sprinklers In Rear, Sprinklers In Front, Cul-De-Sac, Grass Front, Grass Back, Auto Timer H2O Front, Auto Timer H2O Back, Irrigation Back
  • Pool Features: Diving Pool
  • Pool Private: Yes
  • View: Mountain(s)
  • Disclosures: Agency Discl Req, Other (See Remarks), Seller Discl Avail
  • Construction Type: Stucco, Wood Frame
  • Other Structures: Separate Guest House
  • Patio And Porch Features: Covered Patio(s), Patio
  • Roof: Tile
  • Construction:Frame - Wood: Yes
  • Exterior Features:Covered Patio(s): Yes
  • Exterior Features:Built-in BBQ: Yes
  • Exterior Features:Patio: Yes
  • Exterior Features:Separate Guest House: Yes
  • General Property Description:Community Pool YN2: No
  • General Property Description:Private Pool YN2: Yes
  • Private Pool Features: Variable Speed Pump: Yes

Garage/Parking

  • Total Covered Spaces: 3.0
  • Parking Features: RV Access/Parking, RV Gate, Garage Door Opener, Extended Length Garage, Direct Access, Circular Driveway, Attch'd Gar Cabinets, Over Height Garage, Side Vehicle Entry
  • Attached Garage: No
  • Garage Spaces: 3.0
  • Open Parking Spaces: 12.0
  • Parking Features:Attch_squote_d Gar Cabinets: Yes
  • Parking Features:RV Gate: Yes
  • Parking Features:Side Vehicle Entry: Yes
  • Parking Features:Over Height Garage: Yes
  • Parking Features:Garage Door Opener: Yes
  • Parking Features:Direct Access: Yes
  • Parking Features:Extended Length Garage: Yes
  • Parking Features:Circular Drive: Yes
  • Parking Features:RV AccessParking: Yes

Utilities

  • Cooling: Central Air, Ceiling Fan(s)
  • Heating: Electric, Natural Gas
  • Laundry Features: Other, See Remarks
  • Security: Security System Leased
  • Cooling Y N: Yes
  • Heating Yn: Yes
  • Water Source: City Water
  • Heating:Natural Gas: Yes
  • Heating:Electric: Yes

Condo/Co-op/Association

  • Association Fee: 180.0
  • Association Fee Frequency: Semi-Annually
  • Association Name: Somerset Estates HOA
  • Phone: 480-820-1519
  • Association: Yes

Association/Amenities

  • Association Fees:HOA YN2: Y
  • Association Fees:HOA Paid Frequency: Semi-Annually
  • Association Fees:HOA Name4: Somerset Estates HOA
  • Association Fees:PAD Fee YN2: N
  • Association Fees:Cap ImprovementImpact Fee _percent_: $
  • Association Fee Incl:Common Area Maint3: Yes
  • Association Fees:Cap ImprovementImpact Fee 2 _percent_: $

Fee Information

  • Association Fee Includes: Maintenance Grounds

Schools

  • Elementary School: Ishikawa Elementary School
  • High School: Mountain View - Waddell
  • Junior High Dist: Mesa Unified District
  • Middle Or Junior School: Stapley Junior High School

Lot Info

  • Land Lease: No
  • Lot Size Sq Ft: 35100.0
  • Parcel #: 141-24-059

Building Info

  • Builder Name: Unknown

Tax Info

  • Tax Annual Amount: 4919.18
  • Tax Book Number: 141.00
  • Tax Lot: 7
  • Tax Map Number: 24.00

Ownership History

We collect this data history from publicly available records. To have your information removed, we recommend requesting removal directly through your county’s website.

Date Name Owned For Owner Type

Purchase Details

Closed on
Jun 27, 2018
Sold by
Siggins Michael D and Siggins Ashley A
Bought by
Current Estimated Value
$1,580,720

Purchase Details

Listed on
Jan 15, 2013
Closed on
Jun 4, 2013
Sold by
Cates James W and Cates Mary L
Bought by
Siggins Michael and Siggins Ashley
Seller's Agent
Steve Dennis
HomeSmart
Buyer's Agent
Jardin Ratzken
Two Brothers Realty & Co
List Price
$795,000
Sold Price
$750,000
Premium/Discount to List
-$45,000
-5.66%

Home Financials for this Owner

Home Financials are based on the most recent Mortgage that was taken out on this home.
Avg. Annual Appreciation
5.87%
Original Mortgage
$652,491
Interest Rate
3.32%
Mortgage Type
New Conventional

Purchase Details

Closed on
Jun 23, 2003
Sold by
Bradshaw Russell A and Bradshaw Juliana
Bought by
Cates James W and Cates Mary L

Home Financials for this Owner

Home Financials are based on the most recent Mortgage that was taken out on this home.
Original Mortgage
$458,000
Interest Rate
3.79%
Mortgage Type
Purchase Money Mortgage

Purchase Details

Closed on
Dec 11, 1996
Sold by
Funk Mark J and Funk Wendy
Bought by
Bradshaw Russell A and Bradshaw Juliana

Purchase Details

Closed on
Jan 30, 1996
Sold by
Tramark Llc
Bought by
Funk Mark J and Funk Wendy
Source: Public Records

Home Values in the Area

Source: Public Records

Average Home Value in this Area


Source: Public Records

Agents Specializing in Citrus, AZ

See All Agents

Purchase History

We collect this data history from publicly available records. To have your information removed, we recommend requesting removal directly through your county’s website.

Date Buyer Sale Price Title Company
-- None Available
Siggins Michael $750,000 Grand Canyon Title Agency In
Cates James W $572,500 Title Partners Phoenix Llc
Bradshaw Russell A $70,552 Chicago Title Insurance Co
Funk Mark J $64,900 Transnation Title Ins Co
Source: Public Records

Mortgage History

We collect this data history from publicly available records. To have your information removed, we recommend requesting removal directly through your county’s website.

Date Status Borrower Loan Amount
Open $510,400
Closed Siggins Michael $652,491
Previous Owner Cates James W $200,000
Previous Owner Cates James W $458,000
Previous Owner Cates James W $57,250
Source: Public Records

Tax History

We collect this data history from publicly available records. To have your information removed, we recommend requesting removal directly through your county’s website.

Year Tax Paid Tax Assessment Tax Assessment Total Assessment is a certain percentage of the fair market value that is determined by local assessors to be the total taxable value of land and additions on the property. Land Improvement
2025 $8,327 $88,839
2024 $8,353 $84,608
2023 $8,353 $105,170 $21,030 $84,140
2022 $8,172 $80,370 $16,070 $64,300
2021 $8,250 $76,210 $15,240 $60,970
2020 $8,131 $73,070 $14,610 $58,460
2019 $7,566 $73,260 $14,650 $58,610
2018 $7,231 $71,520 $14,300 $57,220
2017 $7,001 $68,520 $13,700 $54,820
2016 $6,829 $71,900 $14,380 $57,520
2015 $6,401 $68,660 $13,730 $54,930
Source: Public Records

Agents Affiliated with this Home

  • Section Image
See All Agents

Map

Source: Arizona Regional Multiple Listing Service (ARMLS)

MLS Number: 4875459

Arizona Regional Multiple Listing Service (ARMLS)

APN: 141-24-059

Your Personal Tour Guide

Ask me questions while you tour the home.