
Seller's Agent in 2026
Michael Dixon
NAI Capital, Inc.
(818) 905-2400
1 in this area
7 Total Sales
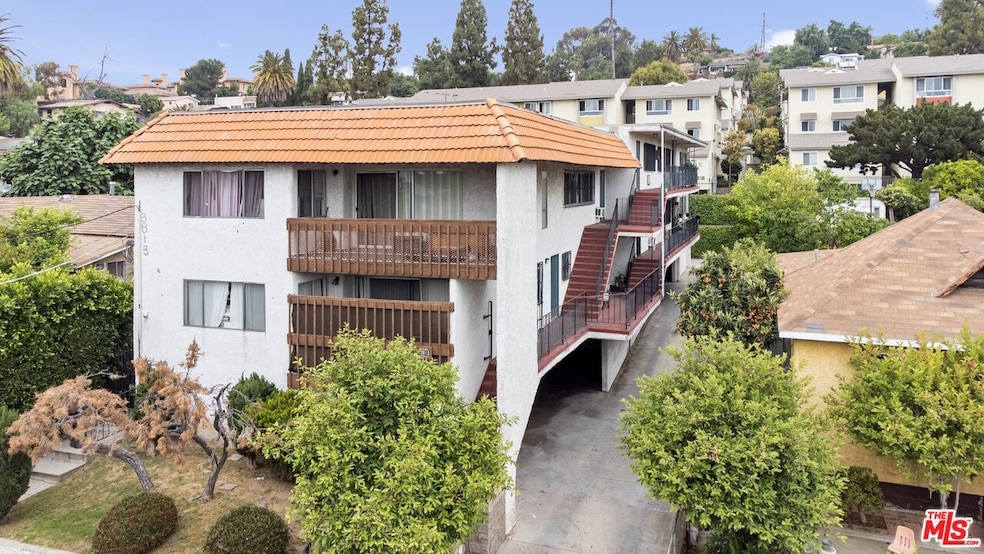

The Baldwin Street Apartments are in a highly desirable location in Lincoln Park, providing easy access to the 5 Freeway and just a short 1015-minute drive to popular restaurants, shopping centers, and top-ranked medical educational institutions. Perfect for Investors or an Owner User, Baldwin Street is located in the heart of Lincoln Park, the property is near the University of Southern California Health Sciences Campus and Los Angeles County, and is conveniently positioned with just a short drive to Burbank, North Hollywood, and Glendale. Significant local landmarks within a 20-mile radius include Griffith Observatory, Hollywood Walk of Fame, Hollywood Bowl, Universal Studios, and more.Totaling 9 units, the Baldwin Street Apartments is a 2-story property built in 1975. A double lot situated on 7,502 square feet of land and a total building size of 6,986 square feet, the property features a unique unit mix of eight 1-bed, 1-bath units and one 4-bedroom, 2-bath unit. The units feature wall air conditioning and heating, ceiling fans, vertical blinds, and kitchens with quality appliances. There is a large amount of uncaptured potential revenue, almost 60% rental upside! Also an ability to add ADU's. Owner to verify all information above.
Last Agent to Sell the Property
NAI Capital, Inc. License #01004121 Listed on: 10/16/2025
Last Buyer's Agent
Subscriber Non
Non-Participant Office License #13252
We collect this data history from publicly available records. To have your information removed, we recommend requesting removal directly through your county’s website.
We collect this data history from publicly available records. To have your information removed, we recommend requesting removal directly through your county’s website.
| Date | Buyer | Sale Price | Title Company |
|---|---|---|---|
| $1,300,000 | Ticor Title | ||
| $1,655,000 | Fidelity National Title Co | ||
| -- | None Available |
We collect this data history from publicly available records. To have your information removed, we recommend requesting removal directly through your county’s website.
| Date | Status | Borrower | Loan Amount |
|---|---|---|---|
| Previous Owner | $755,000 | ||
| Closed | $680,000 |
We collect this data history from publicly available records. To have your information removed, we recommend requesting removal directly through your county’s website.
| Date | Event | Price | List to Sale | Price per Sq Ft | Prior Sale |
|---|---|---|---|---|---|
| 01/27/2026 01/27/26 | Sold | $1,300,000 | -3.7% | $186 / Sq Ft | |
| 11/12/2025 11/12/25 | Pending | -- | -- | -- | |
| 10/16/2025 10/16/25 | Price Changed | $1,350,000 | 0.0% | $193 / Sq Ft | |
| 10/16/2025 10/16/25 | For Sale | $1,350,000 | -6.9% | $193 / Sq Ft | |
| 07/09/2025 07/09/25 | Pending | -- | -- | -- | |
| 06/02/2025 06/02/25 | For Sale | $1,450,000 | -12.4% | $208 / Sq Ft | |
| 10/30/2020 10/30/20 | Sold | $1,655,000 | 0.0% | $237 / Sq Ft | View Prior Sale |
| 10/16/2020 10/16/20 | Pending | -- | -- | -- | |
| 10/16/2020 10/16/20 | Off Market | $1,655,000 | -- | -- | |
| 10/05/2020 10/05/20 | For Sale | $1,525,000 | -- | $218 / Sq Ft |
We collect this data history from publicly available records. To have your information removed, we recommend requesting removal directly through your county’s website.
| Year | Tax Paid | Tax Assessment Tax Assessment Total Assessment is a certain percentage of the fair market value that is determined by local assessors to be the total taxable value of land and additions on the property. | Land | Improvement |
|---|---|---|---|---|
| 2025 | $22,643 | $1,791,424 | $708,992 | $1,082,432 |
| 2024 | $22,309 | $1,756,299 | $695,091 | $1,061,208 |
| 2023 | $21,890 | $1,721,862 | $681,462 | $1,040,400 |
| 2022 | $20,901 | $1,688,100 | $668,100 | $1,020,000 |
| 2021 | $20,623 | $1,655,000 | $655,000 | $1,000,000 |
| 2019 | $4,600 | $292,684 | $23,213 | $269,471 |
| 2018 | $4,506 | $286,969 | $22,758 | $264,211 |
| 2016 | $4,207 | $274,674 | $21,875 | $252,799 |
| 2015 | $4,159 | $270,549 | $21,547 | $249,002 |
| 2014 | $4,233 | $265,250 | $21,125 | $244,125 |
Seller's Agent in 2026
Michael Dixon
NAI Capital, Inc.
(818) 905-2400
1 in this area
7 Total Sales
S
Buyer's Agent in 2026
Subscriber Non
Non-Participant Office
Seller's Agent in 2020
Kristopher German
RE/MAX
(909) 645-0443
127 Total Sales
Source: The MLS
MLS Number: 25546781
Disclaimer: Certain information contained herein is derived from information provided by parties other than Homes.com. All information provided is deemed reliable, but is not guaranteed to be accurate and should be independently verified.
© 2026 The MLS™ - Combined L.A. Westside MLS (CLAW). All rights reserved. Based on information from The MLS™ - Combined L.A. Westside MLS (CLAW). All data, including all measurements and calculations of area, is obtained from various sources and has not been, and will not be, verified by broker or MLS. All information should be independently reviewed and verified for accuracy. Properties may or may not be listed by the office/agent presenting the information.
IDX information is provided exclusively for personal, non-commercial use, and may not be used for any purpose other than to identify prospective properties consumers may be interested in purchasing.
Information is deemed reliable but not guaranteed.
Ask me questions while you tour the home.