
Camille Hartmetz
Brokers Hub Realty, LLC
(623) 552-4074
120 Total Sales
7 in Camelback East Village
$139K - $2.2M Price Range


Estimated Value: $532,120 - $574,000
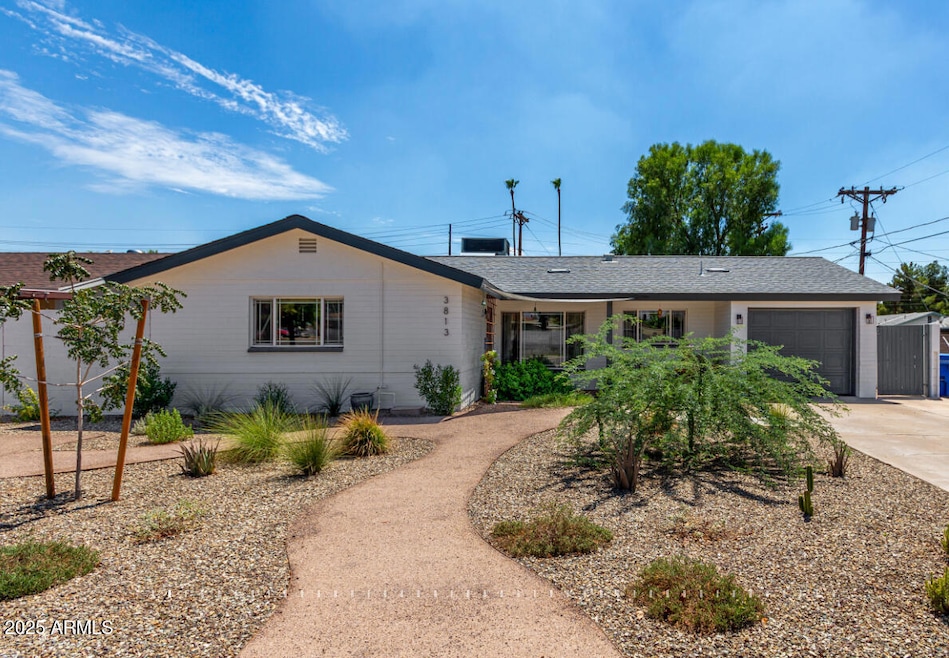
Gorgeous remodel conveniently located near freeways, Sky Harbor, downtown & Papago Park. This split floor plan features 3 large bedrooms, 2 with walk in closets, and 2 bathrooms. The kitchen has been updated with new countertops, soft close cabinets, stainless steel appliances, and a beautiful tile backsplash. New flooring, doors, and baseboards throughout the home. The bathrooms and the main components have been updated as well: roof (2019), AC (2023), dual pane windows, and new insulation in the block walls and attic. The backyard offers a commercial grade misting system, a large storage shed that could easily be converted to an office, and a RV gate. Let's not forget the curb appeal. Recently painted exterior, new front desert landscaping, with added parking space. This one has it all!
Last Agent to Sell the Property
My Home Group Real Estate License #SA664308000 Listed on: 08/29/2025
We collect this data history from publicly available records. To have your information removed, we recommend requesting removal directly through your county’s website.
Camille Hartmetz
Brokers Hub Realty, LLC
(623) 552-4074
120 Total Sales
7 in Camelback East Village
$139K - $2.2M Price Range
Cynthia Jarnagin
Skeens & Jarnagin
(623) 323-7413
26 Total Sales
2 in Camelback East Village
$340K - $369K Price Range
Mary Jo Santistevan
SERHANT.
(623) 263-8643
248 Total Sales
14 in Camelback East Village
$190K - $1.9M Price Range
Rebecca Durfey
Keller Williams, Professional Partners
(623) 263-9325
411 Total Sales
1 in Camelback East Village
$1,200,000 Price
Annette Sharp
HomeSmart
(623) 257-6546
169 Total Sales
4 in Camelback East Village
$170K - $450K Price Range
Bunny Hodas
Realty ONE Group
(980) 326-4452
22 Total Sales
4 in Camelback East Village
$267K - $589K Price Range
We collect this data history from publicly available records. To have your information removed, we recommend requesting removal directly through your county’s website.
| Date | Buyer | Sale Price | Title Company |
|---|---|---|---|
| $560,000 | Pioneer Title Agency | ||
| Hargens Elizabeth Anne | -- | None Available | |
| Hargens Elizabeth A | $180,000 | Pioneer Title Agency Inc | |
| The Rw Kw Trust | $80,400 | None Available | |
| Urias Sally | -- | Transnation Title Ins Co |
We collect this data history from publicly available records. To have your information removed, we recommend requesting removal directly through your county’s website.
| Date | Status | Borrower | Loan Amount |
|---|---|---|---|
| Open | $448,000 | ||
| Previous Owner | Hargens Elizabeth A | $136,000 | |
| Previous Owner | Hargens Elizabeth A | $141,400 | |
| Previous Owner | Hargens Elizabeth A | $144,000 | |
| Previous Owner | Urias Sally | $182,513 | |
| Previous Owner | Urias Sally | $15,931 | |
| Previous Owner | Urias Sally | $152,380 | |
| Previous Owner | Urias Sally | $129,877 |
We collect this data history from publicly available records. To have your information removed, we recommend requesting removal directly through your county’s website.
| Date | Event | Price | List to Sale | Price per Sq Ft |
|---|---|---|---|---|
| 03/31/2026 03/31/26 | Sold | $560,000 | -4.3% | $322 / Sq Ft |
| 02/03/2026 02/03/26 | Pending | -- | -- | -- |
| 01/05/2026 01/05/26 | Price Changed | $585,000 | -0.8% | $336 / Sq Ft |
| 10/27/2025 10/27/25 | Price Changed | $589,950 | -0.8% | $339 / Sq Ft |
| 08/29/2025 08/29/25 | For Sale | $595,000 | -- | $342 / Sq Ft |
We collect this data history from publicly available records. To have your information removed, we recommend requesting removal directly through your county’s website.
| Year | Tax Paid | Tax Assessment Tax Assessment Total Assessment is a certain percentage of the fair market value that is determined by local assessors to be the total taxable value of land and additions on the property. | Land | Improvement |
|---|---|---|---|---|
| 2025 | $2,404 | $20,122 | ||
| 2024 | $2,284 | $19,164 | ||
| 2023 | $2,284 | $35,680 | $7,130 | $28,550 |
| 2022 | $2,186 | $26,270 | $5,250 | $21,020 |
| 2021 | $2,268 | $26,500 | $5,300 | $21,200 |
| 2020 | $2,209 | $22,110 | $4,420 | $17,690 |
| 2019 | $2,197 | $21,230 | $4,240 | $16,990 |
| 2018 | $2,149 | $17,600 | $3,520 | $14,080 |
| 2017 | $2,061 | $17,920 | $3,580 | $14,340 |
| 2016 | $1,140 | $14,450 | $2,890 | $11,560 |
| 2015 | $1,062 | $11,470 | $2,290 | $9,180 |
Seller's Agent in 2026
Teresa Porpiglia
My Home Group Real Estate
(480) 584-5228
3 in this area
52 Total Sales
Buyer's Agent in 2026
Dale Slaughter
HomeSmart Advantage Group
(520) 405-8329
1 in this area
78 Total Sales
MC
Seller's Agent in 2014
Michael Cunningham
West USA Realty
(602) 989-1904
98 Total Sales
Buyer's Agent in 2014
Scott Porambo
Prime House LLC
(602) 980-3446
1 in this area
73 Total Sales
Source: Arizona Regional Multiple Listing Service (ARMLS)
MLS Number: 6912434
APN: 120-08-050
Disclaimer: Certain information contained herein is derived from information provided by parties other than Homes.com. All information provided is deemed reliable, but is not guaranteed to be accurate and should be independently verified.
All information should be verified by the recipient and none is guaranteed as accurate by ARMLS
Listing Information presented by local MLS brokerage: Ten-X, local REALTOR®- Arlene Richardson - (888)-952-6393
Ask me questions while you tour the home.