
Norma Millett
HomeSmart
(623) 263-1685
29 Total Sales
2 in Camelback East Village
$308K - $728K Price Range
Estimated Value: $698,527
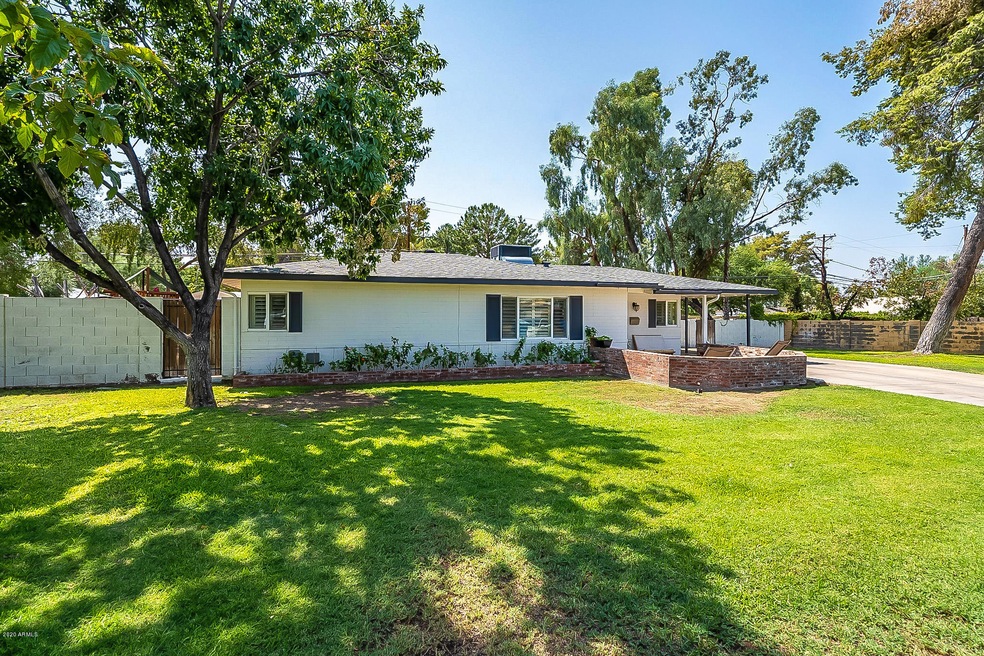
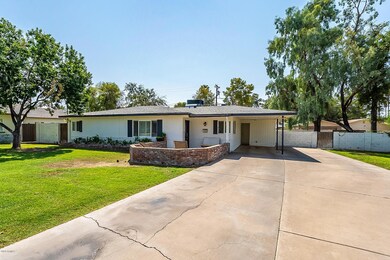
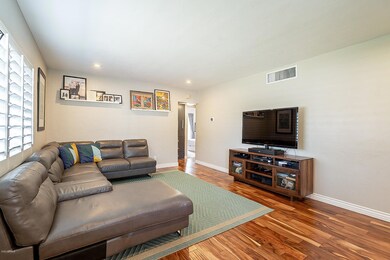
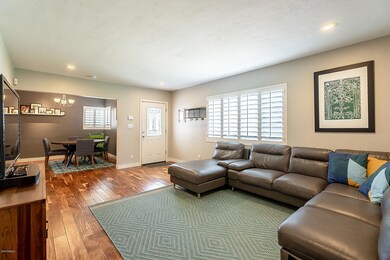
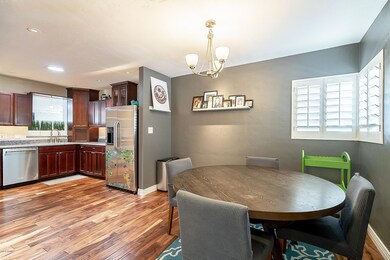
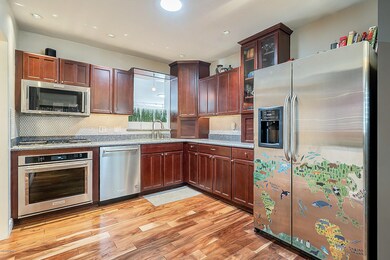
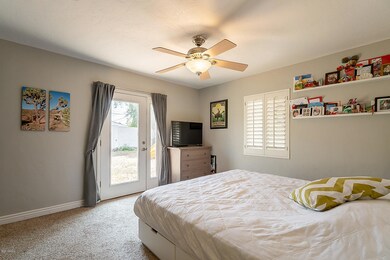
An incredible slice of 85018 is waiting for you! This darling 3 bed, 1.5 bath home is situated on 10k+ square foot lot at the end of a quaint cul-de-sac in the highly coveted neighborhood of Arcadia. The spacious lot leaves a ton of space to expand and grow into the home and yard of your dream.
Last Agent to Sell the Property
Lindsay Fricks
NORTH&CO. License #SA675125000 Listed on: 09/17/2020
We collect this data history from publicly available records. To have your information removed, we recommend requesting removal directly through your county’s website.
Norma Millett
HomeSmart
(623) 263-1685
29 Total Sales
2 in Camelback East Village
$308K - $728K Price Range
Audra Soto
RE/MAX Signature
(844) 407-0824
86 Total Sales
2 in Camelback East Village
$220K - $495K Price Range
Steven Yost
HomeSmart
(855) 747-6664
65 Total Sales
1 in Camelback East Village
$690,000 Price
Heidi Majidi
RE/MAX Fine Properties
(623) 253-8955
106 Total Sales
3 in Camelback East Village
$245K - $649K Price Range
Bethanie Madewell
eXp Realty
(623) 323-3196
130 Total Sales
6 in Camelback East Village
$205K - $2.2M Price Range
Karen Ortega Matson
RE/MAX Fine Properties
(877) 760-2839
113 Total Sales
1 in Camelback East Village
$3,100,000 Price
We collect this data history from publicly available records. To have your information removed, we recommend requesting removal directly through your county’s website.
| Date | Buyer | Sale Price | Title Company |
|---|---|---|---|
| $493,000 | Driggs Title Agency | ||
| Conover Robert | -- | None Available | |
| Conover Robert P | $341,000 | Security Title Agency Inc | |
| Cooley Phillip | $318,000 | First Arizona Title Agency | |
| Weflen Andrew J | -- | None Available | |
| Weflen Andrew | -- | Security Title Agency Inc | |
| Weldon Daniel J | $149,500 | Omega Title Agency Llc |
We collect this data history from publicly available records. To have your information removed, we recommend requesting removal directly through your county’s website.
| Date | Status | Borrower | Loan Amount |
|---|---|---|---|
| Open | $200,500 | ||
| Closed | Doerschlag Clayton A | $150,000 | |
| Closed | Doerschlag Clayton A | $80,000 | |
| Open | Doerschlag Clayton | $443,700 | |
| Previous Owner | Conover Robert P | $339,000 | |
| Previous Owner | Conover Robert P | $80,000 | |
| Previous Owner | Conover Robert P | $272,800 | |
| Previous Owner | Cooley Phillip | $299,350 | |
| Previous Owner | Cooley Phillip | $302,100 | |
| Previous Owner | Weflen Jacqueline | $283,200 | |
| Previous Owner | Weflen Andrew | $299,250 | |
| Previous Owner | Weldon Daniel J | $97,000 | |
| Previous Owner | Weldon Daniel J | $238,400 | |
| Previous Owner | Weldon Daniel J | $119,600 |
We collect this data history from publicly available records. To have your information removed, we recommend requesting removal directly through your county’s website.
| Date | Event | Price | List to Sale | Price per Sq Ft | Prior Sale |
|---|---|---|---|---|---|
| 11/20/2020 11/20/20 | Sold | $493,000 | -1.4% | $305 / Sq Ft | |
| 10/16/2020 10/16/20 | Pending | -- | -- | -- | |
| 09/27/2020 09/27/20 | Price Changed | $499,900 | -2.9% | $309 / Sq Ft | |
| 09/24/2020 09/24/20 | Price Changed | $515,000 | -6.4% | $318 / Sq Ft | |
| 09/15/2020 09/15/20 | For Sale | $550,000 | +61.3% | $340 / Sq Ft | |
| 08/31/2016 08/31/16 | Sold | $341,000 | +0.3% | $209 / Sq Ft | View Prior Sale |
| 07/29/2016 07/29/16 | Pending | -- | -- | -- | |
| 07/16/2016 07/16/16 | For Sale | $340,000 | -- | $209 / Sq Ft |
We collect this data history from publicly available records. To have your information removed, we recommend requesting removal directly through your county’s website.
| Year | Tax Paid | Tax Assessment Tax Assessment Total Assessment is a certain percentage of the fair market value that is determined by local assessors to be the total taxable value of land and additions on the property. | Land | Improvement |
|---|---|---|---|---|
| 2025 | $2,160 | $18,078 | ||
| 2024 | $2,052 | $17,217 | ||
| 2023 | $2,052 | $47,430 | $9,480 | $37,950 |
| 2022 | $1,964 | $35,660 | $7,130 | $28,530 |
| 2021 | $2,038 | $31,510 | $6,300 | $25,210 |
| 2020 | $1,985 | $28,010 | $5,600 | $22,410 |
| 2019 | $1,974 | $25,520 | $5,100 | $20,420 |
| 2018 | $1,931 | $23,150 | $4,630 | $18,520 |
| 2017 | $1,852 | $22,060 | $4,410 | $17,650 |
| 2016 | $1,776 | $18,180 | $3,630 | $14,550 |
| 2015 | $1,656 | $18,010 | $3,600 | $14,410 |
LF
Seller's Agent in 2020
Lindsay Fricks
North & Co
Buyer's Agent in 2020
Janeen Gelinas
Compass
(480) 221-7379
21 in this area
66 Total Sales
CM
Seller's Agent in 2016
Chris Morrison
Compass
Buyer's Agent in 2016
Monique Walker
RE/MAX
(602) 413-8195
34 in this area
521 Total Sales
Source: Arizona Regional Multiple Listing Service (ARMLS)
MLS Number: 6132629
APN: 127-34-087
Disclaimer: Certain information contained herein is derived from information provided by parties other than Homes.com. All information provided is deemed reliable, but is not guaranteed to be accurate and should be independently verified.
All information should be verified by the recipient and none is guaranteed as accurate by ARMLS
Listing Information presented by local MLS brokerage: Ten-X, local REALTOR®- Arlene Richardson - (888)-952-6393
Ask me questions while you tour the home.