NOT LISTED FOR SALE

Estimated Value: $544,000 - $605,000

3 Beds
2 Baths
1,714 Sq Ft
$334/Sq Ft Est. Value

Sale Details

Date Sold: January 7, 2015

Last sale price $265,000 $155 Per Sq Ft

Est. 116% increase in value since last sale

Current estimated payment $3,358 / mo

47 Days on Market

Highlights

  • Heated Pool
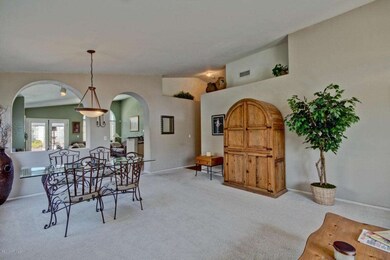
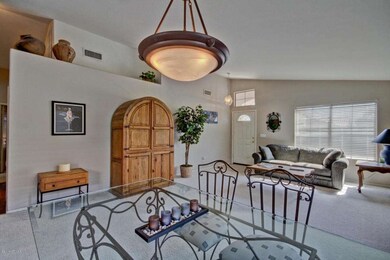
  • Vaulted Ceiling
  • Dual Vanity Sinks in Primary Bathroom
  • Whispering Wind Academy Rated A-
  • Private Yard
  • Patio

About This Home

As of January 2015

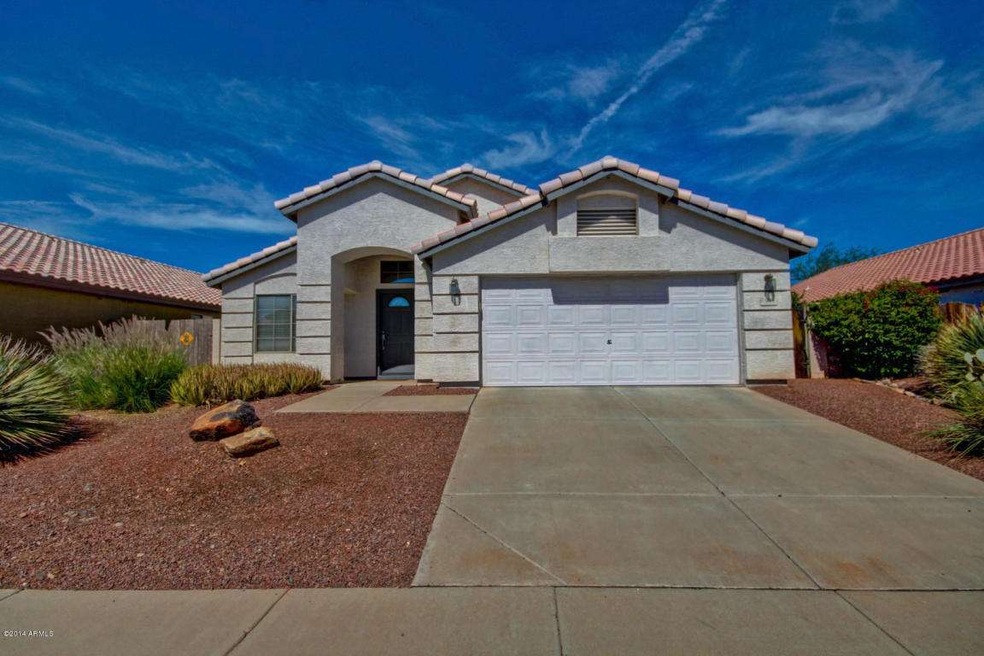
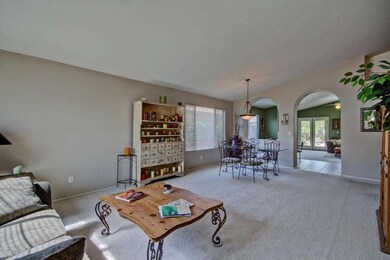
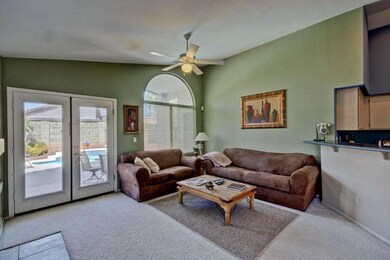
Here's 1 that stands out in a crowd. It's a terrific home in a super convenient location. Right off the Highway 51, just a few blocks behind the PV Hospital. It has a great floor plan that's warm and inviting with French doors that lead out to the private backyard (no adjacent 2 story houses) with a gorgeous pool and beautiful fruit trees. This home boasts tons of updates...new exterior trim paint, new carpet in master, newly painted cool deck off back patio, newly resurfaced pool (heated), new 50 Gal AO Smith water heater, new LiftMaster Elite 8550 garage door w/ backup. Lots of pride in ownership and it clearly shows. The 43'' flat screen TV in the family room is included with the sale of the home. Some of the furnishings can be purchased thru a separate bill of sale with the seller.

Last Agent to Sell the Property

Ian Ricci

RE/MAX Fine Properties License #SA653630000 Listed on: 10/06/2014

RE/MAX Fine Properties

Co-Listed By

Tim Halmekangas

Arizona Real Estate Services License #SA643394000

Last Buyer's Agent

Cathy Knoell

Realty Economic Advisors, LLC License #SA563442000

Range of Values:

--
Value Increase
--
Percent Increase
--
Adjusted for Inflation
Collateral Analytics

Collateral Analytics Collateral Analytics AVMs (Automated Valuation Model) employ a number of statistical approaches combined with neighborhood-specific comparable selection guarantees the most up-to-date and precise valuations.

Not Available

Collateral Analytics does not have data for the current month. Please view the chart for historical values.

ICE

ICE Mortgage Technology ICE Mortgage Technology’s AVM (Automated Valuation Model) is a state-of-the-art online residential property valuation tool that provides a quick and accurate estimate of the value of almost any home in the U.S.

Not Available

ICE Mortgage Technology does not have data for the current month. Please view the chart for historical values.

First American

First American First American Data & Analytics’ next-generation AVM combines unrivaled data assets with a blended ensemble of valuation models to produce highly accurate, reliable valuations you can trust.

Not Available

First American does not have data for the current month. Please view the chart for historical values.

Quantarium

Quantarium Quantarium’s valuation service, repeatedly proven the industry’s most accurate and comprehensive, is supercharged with a self-learning and auto-tuning AI engine that continually becomes smarter and more accurate as it processes daily inputs from the industry’s leading RE data lake.

Not Available

Quantarium does not have data for the current month. Please view the chart for historical values.

Average Value
Not Available
List Price
Sold Price
Create a Home Valuation Report for This Property
The Home Valuation Report is an in-depth analysis detailing your home's value as well as a comparison with similar homes in the area

Home Details

Home Type

  • Single Family

Est. Annual Taxes

  • $1,581

Year Built

  • Built in 1996

Lot Details

  • 6,384 Sq Ft Lot
  • Desert faces the front and back of the property
  • Block Wall Fence
  • Private Yard

HOA Fees

  • $35 Monthly HOA Fees

Parking

  • 2 Car Garage
  • Garage Door Opener

Home Design

  • Wood Frame Construction
  • Tile Roof
  • Stucco

Interior Spaces

  • 1,714 Sq Ft Home
  • 1-Story Property
  • Vaulted Ceiling
  • Ceiling Fan
  • Family Room with Fireplace
  • Security System Owned
  • Built-In Microwave

Flooring

  • Carpet
  • Tile

Bedrooms and Bathrooms

  • 3 Bedrooms
  • Primary Bathroom is a Full Bathroom
  • 2 Bathrooms
  • Dual Vanity Sinks in Primary Bathroom
  • Bathtub With Separate Shower Stall

Accessible Home Design

  • No Interior Steps

Outdoor Features

  • Heated Pool
  • Patio

Schools

  • Arrowhead Elementary School - Phoenix
  • Greenway Middle School
  • Paradise Valley High School

Utilities

  • Refrigerated Cooling System
  • Heating Available
  • Cable TV Available

Community Details

  • Association fees include ground maintenance
  • Kinney Mgmt. Association, Phone Number (480) 820-0345
  • Built by Maracay
  • Vistas 2 Subdivision

Listing and Financial Details

  • Tax Lot 67
  • Assessor Parcel Number 214-33-090

Home Details

Home Type

Single Family

Est. Annual Taxes

$1,581

Year Built

Built in 1996

Lot Details

6,384 Sq Ft Lot

HOA Fees

$35 per month

Parking

2

Listing Details

  • Cross Street: Bell Rd. & 40th Street
  • Legal Info Range: 3N
  • Property Type: Residential
  • Ownership: Fee Simple
  • HOA #2: N
  • Association Fees Land Lease Fee: N
  • Recreation Center Fee 2: N
  • Recreation Center Fee: N
  • Total Monthly Fee Equivalent: 35.0
  • Basement: N
  • Updated Floors: Partial
  • Items Updated Floor Yr Updated: 2014
  • Updated Plumbing: Partial
  • Items Updated Plmbg Yr Updated: 2014
  • Updated Pool: Partial
  • Items Updated Pool Yr Updated: 2014
  • Parking Spaces Total Covered Spaces: 2.0
  • Separate Den Office Sep Den Office: N
  • Year Built: 1996
  • Tax Year: 2013
  • Property Sub Type: Single Family - Detached
  • Horses: No
  • Lot Size Acres: 0.15
  • Co List Office Mls Id: pvlr01
  • Co List Office Phone: 480-500-3241
  • Subdivision Name: Vistas 2
  • Architectural Style: Ranch
  • Property Attached Yn: No
  • ResoBuildingAreaSource: Assessor
  • General Property Description:PriceSqFt: 154.6
  • Association Fees:HOA Fee2: 35.0
  • Cooling:Ceiling Fan(s): Yes
  • Technology:Cable TV Avail: Yes
  • Special Features: VirtualTour

Interior Features

  • Flooring: Carpet, Tile
  • Basement YN: No
  • Spa Features: None
  • Total Bedrooms: 3
  • Fireplace Features: 1 Fireplace, Family Room
  • Fireplace: Yes
  • Interior Amenities: No Interior Steps, Vaulted Ceiling(s), Pantry, Double Vanity, Full Bth Master Bdrm, Separate Shwr & Tub
  • Living Area: 1714.0
  • Stories: 1
  • Kitchen Features:RangeOven Elec: Yes
  • Kitchen Features:Built-in Microwave: Yes
  • Master Bathroom:Double Sinks: Yes
  • Kitchen Features Pantry: Yes
  • Fireplace:Fireplace Family Rm: Yes
  • Other Rooms:Family Room: Yes
  • Kitchen Features:Cook Top Elec: Yes
  • KitchenFeatures:Refrigerator: Yes

Exterior Features

  • Fencing: Block
  • Exterior Features: Patio, Private Yard
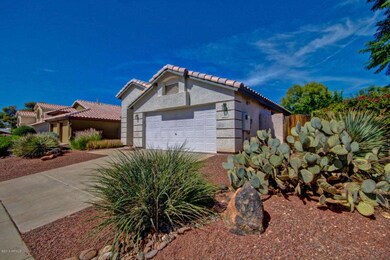
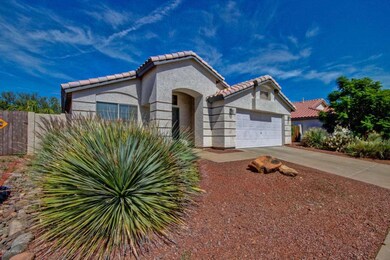
  • Lot Features: Desert Back, Desert Front
  • Pool Features: Heated, Private
  • Pool Private: Yes
  • Disclosures: Agency Discl Req, Seller Discl Avail
  • Construction Type: Painted, Stucco, Frame - Wood
  • Roof: Tile
  • Construction:Frame - Wood: Yes
  • Exterior Features:Patio: Yes
  • Exterior Features:Pvt Yrd(s)Crtyrd(s): Yes

Garage/Parking

  • Total Covered Spaces: 2.0
  • Parking Features: Electric Door Opener
  • Attached Garage: No
  • Garage Spaces: 2.0
  • Parking Features:Electric Door Opener: Yes

Utilities

  • Cooling: Refrigeration, Ceiling Fan(s)
  • Heating: Electric
  • Security: Security System Owned
  • Water Source: City Water
  • Heating:Electric: Yes

Condo/Co-op/Association

  • Amenities: Management
  • Association Fee: 35.0
  • Association Fee Frequency: Monthly
  • Association Name: Kinney Mgmt.
  • Phone: 480-820-0345
  • Association: Yes

Association/Amenities

  • Association Fees:HOA YN2: Y
  • Association Fees:HOA Transfer Fee2: 250.0
  • Association Fees:HOA Paid Frequency: Monthly
  • Association Fees:HOA Name4: Kinney Mgmt.
  • Association Fees:PAD Fee YN2: N
  • Association Fees:Cap ImprovementImpact Fee _percent_: $
  • Association Fee Incl:Common Area Maint3: Yes
  • Association Fees:Cap ImprovementImpact Fee 2 _percent_: $

Fee Information

  • Association Fee Includes: Maintenance Grounds

Schools

  • Elementary School: Arrowhead Elementary School - Phoenix
  • High School: Paradise Valley High School
  • Junior High Dist: Paradise Valley Unified District
  • Middle Or Junior School: Greenway Middle School

Lot Info

  • Land Lease: No
  • Lot Size Sq Ft: 6384.0
  • Parcel #: 214-33-090
  • ResoLotSizeUnits: SquareFeet

Building Info

  • Builder Name: Maracay

Tax Info

  • Tax Annual Amount: 1581.0
  • Tax Book Number: 214.00
  • Tax Lot: 67
  • Tax Map Number: 33.00

Ownership History

We collect this data history from publicly available records. To have your information removed, we recommend requesting removal directly through your county’s website.

Date Name Owned For Owner Type

Purchase Details

Listed on
Oct 6, 2014
Closed on
Dec 24, 2014
Sold by
Bought by
Seller's Agent
Ian Ricci
RE/MAX Fine Properties
Buyer's Agent
Cathy Knoell
Realty Economic Advisors, LLC
List Price
$295,000
Sold Price
$265,000
Premium/Discount to List
-$30,000
-10.17%
Current Estimated Value
$572,393

Home Financials for this Owner

Home Financials are based on the most recent Mortgage that was taken out on this home.
Estimated Appreciation
$307,393
Avg. Annual Appreciation
6.84%
Original Mortgage
$255,725
Interest Rate
3.5%
Mortgage Type
FHA

Purchase Details

Closed on
Jul 15, 2011
Sold by
Bought by

Home Financials for this Owner

Home Financials are based on the most recent Mortgage that was taken out on this home.
Original Mortgage
$168,780
Interest Rate
4.45%
Mortgage Type
New Conventional

Purchase Details

Closed on
Apr 12, 2011
Sold by
Bought by

Home Financials for this Owner

Home Financials are based on the most recent Mortgage that was taken out on this home.
Original Mortgage
$130,000
Interest Rate
4.83%
Mortgage Type
Unknown

Purchase Details

Closed on
Apr 19, 2006
Sold by
Bought by

Home Financials for this Owner

Home Financials are based on the most recent Mortgage that was taken out on this home.
Original Mortgage
$73,300
Interest Rate
6.29%
Mortgage Type
Stand Alone Second

Purchase Details

Closed on
Apr 23, 2001
Sold by
Bought by

Home Financials for this Owner

Home Financials are based on the most recent Mortgage that was taken out on this home.
Original Mortgage
$125,930
Interest Rate
6.98%
Mortgage Type
New Conventional

Purchase Details

Closed on
Nov 4, 1996
Sold by
Bought by
Source: Public Records

Home Values in the Area

Source: Public Records

Average Home Value in this Area


Source: Public Records

Agents Specializing in Paradise Valley Village, AZ

See All Agents

Purchase History

We collect this data history from publicly available records. To have your information removed, we recommend requesting removal directly through your county’s website.

Date Buyer Sale Price Title Company
$265,000 Great Amer Title Agency Inc
$174,000 Empire West Title Agency
$144,600 None Available
$366,500 Security Title Agency Inc
$179,900 Security Title Agency
$154,907 Security Title Agency
Source: Public Records

Mortgage History

We collect this data history from publicly available records. To have your information removed, we recommend requesting removal directly through your county’s website.

Date Status Borrower Loan Amount
Open $344,303
Closed $273,000
Closed $27,600
Closed $255,013
Closed $255,725
Previous Owner $168,780
Previous Owner $130,000
Previous Owner $73,300
Previous Owner $293,200
Previous Owner $127,550
Previous Owner $125,930
Source: Public Records

Property History

We collect this data history from publicly available records. To have your information removed, we recommend requesting removal directly through your county’s website.

Date Event Price List to Sale Price per Sq Ft
01/07/2015 01/07/15 Sold $265,000 -5.0% $155 / Sq Ft
11/22/2014 11/22/14 Pending -- -- --
10/29/2014 10/29/14 Price Changed $279,000 -5.4% $163 / Sq Ft
10/06/2014 10/06/14 For Sale $295,000 -- $172 / Sq Ft
Source: Arizona Regional Multiple Listing Service (ARMLS)

Tax History

We collect this data history from publicly available records. To have your information removed, we recommend requesting removal directly through your county’s website.

Year Tax Paid Tax Assessment Tax Assessment Total Assessment is a certain percentage of the fair market value that is determined by local assessors to be the total taxable value of land and additions on the property. Land Improvement
2025 $2,196 $25,364
2024 $2,091 $24,157
2023 $2,091 $38,550 $7,710 $30,840
2022 $2,072 $30,760 $6,150 $24,610
2021 $2,106 $28,020 $5,600 $22,420
2020 $2,034 $27,150 $5,430 $21,720
2019 $2,043 $26,700 $5,340 $21,360
2018 $1,969 $23,910 $4,780 $19,130
2017 $1,880 $22,700 $4,540 $18,160
2016 $1,850 $21,210 $4,240 $16,970
2015 $1,717 $20,430 $4,080 $16,350
Source: Public Records

Agents Affiliated with this Home

  • Section Image
  • Section Image
  • Section Image
See All Agents

Map

Source: Arizona Regional Multiple Listing Service (ARMLS)

MLS Number: 5181343

Arizona Regional Multiple Listing Service (ARMLS)

APN: 214-33-090

Your Personal Tour Guide

Ask me questions while you tour the home.