NOT LISTED FOR SALE

Estimated Value: $431,000 - $474,000

3 Beds
2 Baths
1,572 Sq Ft
$283/Sq Ft Est. Value

Sale Details

Date Sold: July 15, 2025

Last sale price $434,900 $277 Per Sq Ft

Est. 2% increase in value since last sale

Current estimated payment $3,070 / mo

208 Days on Market

Highlights

  • Home fronts navigable water
  • Canoe or Kayak Water Access
  • Gourmet Kitchen
  • Selbyville Middle School Rated A-
  • Fishing Allowed
  • Open Floorplan

About This Home

As of July 2025

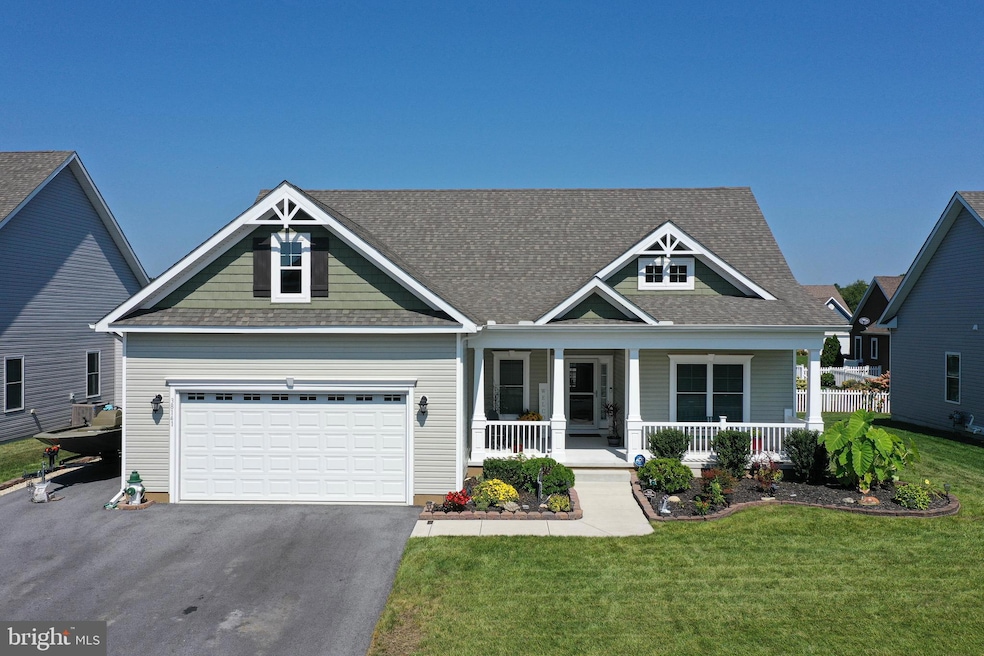
Waterfront Community of Marinas at Pepper's Creek - minutes to Bethany Beach! Energy-efficient 3BR/2BA contemporary ranch with craftsman details like a deep front porch and gorgeous curb appeal. This masterfully-designed Vandelay Model home was built by Insight Homes in 2018 and offers the best of one-story living. Welcoming foyer opens into the great room - spacious living and dining areas, dreamy gourmet kitchen - granite counters, breakfast bar, island, pantry. Private primary bedroom - walk-in closet with custom built-ins, luxe en-suite bath - double-sink vanity, step-in tiled shower with seat, glass doors. 2 additional bedrooms and a 2nd full bath with a tub/shower combo. Attached 2-car garage with screen door, electric opener, and 2 remotes. Relax on your screened porch or incredible patio with paver accents. Nice 8.5x8.5' storage shed. Well provides the water for irrigation. Located in this popular marina community, you have access to the water and all the recreational opportunities that come with it. Perfect for the boating enthusiast or anyone seeking a peaceful coastal retreat. Laze the day away by the community pool, congregate with neighbors and friends at the community clubhouse, workout at the fitness center, or head over to the Delaware Beaches for tax-free shopping and incredible dining - near golf courses, boutiques, state parks, botanical gardens, boardwalks full of fun. Life is good at the Delaware Beaches - from the sandy beaches to the bays and beyond! Sizes, taxes approximate.

Last Agent to Sell the Property

Brandon Brittingham

(888) 860-7369 md.broker@exprealty.net EXP Realty, LLC License #623585 Listed on: 09/02/2024

EXP Realty, LLC

Last Buyer's Agent

Mark D'ambrogi

(302) 539-4013 markd@crowleyrealestate.com Crowley Associates Realty

Range of Values:

--
Value Increase
--
Percent Increase
--
Adjusted for Inflation
Collateral Analytics

Collateral Analytics Collateral Analytics AVMs (Automated Valuation Model) employ a number of statistical approaches combined with neighborhood-specific comparable selection guarantees the most up-to-date and precise valuations.

Not Available

Collateral Analytics does not have data for the current month. Please view the chart for historical values.

ICE

ICE Mortgage Technology ICE Mortgage Technology’s AVM (Automated Valuation Model) is a state-of-the-art online residential property valuation tool that provides a quick and accurate estimate of the value of almost any home in the U.S.

Not Available

ICE Mortgage Technology does not have data for the current month. Please view the chart for historical values.

First American

First American First American Data & Analytics’ next-generation AVM combines unrivaled data assets with a blended ensemble of valuation models to produce highly accurate, reliable valuations you can trust.

Not Available

First American does not have data for the current month. Please view the chart for historical values.

Quantarium

Quantarium Quantarium’s valuation service, repeatedly proven the industry’s most accurate and comprehensive, is supercharged with a self-learning and auto-tuning AI engine that continually becomes smarter and more accurate as it processes daily inputs from the industry’s leading RE data lake.

Not Available

Quantarium does not have data for the current month. Please view the chart for historical values.

Average Value
Not Available
List Price
Sold Price
Create a Home Valuation Report for This Property
The Home Valuation Report is an in-depth analysis detailing your home's value as well as a comparison with similar homes in the area

Home Details

Home Type

  • Single Family

Est. Annual Taxes

  • $927

Year Built

  • Built in 2018

Lot Details

  • 7,841 Sq Ft Lot
  • Lot Dimensions are 74.00 x 106.00
  • Home fronts navigable water
  • Creek or Stream
  • Southeast Facing Home
  • Extensive Hardscape
  • Sprinkler System
  • Property is in excellent condition
  • Property is zoned AR-1

HOA Fees

  • $170 Monthly HOA Fees

Parking

  • 2 Car Direct Access Garage
  • 3 Driveway Spaces
  • Free Parking
  • Front Facing Garage
  • Garage Door Opener

Home Design

  • Coastal Architecture
  • Contemporary Architecture
  • Rambler Architecture
  • Permanent Foundation
  • Blown-In Insulation
  • Architectural Shingle Roof
  • Stick Built Home

Interior Spaces

  • 1,572 Sq Ft Home
  • Property has 1 Level
  • Open Floorplan
  • Bar
  • Ceiling Fan
  • Recessed Lighting
  • Vinyl Clad Windows
  • Insulated Windows
  • Entrance Foyer
  • Family Room Off Kitchen
  • Living Room
  • Combination Kitchen and Dining Room
  • Carpet

Kitchen

  • Gourmet Kitchen
  • Built-In Double Oven
  • Cooktop
  • Built-In Microwave
  • Kitchen Island
  • Upgraded Countertops
  • Disposal

Bedrooms and Bathrooms

  • 3 Main Level Bedrooms
  • En-Suite Bathroom
  • Walk-In Closet
  • 2 Full Bathrooms
  • Bathtub with Shower
  • Walk-in Shower

Laundry

  • Laundry on main level
  • Dryer
  • Washer

Accessible Home Design

  • More Than Two Accessible Exits

Eco-Friendly Details

  • Energy-Efficient Appliances
  • Energy-Efficient Construction
  • Energy-Efficient HVAC
  • Energy-Efficient Lighting

Outdoor Features

  • Canoe or Kayak Water Access
  • Screened Patio
  • Shed
  • Porch

Schools

  • John M. Clayton Elementary School
  • Selbyville Middle School
  • Indian River High School

Utilities

  • Forced Air Heating and Cooling System
  • Heating System Uses Natural Gas
  • Back Up Gas Heat Pump System
  • Electric Water Heater

Listing and Financial Details

  • Assessor Parcel Number 233-07.00-245.00

Community Details

Overview

  • Themarinaatpepperscreek.Org HOA
  • Built by Insight Homes
  • Marina At Peppers Creek Subdivision, The Vandelay Floorplan
  • Property Manager

Recreation

  • Fenced Community Pool
  • Fishing Allowed

Home Details

Home Type

Single Family

Est. Annual Taxes

$927

Year Built

Built in 2018

Lot Details

7,841 Sq Ft Lot

HOA Fees

$170 per month

Parking

2

Listing Details

  • Property Type: Residential
  • Structure Type: Detached
  • Architectural Style: Ranch/Rambler, Contemporary, Coastal
  • Sussex De Quadrants: Between Rt 1 & 113
  • Accessibility Features: 2+ Access Exits
  • Ownership: Fee Simple
  • New Construction: No
  • Story List: Main
  • Expected On Market: 9/3/2024 12:00:00 AM
  • Federal Flood Zone: No
  • Year Built: 2018
  • Automatically Close On Close Date: No
  • Building Winterized: No
  • Special Features: VirtualTour
  • Property Sub Type: Detached

Interior Features

  • Appliances: Cooktop, Built-In Microwave, Refrigerator, Oven - Wall, Oven - Double, Disposal, Dryer, Washer, Water Heater, Energy Efficient Appliances
  • Interior Amenities: Bar, Carpet, Ceiling Fan(s), Combination Kitchen/Dining, Dining Area, Entry Level Bedroom, Family Room Off Kitchen, Floor Plan - Open, Kitchen - Island, Kitchen - Gourmet, Primary Bath(s), Recessed Lighting, Bathroom - Stall Shower, Bathroom - Tub Shower, Upgraded Countertops, Walk-In Closet(s)
  • Window Features: Insulated, Vinyl Clad
  • Fireplace: No
  • Foundation Details: Permanent
  • Levels Count: 1
  • Room List: Living Room, Dining Room, Primary Bedroom, Bedroom 2, Bedroom 3, Kitchen, Foyer, Bathroom 2, Primary Bathroom
  • Basement: No
  • Laundry Type: Has Laundry, Main Floor, Dryer In Unit, Washer In Unit
  • Total Sq Ft: 1572
  • Living Area Sq Ft: 1572
  • Price Per Sq Ft: 285.62
  • Above Grade Finished Sq Ft: 1572
  • Above Grade Finished Area Units: Square Feet

Beds/Baths

  • Bedrooms: 3
  • Main Level Bedrooms: 3
  • Total Bathrooms: 2
  • Full Bathrooms: 2
  • Main Level Bathrooms: 2.00
  • Main Level Full Bathrooms: 2

Exterior Features

  • Other Structures: Above Grade, Below Grade
  • Other Structures List: Shed
  • Construction Materials: Blown-In Insulation, Stick Built
  • Exterior Features: Extensive Hardscape, Underground Lawn Sprinkler
  • Roof: Architectural Shingle
  • Water Access Features: Fishing Allowed, Canoe/Kayak
  • Water Access: Yes
  • Water Body Name: Peppers Creek to Indian River Bay
  • Water Body Type: Creek/Stream
  • Waterfront: No
  • Water Oriented: Yes
  • Pool: Yes - Community
  • Tidal Water: No
  • Water View: No

Garage/Parking

  • Garage Spaces: 2.00
  • Garage: Yes
  • Parking Features: Asphalt Driveway, Free, Paved Driveway, Private
  • Garage Features: Inside Access, Garage - Front Entry, Garage Door Opener
  • Attached Garage Spaces: 2
  • Total Garage And Parking Spaces: 5
  • Type Of Parking: Attached Garage, Driveway
  • Number of Spaces in Driveway: 3

Utilities

  • Central Air Conditioning: Yes
  • Cooling Fuel: Electric
  • Cooling Type: Central A/C, Ceiling Fan(s)
  • Heating Fuel: Electric, Natural Gas
  • Heating Type: Forced Air, Heat Pump - Gas Backup
  • Heating: Yes
  • Hot Water: Electric
  • Sewer/Septic System: Public Sewer
  • Water Source: Community

Condo/Co-op/Association

  • HOA Fees: 510.00
  • HOA Fee Frequency: Quarterly
  • Condo Co-Op Association: No
  • HOA Name: THEMARINAATPEPPERSCREEK.ORG
  • HOA: Yes
  • Senior Community: No
  • Community Pool Features: Fenced, In Ground

Schools

  • Elementary School Source: Listing Agent
  • High School Source: Listing Agent
  • Middle School Source: Listing Agent
  • School District Source: 3rd Party
  • Elementary School: JOHN M. CLAYTON
  • High School: INDIAN RIVER
  • Middle Or Junior School: SELBYVILLE

Green Features

  • Efficiency: Appliances, Construction, Hvac, Lighting

Lot Info

  • Lot Size Acres: 0.18
  • Lot Dimensions: 74.00 x 106.00
  • Lot Size Units: Square Feet
  • Lot Sq Ft: 7841.00
  • Outdoor Living Structures: Patio(s), Porch(es), Screened
  • Property Condition: Excellent
  • Zoning: AR-1
  • In City Limits: No

Building Info

  • Builder Name: Insight Homes

Rental Info

  • Ground Rent Exists: No
  • Lease Considered: No
  • Vacation Rental: No
  • Property Manager: Yes

Tax Info

  • School Tax: 827.00
  • Tax Annual Amount: 927.00
  • Assessor Parcel Number: 233-07.00-245.00
  • County Tax Payment Frequency: Annually
  • Tax Data Updated: No
  • Tax Year: 2023

MLS Schools

  • School District Name: INDIAN RIVER

Home Values in the Area

Source: Public Records

Average Home Value in this Area


Source: Public Records

Agents Specializing in Dagsboro, DE

See All Agents

Property History

We collect this data history from publicly available records. To have your information removed, we recommend requesting removal directly through your county’s website.

Date Event Price List to Sale Price per Sq Ft
07/15/2025 07/15/25 Sold $434,900 -3.1% $277 / Sq Ft
03/29/2025 03/29/25 Pending -- -- --
02/25/2025 02/25/25 Price Changed $448,999 -2.0% $286 / Sq Ft
11/08/2024 11/08/24 Price Changed $457,999 -2.1% $291 / Sq Ft
09/23/2024 09/23/24 Price Changed $467,999 -1.5% $298 / Sq Ft
09/19/2024 09/19/24 Price Changed $474,999 -1.0% $302 / Sq Ft
09/02/2024 09/02/24 For Sale $479,999 -- $305 / Sq Ft
Source: Bright MLS

Agents Affiliated with this Home

  • Section Image
  • Section Image
See All Agents

Map

Source: Bright MLS

MLS Number: DESU2069714

Bright MLS

APN: 233-07.00-245.00

Your Personal Tour Guide

Ask me questions while you tour the home.