
Karin Xander
Responds Quickly
Coldwell Banker Realty
(888) 528-2766
104 Total Sales
1 in Liberty
$1,375,000 Price

Estimated Value: $548,917 - $580,000
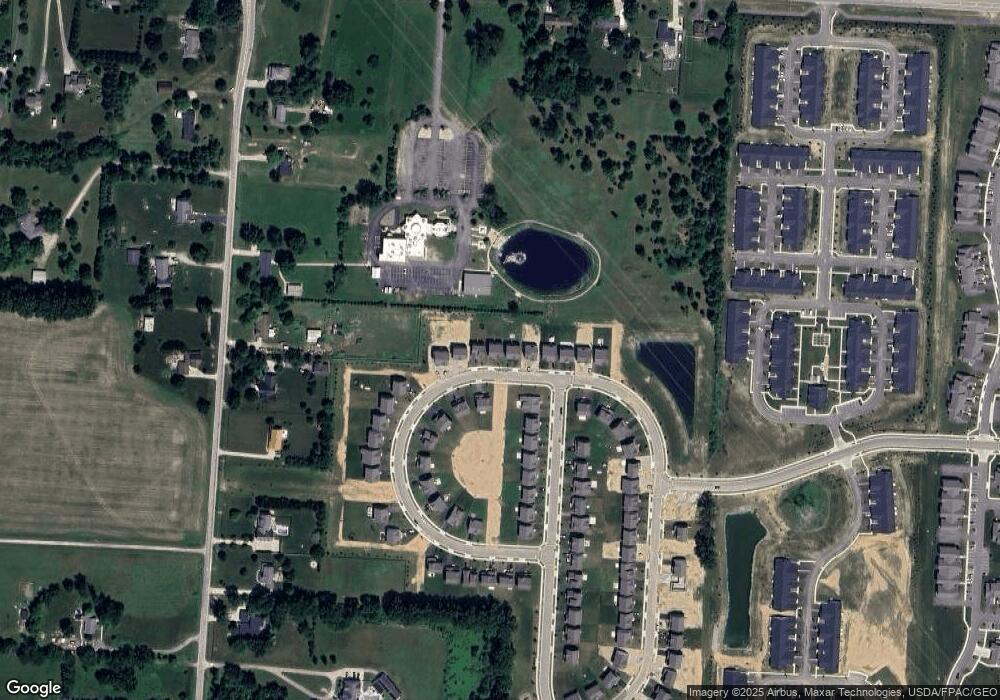
This home is located at 3816 Old Glory Loop, Powell, OH 43065 since 31 October 2025 and is currently estimated at $564,979, approximately $198 per square foot. This property was built in 2024. 3816 Old Glory Loop is a home located in Delaware County with nearby schools including Indian Springs Elementary School, Hyatts Middle School, and Olentangy Liberty High School.
Last Agent to Sell the Property
NON MEMBER
NON MEMBER OFFICE Listed on: 10/31/2025
Karin Xander
Coldwell Banker Realty
(888) 528-2766
104 Total Sales
1 in Liberty
$1,375,000 Price
Lorie Strange
Keller Williams Consultants
(866) 931-3935
74 Total Sales
11 in Liberty
$330K - $1.3M Price Range
Brittany Stockdale
The Brokerage House
(614) 412-5167
65 Total Sales
3 in Liberty
$585K - $958K Price Range
William Evans
Auction Ohio
(866) 517-9730
47 Total Sales
1 in Liberty
$490,600 Price
Rachael Durant
Coldwell Banker Realty
(380) 800-5596
13 Total Sales
2 in Liberty
$989K - $993K Price Range
Shelley Kilgore
RE/MAX Partners
(380) 222-6909
56 Total Sales
3 in Liberty
$270K - $636K Price Range
We collect this data history from publicly available records. To have your information removed, we recommend requesting removal directly through your county’s website.
| Date | Event | Price | List to Sale | Price per Sq Ft |
|---|---|---|---|---|
| 10/31/2025 10/31/25 | Pending | -- | -- | -- |
| 10/31/2025 10/31/25 | For Sale | $510,510 | 0.0% | $179 / Sq Ft |
| 11/21/2024 11/21/24 | Sold | $510,510 | -- | $179 / Sq Ft |
NM
Seller's Agent in 2025
NON MEMBER
NON MEMBER OFFICE
AM
Buyer's Agent in 2025
Archana Mannangatty
Key Realty
(614) 531-7011
61 Total Sales
Source: Columbus and Central Ohio Regional MLS
MLS Number: 225041296
APN: 319-210-29-042-000
Disclaimer: Certain information contained herein is derived from information provided by parties other than Homes.com. All information provided is deemed reliable, but is not guaranteed to be accurate and should be independently verified.
IDX information is provided exclusively for personal, non-commercial use, and may not be used for any purpose other than to identify prospective properties consumers may be interested in purchasing.
Information is deemed reliable but not guaranteed.
Ask me questions while you tour the home.