
Vipin Gulati
RE/MAX Professionals Select
(708) 859-6295
267 Total Sales
1 in Rose Hill Farm
$355,500 Price


Estimated Value: $743,000 - $795,000
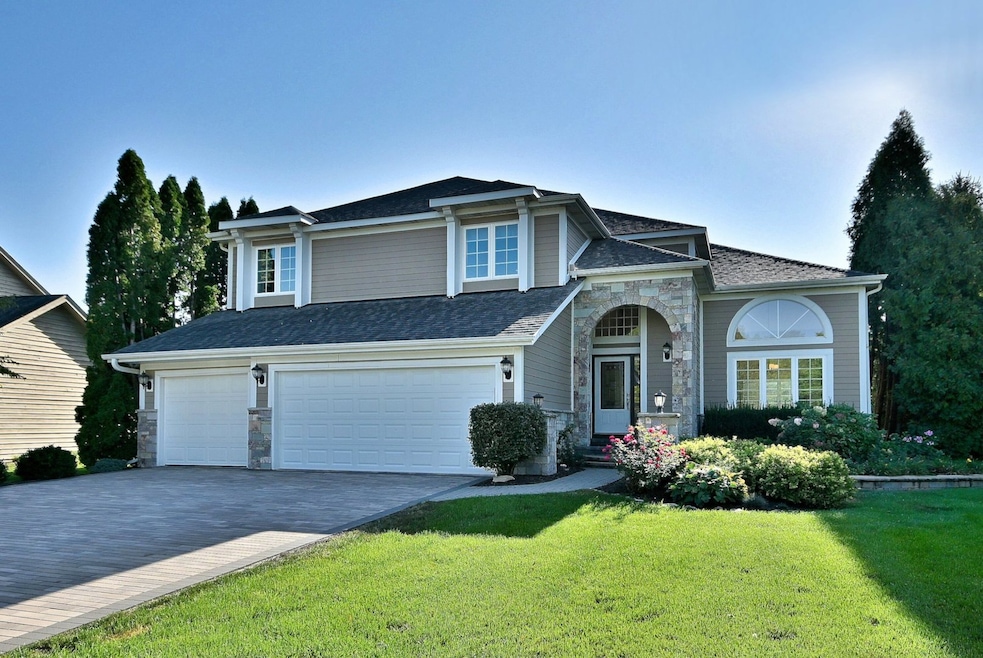
Welcome home! This beautiful Rose Hill home has been lovingly maintained and is located in the sought after Naperville Dist 204 Neuqua Valley HS attendance zone. The two story Foyer leads into the open Living Room / Dining Room perfect for entertaining family & friends. The Eat-in Kitchen has lots of white cabinets, stainless steel appliances, granite counters and a two sided fireplace which leads to the step down Family Room with lots of windows and gleaming hardwood floors. The 1st floor Bedroom is perfect for guests and steps from the 1st floor Full Bath. Upstairs you will find an spacious Owners Retreat with a Juliet balcony to enjoy that morning coffee while overlooking your private yard. Other features of the Owner Suite include: large Walk-in Closet with custom shelving, a two sided fireplace and an Ensuite Bath with separate spa tub, shower and dual vanity. There are three additional ample size Bedrooms and a 3rd Bathroom, providing plenty of space for everyone. The Finished Basement is a great place for a Game Room, Media Room, pool table, the options are endless, plus a convenient Half Bath adding approx 1500 sq. ft of living space. Want to unwind at days end, step outside to the custom Trex Deck which overlooks the private professionally landscaped yard and custom paver patio. Recent updates include a complete remodel of the exterior: Hardie Plank Siding, stone masonry, Pella Sliding Glass Door (2019), custom paver 3 car driveway and walkway (2023) roof (2019), Trex Deck (2023) water heater (2022) furnace & a/c (2018). Great location close to shopping, dining, Award winning Dist 204 Schools. Schedule your private showing of this lovely home.
Last Agent to Sell the Property
Coldwell Banker Real Estate Group License #475124010 Listed on: 10/02/2025
We collect this data history from publicly available records. To have your information removed, we recommend requesting removal directly through your county’s website.
Vipin Gulati
RE/MAX Professionals Select
(708) 859-6295
267 Total Sales
1 in Rose Hill Farm
$355,500 Price
Rafay Qamar
Real Broker LLC
(833) 359-9113
1,070 Total Sales
1 in Rose Hill Farm
$400,000 Price
Vinita Arora
Keller Williams Infinity
(331) 244-2063
82 Total Sales
1 in Rose Hill Farm
$612,500 Price
Vanessa Matthews
Keller Williams Preferred Rlty
(224) 458-2368
25 Total Sales
1 in Rose Hill Farm
$495,500 Price
Alice Chin
Compass
(630) 394-5561
417 Total Sales
1 in Rose Hill Farm
$629,900 Price
Jill Lejsek
Baird & Warner
(224) 258-0348
85 Total Sales
1 in Rose Hill Farm
$445,000 Price
We collect this data history from publicly available records. To have your information removed, we recommend requesting removal directly through your county’s website.
| Date | Buyer | Sale Price | Title Company |
|---|---|---|---|
| $720,000 | First American Title | ||
| Richard Scott Rose | -- | Attorney | |
| Rose Richard S | $466,000 | Multiple | |
| Bhugra Amritpreet S | -- | Law Title Pick Up | |
| Harris Bank Naperville | $58,500 | -- | |
| Bank One Chicago Na | $50,000 | Chicago Title Insurance Co |
We collect this data history from publicly available records. To have your information removed, we recommend requesting removal directly through your county’s website.
| Date | Status | Borrower | Loan Amount |
|---|---|---|---|
| Open | $576,000 | ||
| Previous Owner | Rose Richard S | $71,012 | |
| Previous Owner | Rose Richard S | $90,000 | |
| Previous Owner | Bhugra Amritpreet S | $285,000 | |
| Previous Owner | Bhugra Amritpreet S | $74,000 | |
| Previous Owner | Bhugra Amritpreet S | $300,000 | |
| Previous Owner | Harris Trust & Savings Bank | $50,000 | |
| Previous Owner | Bhugra Amritpreet S | $300,000 | |
| Previous Owner | Bhugra Amritpreet S | $75,000 | |
| Previous Owner | Bhugra Amritpreet S | $378,750 | |
| Previous Owner | Bhugra Amritpreet S | $275,000 |
We collect this data history from publicly available records. To have your information removed, we recommend requesting removal directly through your county’s website.
| Date | Event | Price | List to Sale | Price per Sq Ft |
|---|---|---|---|---|
| 12/10/2025 12/10/25 | Sold | $720,000 | -4.0% | $239 / Sq Ft |
| 11/06/2025 11/06/25 | Pending | -- | -- | -- |
| 10/29/2025 10/29/25 | Price Changed | $750,000 | -3.2% | $249 / Sq Ft |
| 10/02/2025 10/02/25 | For Sale | $775,000 | -- | $258 / Sq Ft |
We collect this data history from publicly available records. To have your information removed, we recommend requesting removal directly through your county’s website.
| Year | Tax Paid | Tax Assessment Tax Assessment Total Assessment is a certain percentage of the fair market value that is determined by local assessors to be the total taxable value of land and additions on the property. | Land | Improvement |
|---|---|---|---|---|
| 2025 | $12,889 | $224,788 | $47,053 | $177,735 |
| 2024 | $12,889 | $202,385 | $42,795 | $159,590 |
| 2023 | $12,208 | $178,786 | $37,805 | $140,981 |
| 2022 | $10,965 | $162,335 | $35,764 | $126,571 |
| 2021 | $10,460 | $154,605 | $34,061 | $120,544 |
| 2020 | $10,180 | $152,155 | $33,521 | $118,634 |
| 2019 | $9,991 | $153,488 | $32,576 | $120,912 |
| 2018 | $9,938 | $144,699 | $31,858 | $112,841 |
| 2017 | $9,772 | $140,964 | $31,036 | $109,928 |
| 2016 | $9,736 | $136,803 | $30,368 | $106,435 |
| 2015 | $10,276 | $131,541 | $29,200 | $102,341 |
| 2014 | $10,276 | $130,921 | $29,200 | $101,721 |
| 2013 | $10,276 | $130,921 | $29,200 | $101,721 |
Seller's Agent in 2025
Yvette Kincer
Coldwell Banker Real Estate Group
(630) 857-8073
1 in this area
66 Total Sales
Buyer's Agent in 2025
Khadija Ganijee
Baird Warner
(630) 863-8281
1 in this area
14 Total Sales
Source: Midwest Real Estate Data (MRED)
MLS Number: 12486133
APN: 07-01-11-431-004
Disclaimer: Certain information contained herein is derived from information provided by parties other than Homes.com. All information provided is deemed reliable, but is not guaranteed to be accurate and should be independently verified.
All data is obtained from various sources and may not have been verified by broker or MLS GRID. Supplied Open House Information is subject to change without notice. All information should be independently reviewed and verified for accuracy. Properties may or may not be listed by the office/agent presenting the information. Some IDX listings have been excluded from this website.
Listings courtesy of Midwest Real Estate Data (MRED) as distributed by MLS GRID.
Based on information submitted to the MLS GRID
Ask me questions while you tour the home.