
Steve Freeman
Keller Williams Spokane-Branch
(509) 822-2483
57 Total Sales
1 in East Central
$215,000 Price




Estimated Value: $339,237
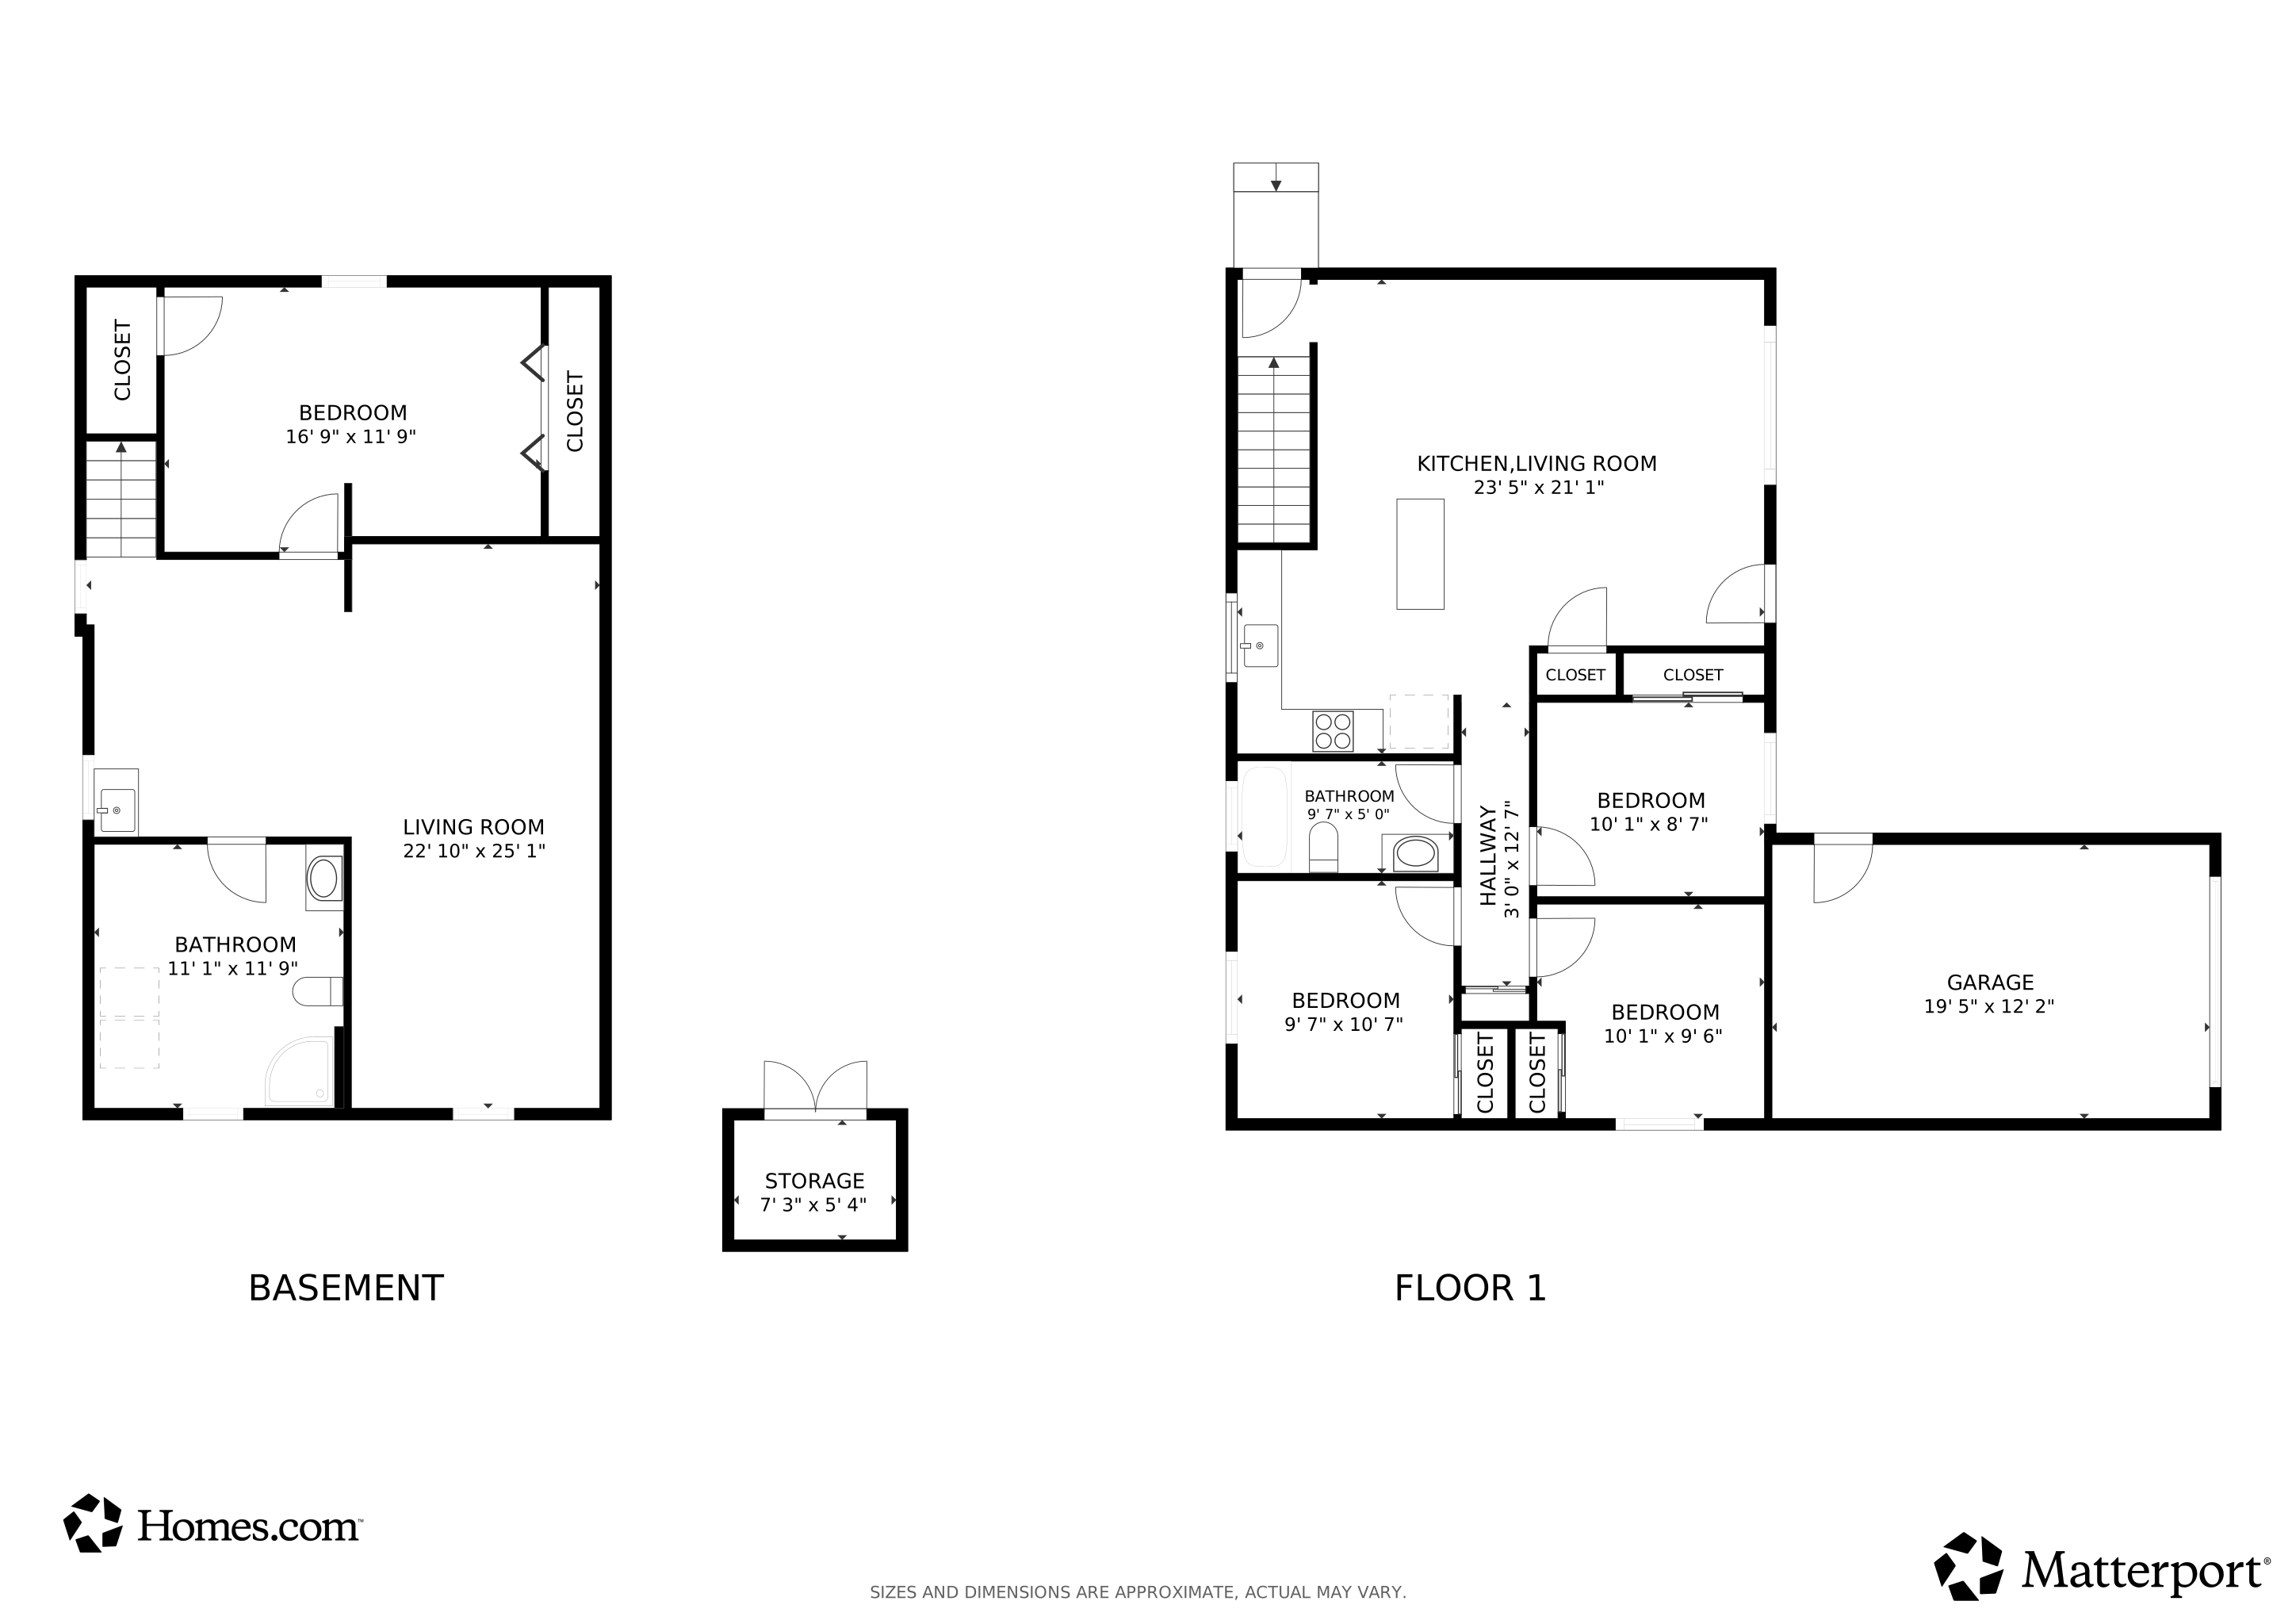
If you've been looking for a move-in-ready home that combines space, style, and convenience, this one is ready for you! This beautifully updated home offers the perfect blend of modern style and everyday comfort. Step inside to find a bright, open floor plan with fresh updates throughout- from the stylish kitchen with quartz countertops and SS appliances, to the sleek bathrooms designed with today's finishes in mind, to LVP flooring, and new carpet (2025) downstairs. With 4 spacious bedrooms and 2 bathrooms, there's plenty of room for family, guests, or even a home office. Enjoy a great family room with a wood stove and wetbar downstairs! The fully fenced front and back yard is ideal for entertaining, gardening, or simply enjoying a quiet evening. An attached garage and a long driveway provide enough storage and parking. Conveniently located minutes to trails, parks, shopping centers, I-90 access, and sought-after Chase and Ferris Schools. Come see it for yourself- your next chapter could start right here!
Last Agent to Sell the Property
CENTURY 21 Beutler & Associates Brokerage Phone: (509) 863-1191 License #140732 Listed on: 12/16/2025
We collect this data history from publicly available records. To have your information removed, we recommend requesting removal directly through your county’s website.
Steve Freeman
Keller Williams Spokane-Branch
(509) 822-2483
57 Total Sales
1 in East Central
$215,000 Price
Shannon Dayton
eXp Realty, LLC
(509) 285-9471
127 Total Sales
2 in East Central
$295K - $375K Price Range
Melissa Murphy
Prime Real Estate Group
(208) 759-5249
311 Total Sales
3 in East Central
$266K - $400K Price Range
Cody Fenske
eXp Realty
(208) 518-0885
113 Total Sales
1 in East Central
$255,000 Price
Andrew Graham
Avalon 24 Real Estate
(509) 635-3851
273 Total Sales
3 in East Central
$150K - $366K Price Range
Aryn Presta
Avalon 24 Real Estate
(509) 461-1734
81 Total Sales
2 in East Central
$375K - $593K Price Range
We collect this data history from publicly available records. To have your information removed, we recommend requesting removal directly through your county’s website.
| Date | Buyer | Sale Price | Title Company |
|---|---|---|---|
| $340,000 | Washington Title | ||
| -- | None Listed On Document | ||
| $72,500 | Pioneer Title Company | ||
| -- | Spokane County Title Co |
We collect this data history from publicly available records. To have your information removed, we recommend requesting removal directly through your county’s website.
| Date | Status | Borrower | Loan Amount |
|---|---|---|---|
| Open | $333,841 | ||
| Previous Owner | $291,412 | ||
| Previous Owner | $255,500 | ||
| Previous Owner | $215,000 | ||
| Previous Owner | $96,000 | ||
| Previous Owner | $99,100 |
We collect this data history from publicly available records. To have your information removed, we recommend requesting removal directly through your county’s website.
| Date | Event | Price | List to Sale | Price per Sq Ft |
|---|---|---|---|---|
| 02/25/2026 02/25/26 | Sold | $340,000 | +3.0% | $186 / Sq Ft |
| 01/28/2026 01/28/26 | Pending | -- | -- | -- |
| 01/16/2026 01/16/26 | Price Changed | $330,000 | -2.7% | $181 / Sq Ft |
| 12/16/2025 12/16/25 | For Sale | $339,000 | -- | $186 / Sq Ft |
We collect this data history from publicly available records. To have your information removed, we recommend requesting removal directly through your county’s website.
| Year | Tax Paid | Tax Assessment Tax Assessment Total Assessment is a certain percentage of the fair market value that is determined by local assessors to be the total taxable value of land and additions on the property. | Land | Improvement |
|---|---|---|---|---|
| 2026 | $2,662 | $311,900 | $100,000 | $211,900 |
| 2025 | $2,662 | $259,600 | $100,000 | $159,600 |
| 2024 | $2,459 | $247,400 | $90,000 | $157,400 |
| 2023 | $2,339 | $253,700 | $90,000 | $163,700 |
| 2022 | $472 | $238,700 | $75,000 | $163,700 |
| 2021 | $504 | $164,800 | $46,200 | $118,600 |
| 2020 | $537 | $152,400 | $44,000 | $108,400 |
| 2019 | $552 | $137,100 | $40,000 | $97,100 |
| 2018 | $576 | $99,700 | $30,000 | $69,700 |
| 2017 | $613 | $97,100 | $30,000 | $67,100 |
| 2016 | $1,313 | $93,800 | $30,000 | $63,800 |
| 2015 | $1,223 | $85,400 | $25,000 | $60,400 |
| 2014 | -- | $82,200 | $25,000 | $57,200 |
| 2013 | -- | $0 | $0 | $0 |
Seller's Agent in 2026
Yelena Lepekhin
CENTURY 21 Beutler & Associates
(509) 863-1191
2 in this area
63 Total Sales
V
Buyer's Agent in 2026
Vienna Sprenkel
Kelly Right Real Estate of Spokane
1 in this area
12 Total Sales
Source: Spokane Association of REALTORS®
MLS Number: 202527718
APN: 35224.0612
Disclaimer: Certain information contained herein is derived from information provided by parties other than Homes.com. All information provided is deemed reliable, but is not guaranteed to be accurate and should be independently verified.
All data is obtained from various sources and may not have been verified by broker or MLS GRID. Supplied Open House Information is subject to change without notice. All information should be independently reviewed and verified for accuracy. Properties may or may not be listed by the office/agent presenting the information. Some IDX listings have been excluded from this website. IDX information is provided exclusively for personal, non-commercial use, and may not be used for any purpose other than to identify prospective properties consumers may be interested in purchasing.Information is deemed reliable but not guaranteed.
Listings courtesy of Spokane Association of REALTORS® as distributed by MLS GRID.
Based on information submitted to the MLS GRID
Ask me questions while you tour the home.