NOT LISTED FOR SALE

Estimated Value: $571,000 - $603,283

4 Beds
2 Baths
1,782 Sq Ft
$330/Sq Ft Est. Value

Sale Details

Date Sold: June 3, 2025

Last sale price $585,000 $328 Per Sq Ft

Current estimated payment $3,467 / mo

260 Days on Market

Highlights

  • Mountain View
  • Vaulted Ceiling
  • Great Room
  • Fireside Elementary School Rated A
  • Wood Flooring
  • Granite Countertops

About This Home

As of June 2025


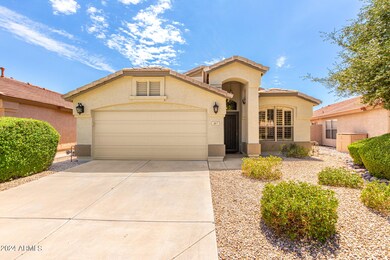





Discover your dream home with a private and secluded backyard. This 4 bedroom gem also fronts a beautiful green belt. Features include vaulted ceilings and a combination of wood and tile floors, accented by plantation shutters. The spacious living room and great room provide perfect spaces for relaxation and entertainment.
The kitchen is a chef's delight, showcasing white cabinetry, built-in appliances, a pantry, stunning granite countertops, and a center island with a breakfast bar. The main suite offers a serene retreat with a private bathroom that includes dual sinks, a soothing tub, and a walk-in closet. Additional convenience is found in the laundry room, which features extra storage.
Outdoors, enjoy a covered and paver patio with ample space for gatherings. This home truly offers a captivating living experience! Easy access to Desert Ridge Marketplace, High Street, Marriott, Golf, American Express, Mayo Hospital and ASU medical campus. Then jump on the 101 for easy access to Scottsdale, Spring training, airport and more.

Last Agent to Sell the Property

Angela Horga

Century 21 Northwest License #SA635671000 Listed on: 08/14/2024

Century 21 Northwest

Co-Listed By

Steven West

Century 21 Northwest License #SA680692000

Last Buyer's Agent

Brandon Howe

Howe Realty License #BR532588000

Home Details

Home Type

  • Single Family

Est. Annual Taxes

  • $3,030

Year Built

  • Built in 2000

Lot Details

  • 6,230 Sq Ft Lot
  • Front and Back Yard Sprinklers
  • Grass Covered Lot

HOA Fees

  • $52 Monthly HOA Fees

Parking

  • 2 Car Direct Access Garage

Home Design

  • Wood Frame Construction
  • Tile Roof
  • Stucco

Interior Spaces

  • 1,782 Sq Ft Home
  • 1-Story Property
  • Vaulted Ceiling
  • Ceiling Fan
  • Double Pane Windows
  • Solar Screens
  • Great Room
  • Family Room
  • Combination Dining and Living Room
  • Mountain Views

Kitchen

  • Breakfast Bar
  • Gas Oven
  • Gas Range
  • Built-In Microwave
  • Dishwasher
  • Kitchen Island
  • Granite Countertops
  • Disposal

Flooring

  • Wood
  • Carpet
  • Tile

Bedrooms and Bathrooms

  • 4 Bedrooms
  • Walk-In Closet
  • Primary Bathroom is a Full Bathroom
  • Double Vanity
  • Separate Shower in Primary Bathroom
  • Bathtub With Separate Shower Stall

Laundry

  • Laundry in unit
  • Washer Hookup

Accessible Home Design

  • Doors with lever handles
  • No Interior Steps

Eco-Friendly Details

  • North or South Exposure

Outdoor Features

  • Covered Patio or Porch
  • Playground

Schools

  • Explorer Middle School
  • Pinnacle High School

Utilities

  • Central Air
  • Heating System Uses Natural Gas
  • Gas Water Heater
  • High Speed Internet
  • Cable TV Available

Listing and Financial Details

  • Tax Lot 127
  • Assessor Parcel Number 213-13-307

Community Details

Overview

  • Association fees include ground maintenance
  • Wildcat Ridge Association, Phone Number (949) 261-8282
  • Built by CONTINENTAL HOMES
  • Wildcat Ridge Subdivision, Pinetop Floorplan

Amenities

  • Common Area

Recreation

  • Community Playground
  • Bike Trail

Home Details

Home Type

Single Family

Est. Annual Taxes

$3,030

Year Built

Built in 2000

Lot Details

6,230 Sq Ft Lot

HOA Fees

$52 per month

Parking

2

Listing Details

  • Cross Street: Mayo Blvd and Black Mountain Blvd
  • Property Type: Residential
  • Ownership: Fee Simple
  • Recreation Center Fee 2: N
  • Recreation Center Fee: N
  • Total Monthly Fee Equivalent: 51.94
  • Separate Den Office Sep Den Office: N
  • Year Built: 2000
  • Tax Year: 2023
  • Master Model: PINETOP
  • Property Sub Type: Single Family Residence
  • Horses: No
  • Lot Size Acres: 0.14
  • Co List Office Mls Id: cere10
  • Subdivision Name: WILDCAT RIDGE
  • Architectural Style: Ranch
  • Property Attached Yn: No
  • General Property Description:PriceSqFt: 328.28
  • Const - Finish:Const - Finish: Painted, Stucco
  • Cooling:Cooling: Ceiling Fan(s), Central Air
  • Other Rooms:Other Rooms: Family Room, Great Room
  • Technology:Technology: Cable TV Avail, High Speed Internet
  • Plumbing:Plumbing: Gas Hot Water Heater
  • Special Features: VirtualTour

Interior Features

  • Flooring: Carpet, Tile, Wood
  • Basement YN: No
  • Possible Use: None
  • Spa Features: None
  • Appliances: Dishwasher, Disposal, Microwave, Gas Oven, Gas Range
  • Accessibility Features: Lever Handles
  • Total Bedrooms: 4
  • Fireplace: No
  • Interior Amenities: Full Bth Master Bdrm, Separate Shwr & Tub, Double Vanity, Breakfast Bar, Pantry, Kitchen Island, Granite Counters, High Speed Internet, Vaulted Ceiling(s), No Interior Steps
  • Living Area: 1782.0
  • Stories: 1
  • Window Features: Solar Screens, Dual Pane
  • Additional Bedroom:Additional Bedroom: Master Bedroom Walk-in Closet
  • Dining Area:Dining Area: Dining in LR/GR, Breakfast Bar
  • Interior Features:Interior Features: Vaulted Ceiling(s), No Interior Steps
  • Kitchen Features:Kitchen Features: Dishwasher, Disposal, Pantry, Kitchen Island, Built-in Microwave, Granite Counters, Gas Oven, Gas Range
  • Laundry:Laundry: Washer Hookup, Inside
  • Master Bathroom:Master Bathroom: Full Bth Master Bdrm, Separate Shwr & Tub, Double Vanity
  • Window Features:Window Features: Solar Screens, Dual Pane

Exterior Features

  • Fencing: Block
  • Exterior Features: Playground
  • Lot Features: North/South Exposure, Borders Common Area, Sprinklers In Rear, Gravel/Stone Front, Gravel/Stone Back, Grass Back, Irrigation Front
  • Pool Private: No
  • View: Mountain(s)
  • Disclosures: Seller Discl Avail, Agency Discl Req
  • Construction Type: Wood Frame, Painted, Stucco
  • Patio And Porch Features: Patio, Covered Patio(s)
  • Roof: Tile
  • General Property Description:Community Pool YN2: No
  • General Property Description:Private Pool YN2: No

Garage/Parking

  • Total Covered Spaces: 2.0
  • Parking Features: Garage Door Opener, Direct Access
  • Attached Garage: No
  • Garage Spaces: 2.0
  • Open Parking Spaces: 2.0

Utilities

  • Cooling: Ceiling Fan(s), Central Air
  • Heating: Natural Gas
  • Laundry Features: Washer Hookup, Inside
  • Cooling Y N: Yes
  • Heating Yn: Yes
  • Water Source: Public
  • Utilities:Utilities: SRP, SW Gas

Condo/Co-op/Association

  • Community Features: Playground, Biking/Walking Path
  • Association Fee: 155.83
  • Association Fee Frequency: Quarterly
  • Association Name: Wildcat Ridge
  • Phone: 949-261-8282
  • Association: Yes

Association/Amenities

  • Association Fees:HOA DisclosureAddendum Affirmation: Yes
  • Association Fees:HOA Transfer Fee2: 374.0
  • Association Fees:Special Assessment HOA: No
  • Association Fees:PAD Fee YN2: N
  • Association Fees:Cap ImprovementImpact Fee _percent_: $
  • Association Fees:Other Fees HOA: 26.0
  • Association Fees:Other Fees Description: Processing Fee
  • Association Fees:Cap ImprovementImpact Fee 2 _percent_: $

Fee Information

  • Association Fee Includes: Maintenance Grounds

Schools

  • High School: Pinnacle High School
  • Junior High Dist: Paradise Valley Unified District
  • Middle Or Junior School: Explorer Middle School

Lot Info

  • Land Lease: No
  • Lot Size Sq Ft: 6230.0
  • Parcel #: 213-13-307

Building Info

  • Builder Name: CONTINENTAL HOMES

Tax Info

  • Tax Annual Amount: 3030.0
  • Tax Book Number: 213.0
  • Tax Lot: 127
  • Tax Map Number: 13.0

Ownership History

We collect this data history from publicly available records. To have your information removed, we recommend requesting removal directly through your county’s website.

Date Name Owned For Owner Type

Purchase Details

Listed on
Aug 14, 2024
Closed on
May 23, 2025
Sold by
Bought by
Seller's Agent
Angela Horga
Century 21 Northwest
Buyer's Agent
Brandon Howe
Howe Realty
List Price
$624,900
Sold Price
$585,000
Premium/Discount to List
-$39,900
-6.39%
Views
164
Current Estimated Value
$587,321

Home Financials for this Owner

Home Financials are based on the most recent Mortgage that was taken out on this home.
Estimated Appreciation
$2,321
Avg. Annual Appreciation
0.36%
Original Mortgage
$359,500
Interest Rate
0.0683%
Mortgage Type
New Conventional

Purchase Details

Listed on
Oct 11, 2013
Closed on
Nov 22, 2013
Sold by
Bought by
Seller's Agent
Nicole Secrest
Russ Lyon Sotheby's International Realty
Buyer's Agent
Jason Sequeira
EveryPlace
List Price
$284,900
Sold Price
$267,250
Premium/Discount to List
-$17,650
-6.2%

Home Financials for this Owner

Home Financials are based on the most recent Mortgage that was taken out on this home.
Avg. Annual Appreciation
7.05%
Original Mortgage
$213,800
Interest Rate
0.0408%
Mortgage Type
New Conventional

Purchase Details

Listed on
Oct 11, 2013
Closed on
Oct 13, 2013
Sold by
Bought by
Seller's Agent
Nicole Secrest
Russ Lyon Sotheby's International Realty
Buyer's Agent
Jason Sequeira
EveryPlace
List Price
$284,900
Sold Price
$267,250
Premium/Discount to List
-$17,650
-6.2%

Home Financials for this Owner

Home Financials are based on the most recent Mortgage that was taken out on this home.
Original Mortgage
$213,800
Interest Rate
0.0408%
Mortgage Type
New Conventional

Purchase Details

Closed on
Aug 22, 2012
Sold by
Bought by

Home Financials for this Owner

Home Financials are based on the most recent Mortgage that was taken out on this home.
Original Mortgage
$180,000
Interest Rate
0.0349%
Mortgage Type
New Conventional

Purchase Details

Closed on
Jun 4, 2009
Sold by
Bought by

Home Financials for this Owner

Home Financials are based on the most recent Mortgage that was taken out on this home.
Original Mortgage
$189,900
Interest Rate
0.0478%
Mortgage Type
New Conventional

Purchase Details

Closed on
Apr 17, 2009
Sold by
Bought by

Home Financials for this Owner

Home Financials are based on the most recent Mortgage that was taken out on this home.
Original Mortgage
$189,900
Interest Rate
0.0478%
Mortgage Type
New Conventional

Purchase Details

Closed on
Mar 9, 2005
Sold by
Bought by

Home Financials for this Owner

Home Financials are based on the most recent Mortgage that was taken out on this home.
Original Mortgage
$270,000
Interest Rate
0.0565%
Mortgage Type
New Conventional

Purchase Details

Closed on
Apr 2, 2002
Sold by
Bought by

Home Financials for this Owner

Home Financials are based on the most recent Mortgage that was taken out on this home.
Original Mortgage
$171,900
Interest Rate
0.0708%
Mortgage Type
New Conventional

Purchase Details

Closed on
Feb 15, 2001
Sold by
Bought by

Home Financials for this Owner

Home Financials are based on the most recent Mortgage that was taken out on this home.
Original Mortgage
$156,200
Interest Rate
0.0689%
Mortgage Type
New Conventional
Source: Public Records
Create a Home Valuation Report for This Property
The Home Valuation Report is an in-depth analysis detailing your home's value as well as a comparison with similar homes in the area

Home Values in the Area

Source: Public Records

Average Home Value in this Area


Source: Public Records

Purchase History

We collect this data history from publicly available records. To have your information removed, we recommend requesting removal directly through your county’s website.

Date Buyer Sale Price Title Company
$585,000 Equity Title Agency
$267,250 Stewart Title & Trust Of Pho
-- Empire West Title Agency
$211,000 Magnus Title Agency
$158,000 Magnus Title Agency
$300,000 Westland Title Agency Of Az
$191,000 Westland Title Agency
-- Century Title Agency Inc
$164,456 Century Title Agency Inc
Source: Public Records

Mortgage History

We collect this data history from publicly available records. To have your information removed, we recommend requesting removal directly through your county’s website.

Date Status Borrower Loan Amount
Open $359,500
Previous Owner $186,500
Previous Owner $211,175
Previous Owner $213,800
Previous Owner $183,000
Previous Owner $180,000
Previous Owner $189,900
Previous Owner $110,000
Previous Owner $270,000
Previous Owner $171,900
Previous Owner $156,200
Source: Public Records

Property History

We collect this data history from publicly available records. To have your information removed, we recommend requesting removal directly through your county’s website.

Date Event Price List to Sale Price per Sq Ft Prior Sale
06/03/2025 06/03/25 Sold $585,000 -0.8% $328 / Sq Ft
05/01/2025 05/01/25 Pending -- -- --
04/16/2025 04/16/25 Price Changed $590,000 -4.8% $331 / Sq Ft
04/03/2025 04/03/25 Price Changed $619,900 -0.8% $348 / Sq Ft
03/31/2025 03/31/25 For Sale $624,900 +6.8% $351 / Sq Ft
03/25/2025 03/25/25 Off Market $585,000 -- --
02/16/2025 02/16/25 Price Changed $624,900 -1.6% $351 / Sq Ft
01/30/2025 01/30/25 Price Changed $635,000 -0.4% $356 / Sq Ft
01/10/2025 01/10/25 Price Changed $637,400 -0.4% $358 / Sq Ft
11/29/2024 11/29/24 For Sale $639,900 +9.4% $359 / Sq Ft
11/27/2024 11/27/24 Off Market $585,000 -- --
11/22/2024 11/22/24 Price Changed $639,900 -0.8% $359 / Sq Ft
10/18/2024 10/18/24 Price Changed $644,900 -0.8% $362 / Sq Ft
08/14/2024 08/14/24 For Sale $649,900 +143.2% $365 / Sq Ft
12/06/2013 12/06/13 Sold $267,250 -2.8% $150 / Sq Ft View Prior Sale
11/14/2013 11/14/13 Pending -- -- --
10/23/2013 10/23/13 Price Changed $274,900 -3.5% $154 / Sq Ft
10/11/2013 10/11/13 For Sale $284,900 -- $160 / Sq Ft
Source: Arizona Regional Multiple Listing Service (ARMLS)

Tax History

We collect this data history from publicly available records. To have your information removed, we recommend requesting removal directly through your county’s website.

Year Tax Paid Tax Assessment Tax Assessment Total Assessment is a certain percentage of the fair market value that is determined by local assessors to be the total taxable value of land and additions on the property. Land Improvement
2025 $2,693 $31,094
2024 $3,030 $29,613
2023 $3,030 $41,720 $8,340 $33,380
2022 $3,000 $32,230 $6,440 $25,790
2021 $3,009 $30,260 $6,050 $24,210
2020 $2,916 $28,520 $5,700 $22,820
2019 $2,920 $26,710 $5,340 $21,370
2018 $2,824 $25,120 $5,020 $20,100
2017 $2,707 $24,250 $4,850 $19,400
2016 $2,662 $23,950 $4,790 $19,160
2015 $2,465 $22,930 $4,580 $18,350
Source: Public Records

Agents Affiliated with this Home

  • Section Image
  • Section Image
  • Section Image
  • Section Image
  • Section Image
  • Section Image
See All Agents

Map

Source: Arizona Regional Multiple Listing Service (ARMLS)

MLS Number: 6743565

Arizona Regional Multiple Listing Service (ARMLS)

APN: 213-13-307

Your Personal Tour Guide

Ask me questions while you tour the home.