
George Bambara
Pall Spera Company Realtors-Stowe Village
(802) 521-2554
30 Total Sales
18 in Stowe
$247K - $1.9M Price Range


Estimated Value: $1,200,290
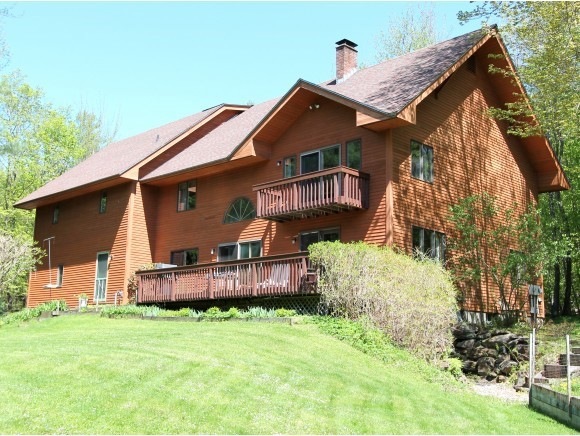
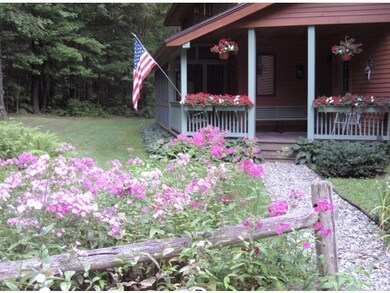
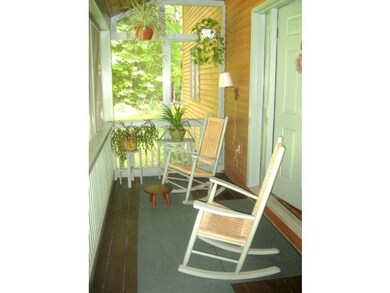
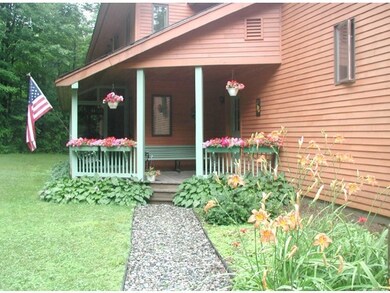
PRICED BELOW ASSESSED VALUE FOR A PROMPT SALE! Itâs a 2 min. coast to Stowe Village from this architect designed home. Set in an ideal and quiet Stowe Hollow neighborhood, with easy access to Rtes. 100 & 89, the property is perfectly suited for full time or vacation living, with warm wood detail, built-ins for storage, gourmet kitchen, huge Master Bedroom Suite, private decks for entertaining or relaxing and screened porch for quiet summer nights. Recent upgrades include roof and furnace. A passive solar concept is incorporated with South facing glass for extra winter warmth and wide roof eaves for cool summer shade. Spacious floor plan includes finished space over garage for use as rental apt. or guest suite. A wood heated workshop/barn, shade and sun areas for gardens and partial mountain view enhance the 1.88 acre setting. Motivated sellers!
Last Agent to Sell the Property
Lisa Grady
Pall Spera Company Realtors-Stowe License #081.0004586 Listed on: 05/21/2014
Co-Listed By
John Grady
Pall Spera Company Realtors-Stowe License #081.0004587
We collect this data history from publicly available records. To have your information removed, we recommend requesting removal directly through your county’s website.
George Bambara
Pall Spera Company Realtors-Stowe Village
(802) 521-2554
30 Total Sales
18 in Stowe
$247K - $1.9M Price Range
Stephanie Lussier
RE/MAX All Seasons Realty - Lyndonville
(802) 487-8192
61 Total Sales
1 in Stowe
$640,000 Price
Teresa Merelman
Pall Spera Company Realtors-Stowe Village
(802) 613-0653
36 Total Sales
13 in Stowe
$470K - $1.6M Price Range
Lea Van Winkle
Four Seasons Sotheby's Int'l Realty
(802) 798-5402
58 Total Sales
15 in Stowe
$350K - $2M Price Range
Shawn Cheney
EXP Realty
(802) 849-4697
280 Total Sales
1 in Stowe
$572,500 Price
Carri Ferrari
EXP Realty
(802) 300-3417
39 Total Sales
2 in Stowe
$360K - $810K Price Range
We collect this data history from publicly available records. To have your information removed, we recommend requesting removal directly through your county’s website.
| Date | Buyer | Sale Price | Title Company |
|---|---|---|---|
| $450,000 | -- | ||
| $190,000 | -- |
We collect this data history from publicly available records. To have your information removed, we recommend requesting removal directly through your county’s website.
| Date | Event | Price | List to Sale | Price per Sq Ft |
|---|---|---|---|---|
| 09/28/2015 09/28/15 | Sold | $450,000 | -25.0% | $129 / Sq Ft |
| 07/26/2015 07/26/15 | Pending | -- | -- | -- |
| 05/21/2014 05/21/14 | For Sale | $599,900 | -- | $171 / Sq Ft |
We collect this data history from publicly available records. To have your information removed, we recommend requesting removal directly through your county’s website.
| Year | Tax Paid | Tax Assessment Tax Assessment Total Assessment is a certain percentage of the fair market value that is determined by local assessors to be the total taxable value of land and additions on the property. | Land | Improvement |
|---|---|---|---|---|
| 2025 | $12,814 | $1,121,300 | $292,000 | $829,300 |
| 2024 | $15,003 | $1,121,300 | $292,000 | $829,300 |
| 2023 | $9,486 | $483,200 | $138,000 | $345,200 |
| 2022 | $10,639 | $483,200 | $138,000 | $345,200 |
| 2021 | $10,432 | $483,200 | $138,000 | $345,200 |
| 2020 | $10,013 | $483,200 | $138,000 | $345,200 |
| 2019 | $9,521 | $483,200 | $138,000 | $345,200 |
| 2018 | $9,360 | $483,200 | $138,000 | $345,200 |
| 2017 | $9,384 | $483,200 | $138,000 | $345,200 |
| 2016 | $9,345 | $483,200 | $138,000 | $345,200 |
| 2015 | -- | $4,832 | $0 | $0 |
| 2014 | -- | $4,832 | $0 | $0 |
| 2013 | -- | $4,832 | $0 | $0 |
L
Seller's Agent in 2015
Lisa Grady
Pall Spera Company Realtors-Stowe
J
Seller Co-Listing Agent in 2015
John Grady
Pall Spera Company Realtors-Stowe
Buyer's Agent in 2015
Karen Crist
Coldwell Banker Carlson Real Estate
(802) 793-2454
10 Total Sales
Source: PrimeMLS
MLS Number: 4357877
APN: 621-195-13051
Disclaimer: Certain information contained herein is derived from information provided by parties other than Homes.com. All information provided is deemed reliable, but is not guaranteed to be accurate and should be independently verified.
Copyright 2026 PrimeMLS, Inc. All rights reserved. This information is deemed reliable, but not guaranteed. The data relating to real estate displayed on this display comes in part from the IDX Program of PrimeMLS. The information being provided is for consumers’ personal, non-commercial use and may not be used for any purpose other than to identify prospective properties consumers may be interested in purchasing.
Ask me questions while you tour the home.