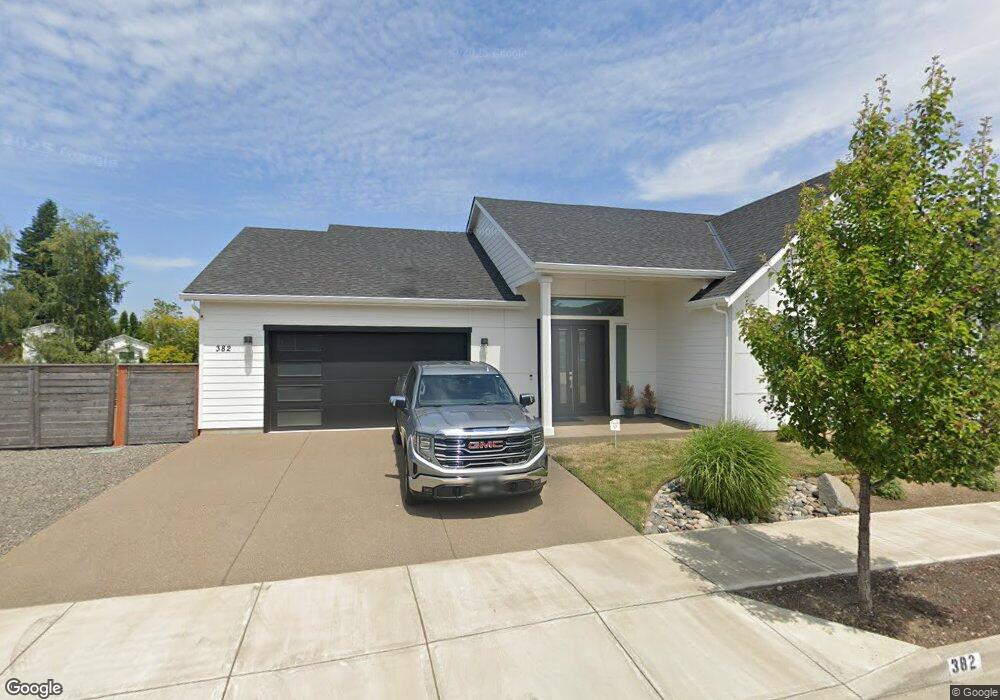
382 NE Lovrien Ave Gresham, OR 97030
Powell Valley NeighborhoodEstimated payment $5,499/month
Highlights
- RV Access or Parking
- Deck
- Engineered Wood Flooring
- View of Trees or Woods
- Contemporary Architecture
- Main Floor Primary Bedroom
About This Home
Nestled in a year-round tranquil setting, this stunning modern 4 bed 3.5 bath home offers a RARE combination of Primary on MAIN w/ option for upper level SECOND primary or FLEX space. Enjoy EXPANSIVE views of three majestic MOUNTAINS from your forever TREX deck, perfect for entertaining or relaxing. The MAIN LEVEL primary suite features a private deck entrance, a MASSIVE walk-in closet, and a spa-like en-suite w/ double sinks, separate soaking tub, large walk-in shower, the perfect retreat at the end of your day. The open-concept living area includes a cozy gas FIREPLACE, high ceilings, and a WALL OF WINDOWS framing the MOUNTAIN VIEWS. The chef’s kitchen boasts high-end appliances, custom cabinetry, large quartz island, and even a POT FILLER for added convenience. Upstairs, a flex space offers endless possibilities—use it as a SECOND PRIMARY suite, guest room, or bonus living room, complete w/ its own bathroom, closet, and more UNBEATABLE views. You'll also enjoy the gorgeous engineered HARDWOODS throughout the entire space. Two additional GENEROUSLY sized bedrooms are located on the main floor, full bath featuring double sinks, tub/shower and a guest half-bath. A well-equipped MAIN FLOOR laundry room w/ built-in cabinetry and UTILITY SINK is a plus. Additional features include, 2-car garage, Low-maintenance landscaping and RV/BOAT PARKING. This EXCEPTIONAL home offers comfort and ELEGANCE in every detail, all set in a serene TRI mountain-view location. Don't miss the opportunity to make it yours!
Home Details
Home Type
- Single Family
Est. Annual Taxes
- $8,009
Year Built
- Built in 2023
Lot Details
- Fenced
- Gentle Sloping Lot
- Sprinkler System
- Landscaped with Trees
- Private Yard
Parking
- 2 Car Attached Garage
- Garage on Main Level
- Garage Door Opener
- Driveway
- RV Access or Parking
Property Views
- Woods
- Mountain
Home Design
- Contemporary Architecture
- Composition Roof
- Cement Siding
- Concrete Perimeter Foundation
Interior Spaces
- 2,726 Sq Ft Home
- 2-Story Property
- Central Vacuum
- Paneling
- High Ceiling
- Gas Fireplace
- Natural Light
- Double Pane Windows
- Vinyl Clad Windows
- Family Room
- Living Room
- Dining Room
- First Floor Utility Room
- Crawl Space
Kitchen
- Free-Standing Gas Range
- Microwave
- Plumbed For Ice Maker
- Dishwasher
- Stainless Steel Appliances
- Kitchen Island
- Quartz Countertops
- Tile Countertops
- Disposal
- Pot Filler
Flooring
- Engineered Wood
- Tile
Bedrooms and Bathrooms
- 4 Bedrooms
- Primary Bedroom on Main
- Soaking Tub
Laundry
- Laundry Room
- Washer and Dryer
Accessible Home Design
- Accessibility Features
- Minimal Steps
Outdoor Features
- Deck
Schools
- Powell Valley Elementary School
- Gordon Russell Middle School
- Sam Barlow High School
Utilities
- 95% Forced Air Zoned Heating and Cooling System
- Heating System Uses Gas
Community Details
- No Home Owners Association
Listing and Financial Details
- Assessor Parcel Number R702312
Map
Home Values in the Area
Average Home Value in this Area
Tax History
We collect this data history from publicly available records. To have your information removed, we recommend requesting removal directly through your county’s website.
| Year | Tax Paid | Tax Assessment Tax Assessment Total Assessment is a certain percentage of the fair market value that is determined by local assessors to be the total taxable value of land and additions on the property. | Land | Improvement |
|---|---|---|---|---|
| 2025 | $8,009 | $393,560 | -- | -- |
| 2024 | $7,666 | $382,100 | -- | -- |
| 2023 | $7,666 | $370,970 | -- | -- |
| 2022 | $1,949 | $103,420 | $0 | $0 |
| 2021 | $1,900 | $100,410 | $0 | $0 |
| 2020 | $1,788 | $97,495 | $0 | $0 |
Property History
We collect this data history from publicly available records. To have your information removed, we recommend requesting removal directly through your county’s website.
| Date | Event | Price | List to Sale | Price per Sq Ft |
|---|---|---|---|---|
| 06/08/2026 06/08/26 | For Sale | $899,900 | -- | $330 / Sq Ft |
Purchase History
We collect this data history from publicly available records. To have your information removed, we recommend requesting removal directly through your county’s website.
| Date | Type | Sale Price | Title Company |
|---|---|---|---|
| Warranty Deed | $225,000 | First American |
Mortgage History
We collect this data history from publicly available records. To have your information removed, we recommend requesting removal directly through your county’s website.
| Date | Status | Loan Amount | Loan Type |
|---|---|---|---|
| Open | $225,654 | Purchase Money Mortgage |
Source: Regional Multiple Listing Service (RMLS)
MLS Number: 448899281
APN: R702312
- 352 NE Lovrien
- 310 NE Greenway Dr
- 150 NE Greenway Dr
- 4057 NE 5th Dr
- 227 NE Paloma Ct
- 182 SE Anderson Ln
- 4117 NE 8th St Unit 9
- 2505 SE Troutdale Rd
- 3820 SE El Camino Dr
- 151 SE Condor Dr
- 193 SE Paloma Ave
- 4063 NE 11th Way
- 289 SE Acacia Dr
- 486 NE Scott Ave
- 4545 SE 3rd St Unit 9
- 279 SE Baker Ave Unit 7-11
- 3595 SE 1st St
- 295 SE Baker Ave
- 286 SE Condor Dr
- 497 NE Scott Ave
- 204 SE Kane Dr
- 3500 NE 17th St
- 3604 SE Powell Valley Rd
- 5168 SE 12th Way
- 1214 SE Kane Dr
- 765 SE Mount Hood Hwy
- 680 NE Country Club Ave
- 3181 NE 23rd St
- 2950 NE 23rd St
- 2831 SE Palmquist Rd
- 1717 SE Orient Dr
- 2410 SE 9th Ct
- 3620 SE 36th Cir
- 1851 SE Centurion Way
- 5943 SE 15th Loop
- 1999 NE Division St
- 5883 SE 16th Lp
- 3000 SW Corbeth Ln
- St
- 2124 NE 19th St
Ask me questions while you tour the home.