
Kelly Martinez
Responds Quickly
EXP Realty, LLC
(571) 536-6467
289 Total Sales
1 in Cherrydale
$1,060,000 Price


Estimated Value: $1,551,000 - $1,772,394
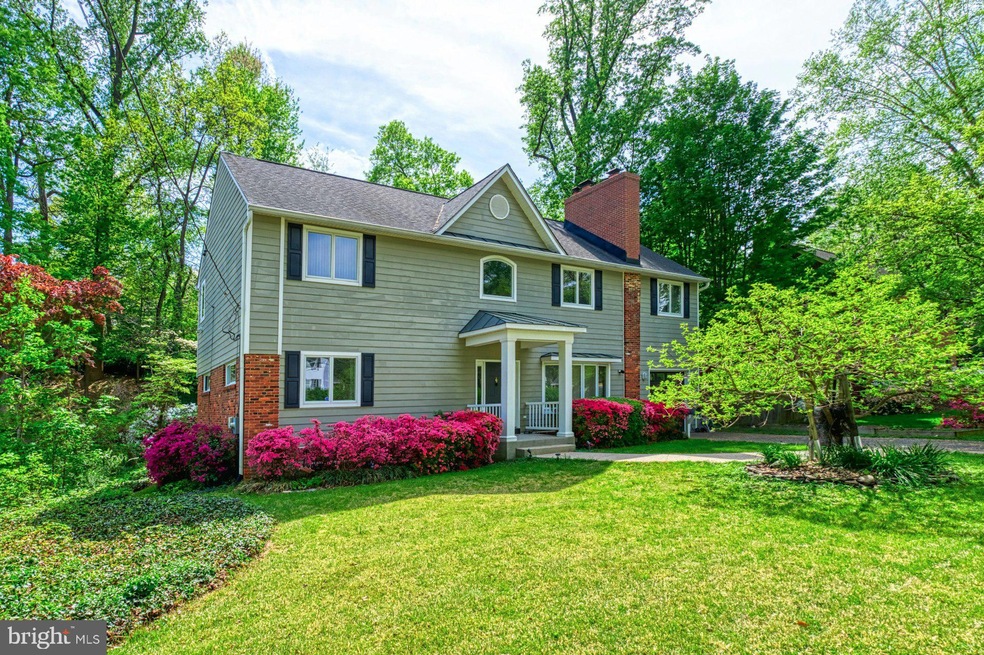
***Seller is offering a $10k credit at settlement to go towards rate buy down (or whatever your heart desires) Discover this surprisingly spacious (4100 sq ft) North Arlington home, featuring 6 bedrooms and 5.5 bathrooms. The sun-drenched kitchen features skylights, a professional-grade range, and hood, flowing seamlessly into a grand living room, both opening to a deck. The family room is 20x22 and the kitchen is 18x20, perfect for entertaining. The third floor houses three generous bedrooms, including a primary suite with a sitting area and luxurious ensuite with a soaking tub and shower. The main level offers two bedrooms, 2.5 bathrooms, and gleaming hardwood floors, ideal for hosting and entertaining. A fully finished basement includes an additional bedroom, office, recreation area, and full bathroom. With two washer/dryer hookups (basement and third floor), the basement is perfect for guests, extended family, an au pair, or extra recreational and private office space.
Last Agent to Sell the Property
Marcia Burgos
(571) 386-1075 marcia.burgos-stone@redfin.com Pearson Smith Realty LLC Listed on: 06/06/2025
We collect this data history from publicly available records. To have your information removed, we recommend requesting removal directly through your county’s website.
Kelly Martinez
EXP Realty, LLC
(571) 536-6467
289 Total Sales
1 in Cherrydale
$1,060,000 Price
Karen Close
Century 21 Redwood Realty
(301) 753-3608
112 Total Sales
1 in Cherrydale
$1,275,000 Price
Johanna Baker
Compass
(240) 414-4490
23 Total Sales
1 in Cherrydale
$237,500 Price
Tracy Shively
Douglas Elliman of Metro DC, LLC - Washington
(571) 520-3997
101 Total Sales
1 in Cherrydale
$2,875,000 Price
Roby Thompson
Long & Foster Real Estate, Inc.
(202) 929-5866
125 Total Sales
1 in Cherrydale
$2,120,000 Price
Candee Currie
Corcoran McEnearney
(240) 414-4641
75 Total Sales
1 in Cherrydale
$1,275,000 Price
We collect this data history from publicly available records. To have your information removed, we recommend requesting removal directly through your county’s website.
| Date | Buyer | Sale Price | Title Company |
|---|---|---|---|
| $1,440,000 | Allied Title | ||
| Ell Touch Chea | -- | None Available | |
| Touch Chea Ell Revocable Trust | -- | David Brody & Dondershine Llp |
We collect this data history from publicly available records. To have your information removed, we recommend requesting removal directly through your county’s website.
| Date | Status | Borrower | Loan Amount |
|---|---|---|---|
| Open | $143,800 | ||
| Open | Umer Humayun | $1,152,000 | |
| Previous Owner | Ell Sathyna | $232,755 | |
| Previous Owner | Ell Sathyna | $262,000 | |
| Previous Owner | Ell Sathyna | $144,000 |
We collect this data history from publicly available records. To have your information removed, we recommend requesting removal directly through your county’s website.
| Date | Event | Price | List to Sale | Price per Sq Ft |
|---|---|---|---|---|
| 08/01/2025 08/01/25 | Sold | $1,440,000 | -4.0% | $323 / Sq Ft |
| 06/06/2025 06/06/25 | For Sale | $1,499,900 | -- | $336 / Sq Ft |
We collect this data history from publicly available records. To have your information removed, we recommend requesting removal directly through your county’s website.
| Year | Tax Paid | Tax Assessment Tax Assessment Total Assessment is a certain percentage of the fair market value that is determined by local assessors to be the total taxable value of land and additions on the property. | Land | Improvement |
|---|---|---|---|---|
| 2026 | $17,209 | $1,634,300 | $922,000 | $712,300 |
| 2025 | $15,492 | $1,499,700 | $863,200 | $636,500 |
| 2024 | $14,717 | $1,424,700 | $843,600 | $581,100 |
| 2023 | $13,989 | $1,358,200 | $843,600 | $514,600 |
| 2022 | $13,114 | $1,273,200 | $784,800 | $488,400 |
| 2021 | $12,529 | $1,216,400 | $743,800 | $472,600 |
| 2020 | $12,181 | $1,187,200 | $719,300 | $467,900 |
| 2019 | $11,759 | $1,146,100 | $678,200 | $467,900 |
| 2018 | $11,126 | $1,106,000 | $658,400 | $447,600 |
| 2017 | $10,726 | $1,066,200 | $633,600 | $432,600 |
| 2016 | $10,397 | $1,049,100 | $607,600 | $441,500 |
| 2015 | $10,203 | $1,024,400 | $578,200 | $446,200 |
| 2014 | $9,459 | $949,700 | $529,200 | $420,500 |
Seller's Agent in 2025
Marcia Burgos
Pearson Smith Realty LLC
(703) 200-8617
1 in this area
113 Total Sales
Buyer's Agent in 2025
Kathryn DeWitt
Samson Properties
(412) 427-0992
1 in this area
118 Total Sales
Buyer Co-Listing Agent in 2025
Jason Cheperdak
Samson Properties
(571) 400-1266
5 in this area
2,068 Total Sales
Source: Bright MLS
MLS Number: VAAR2058950
APN: 05-050-018
Disclaimer: Certain information contained herein is derived from information provided by parties other than Homes.com. All information provided is deemed reliable, but is not guaranteed to be accurate and should be independently verified.
The data relating to real estate for sale on this website appears in part through the BRIGHT Internet Data Exchange program, a voluntary cooperative exchange of property listing data between licensed real estate brokerage firms, and is provided by BRIGHT through a licensing agreement.
Listing information is from various brokers who participate in the Bright MLS IDX program and not all listings may be visible on the site.
The property information being provided on or through the website is for the personal, non-commercial use of consumers and such information may not be used for any purpose other than to identify prospective properties consumers may be interested in purchasing.
Some properties which appear for sale on the website may no longer be available because they are for instance, under contract, sold or are no longer being offered for sale.
Property information displayed is deemed reliable but is not guaranteed.
Copyright 2026 Bright MLS, Inc.
Ask me questions while you tour the home.