NOT LISTED FOR SALE
4 Beds
4.5 Baths
3,400 Sq Ft
2013 Built

Sale Details

Date Sold: September 8, 2017

Last sale price $890,000 $262 Per Sq Ft

Highlights

  • Marina
  • Boat Ramp
  • Coastal Architecture
  • Lord Baltimore Elementary School Rated A-
  • Water Access
  • Deck

About This Home

As of September 2017

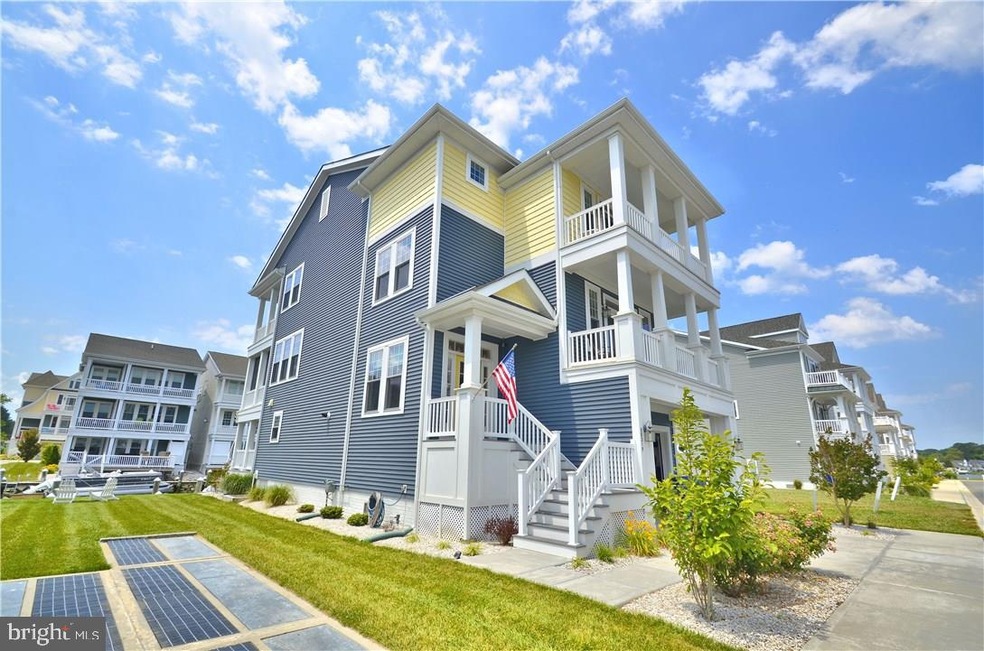
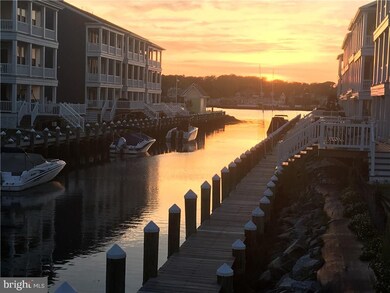
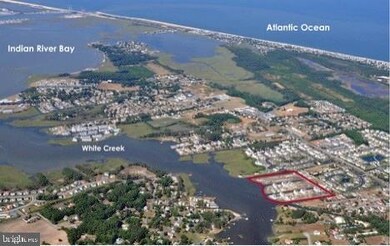
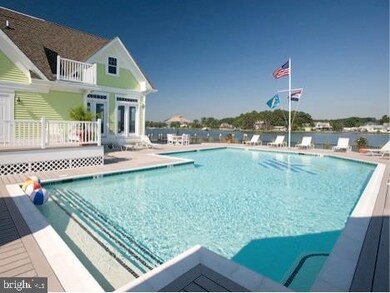
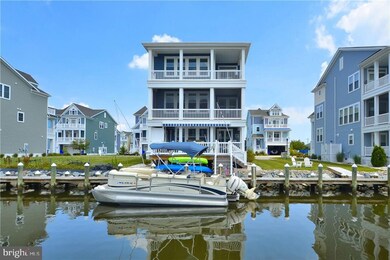
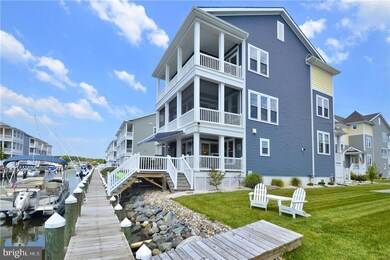
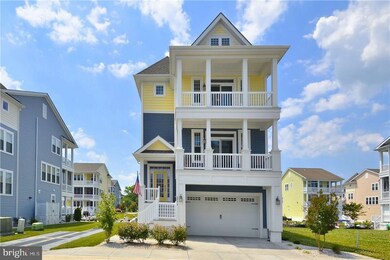
Beautiful canal front Schell built home with phenomenal sunset views and private dock steps off the back deck. This 3 story floor plan offers 4BR, 4BA, and 1 half baths with many extras including MBR coffee bar, outdoor shower, elevator, SOLAR system, and sound system. Spacious gourmet open concept kitchen/great room w/gas fireplace and built-ins. On the waterfront lower level is a family room with a complete bar area with refrigerator, ice maker, sink, generous cabinetry, and granite countertops. Ceiling fans, window treatments, and alarm system included. The waterfront community offers boat launch, pool, and clubhouse. All just a short drive from the beach to enjoy Bethany's boardwalk, shops, and activities.

Last Agent to Sell the Property

Douglas Purcell

(302) 539-4013 mkj2007@verizon.net Crowley Associates Realty License #RS-0024542 Listed on: 06/27/2017

Last Buyer's Agent

Babs Morales

(302) 227-6101 babs@sellingdelawarehomes.com Berkshire Hathaway HomeServices PenFed Realty License #RS-0016340

Berkshire Hathaway HomeServices PenFed Realty

Home Details

Home Type

  • Single Family

Year Built

  • Built in 2013

Lot Details

  • Sprinkler System
  • Zoning described as GENERAL RESIDENTIAL

HOA Fees

  • $283 Monthly HOA Fees

Home Design

  • Coastal Architecture
  • Block Foundation
  • Architectural Shingle Roof
  • Vinyl Siding
  • Stick Built Home

Interior Spaces

  • 3,400 Sq Ft Home
  • Property has 3 Levels
  • Wet Bar
  • Ceiling Fan
  • Gas Fireplace
  • Window Treatments
  • Window Screens
  • Open Floorplan
  • Crawl Space
  • Home Security System
  • Attic

Kitchen

  • Built-In Self-Cleaning Oven
  • Electric Oven or Range
  • Down Draft Cooktop
  • Microwave
  • Ice Maker
  • Dishwasher
  • Kitchen Island
  • Disposal

Flooring

  • Wood
  • Carpet
  • Vinyl

Bedrooms and Bathrooms

  • 4 Bedrooms

Laundry

  • Electric Dryer
  • Washer

Parking

  • 4 Car Garage
  • 4 Open Parking Spaces
  • Tuck Under Parking
  • Garage Door Opener

Eco-Friendly Details

  • Solar Heating System

Outdoor Features

  • Water Access
  • Physical Dock Slip Conveys
  • Deck
  • Screened Patio
  • Porch

Utilities

  • Forced Air Heating and Cooling System
  • Cooling System Utilizes Bottled Gas
  • Heating System Uses Propane
  • Heat Pump System
  • Vented Exhaust Fan
  • Tankless Water Heater

Listing and Financial Details

  • Assessor Parcel Number 134-13.00-1175.00-50

Community Details

Overview

  • Association fees include lawn maintenance
  • Sunset Harbour Subdivision

Recreation

  • Boat Ramp
  • Community Boat Dock
  • Marina

Amenities

  • Elevator

Home Details

Home Type

Single Family

Year Built

Built in 2013

Lot Details

0 Sq Ft Lot

HOA Fees

$283 per month

Listing Details

  • Property Type: Residential
  • Structure Type: Detached
  • Architectural Style: Coastal
  • Sussex De Quadrants: Between Rt 1 & 113
  • Ownership: Fee Simple
  • Historic: No
  • New Construction: No
  • Year Built: 2013
  • Special Features: None
  • Property Sub Type: Detached
  • Stories: 3

Interior Features

  • Appliances: Cooktop - Down Draft, Dishwasher, Disposal, Dryer - Electric, Exhaust Fan, Icemaker, Refrigerator, Microwave, Oven/Range - Electric, Oven - Self Cleaning, Oven - Wall, Washer, Water Heater - Tankless
  • Flooring Type: Carpet, Hardwood, Vinyl
  • Interior Amenities: Attic, Kitchen - Island, Combination Kitchen/Dining, Combination Kitchen/Living, Pantry, Ceiling Fan(s), Elevator, Wet/Dry Bar, Window Treatments
  • Window Features: Screens
  • Fireplace Features: Gas/Propane
  • Fireplaces Count: 1
  • Fireplace: Yes
  • Foundation Details: Block, Crawl Space
  • Level Count: 3
  • Levels Count: 3+
  • Living Area Units: Square Feet
  • Total Sq Ft: 3400
  • Living Area Sq Ft: 3400
  • Net Sq Ft: 3400.00
  • Price Per Sq Ft: 264.71
  • Above Grade Finished Sq Ft: 3400
  • Above Grade Finished Area Units: Square Feet

Beds/Baths

  • Bedrooms: 4
  • Total Bathrooms: 5
  • Full Bathrooms: 4
  • Half Bathrooms: 1

Exterior Features

  • Other Structures: Above Grade
  • Construction Materials: Stick Built, Vinyl Siding
  • Construction Completed: Yes
  • Exterior Features: Lawn Sprinkler, Sidewalks
  • Roof: Architectural Shingle
  • Water Access: Yes
  • Waterfront: No
  • Water Oriented: Yes
  • Pool: No Pool
  • Tidal Water: No
  • Water View: No

Garage/Parking

  • Garage: No
  • Open Parking Spaces Count: 4
  • Parking Features: Concrete Driveway, Under Home Parking
  • Garage Features: Garage Door Opener
  • Number Of Parking Spaces Included: 3+ Car Parking
  • Total Garage And Parking Spaces: 4

Utilities

  • Central Air Conditioning: Yes
  • Cooling Type: Central A/C, Heat Pump(s)
  • Heating Fuel: Bottled Gas/Propane, Solar
  • Heating Type: Forced Air, Propane, Solar Active/Passive
  • Heating: Yes
  • Hot Water: Tankless
  • Security: Security System
  • Sewer/Septic System: Public Sewer
  • Water Sewer Expenses: 886.00
  • Water Source: Public

Condo/Co-op/Association

  • HOA Fees: 3400.00
  • HOA Fee Frequency: Annually
  • Condo Co-Op Association: No
  • HOA Condo Co-Op Amenities: Boat Ramp, Boat Dock/Slip, Elevator, Marina/Marina Club
  • HOA Condo Co-Op Fee Includes: Lawn Maintenance
  • HOA: Yes
  • Association Recreation Fee: No

Lot Info

  • Lot Size Units: Square Feet
  • Outdoor Living Structures: Deck(s), Porch(es), Screened
  • Zoning Description: GENERAL RESIDENTIAL

Rental Info

  • Vacation Rental: No

Tax Info

  • Assessor Parcel Number: 134-13.00-1175.00-50
  • County Tax Payment Frequency: Annually

Multi Family

  • Dock Slip Conveyance: Physical Dock/Slip Conveys
Create a Home Valuation Report for This Property
The Home Valuation Report is an in-depth analysis detailing your home's value as well as a comparison with similar homes in the area

Home Values in the Area

Source: Public Records

Average Home Value in this Area


Source: Public Records

Property History

We collect this data history from publicly available records. To have your information removed, we recommend requesting removal directly through your county’s website.

Date Event Price List to Sale Price per Sq Ft
09/08/2017 09/08/17 Sold $890,000 -1.1% $262 / Sq Ft
06/27/2017 06/27/17 Pending -- -- --
06/27/2017 06/27/17 For Sale $900,000 -- $265 / Sq Ft
Source: Bright MLS

Agents Affiliated with this Home

  • Section Image
  • Section Image
See All Agents

Map

Source: Bright MLS

MLS Number: 1001030996

Bright MLS
Your Personal Tour Guide

Ask me questions while you tour the home.