S
Landlord's Agent in 2022
Samuel Perez
Westward360 RM
(773) 234-3557
32 Total Sales

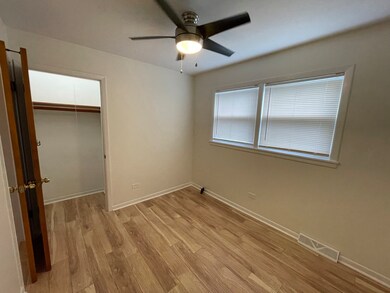

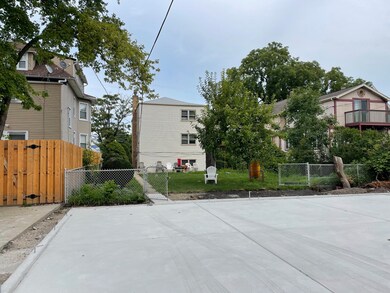
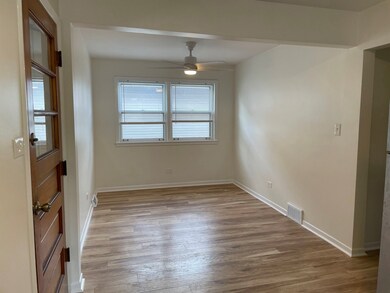
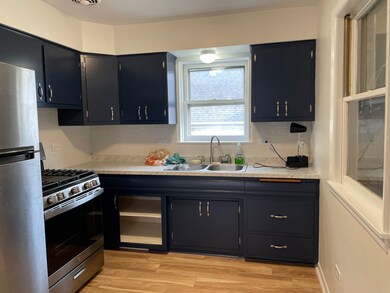
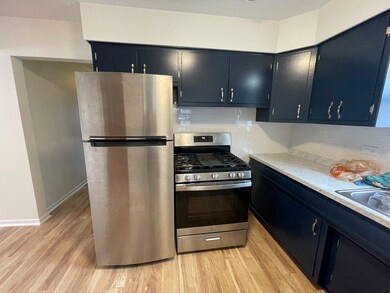
Spacious, rarely available, 3 large bdms/1bth top floor unit in this well maintained multi-unit building in the sought after Old Irving Neighborhood. Fresh paint job, and and brand new 3 car garage being built. Unit will include 1 garage spot. Common area Laundry included in basement. Large lovely yard. Great schools nearby. 1 minute walk to the Blue Line, 15-20 min ride to downtown or Airport! Wont last long. 650 min credit score and combined household income 3x's the rent amount. Must have renters insurance. Available August 1st
Last Agent to Rent the Property
Westward360 RM License #475177616 Listed on: 07/30/2022
We collect this data history from publicly available records. To have your information removed, we recommend requesting removal directly through your county’s website.
We collect this data history from publicly available records. To have your information removed, we recommend requesting removal directly through your county’s website.
| Date | Buyer | Sale Price | Title Company |
|---|---|---|---|
| -- | -- | ||
| $333,000 | Chicago Title Insurance Comp |
We collect this data history from publicly available records. To have your information removed, we recommend requesting removal directly through your county’s website.
| Date | Event | Price | List to Sale | Price per Sq Ft |
|---|---|---|---|---|
| 10/03/2022 10/03/22 | Rented | $1,800 | 0.0% | -- |
| 09/05/2022 09/05/22 | Under Contract | -- | -- | -- |
| 07/30/2022 07/30/22 | For Rent | $1,800 | -- | -- |
We collect this data history from publicly available records. To have your information removed, we recommend requesting removal directly through your county’s website.
| Year | Tax Paid | Tax Assessment Tax Assessment Total Assessment is a certain percentage of the fair market value that is determined by local assessors to be the total taxable value of land and additions on the property. | Land | Improvement |
|---|---|---|---|---|
| 2025 | $12,433 | $60,000 | $30,495 | $29,505 |
| 2024 | $12,433 | $60,000 | $30,495 | $29,505 |
| 2023 | $12,098 | $62,000 | $27,818 | $34,182 |
| 2022 | $12,098 | $62,000 | $27,818 | $34,182 |
| 2021 | $11,844 | $61,999 | $27,817 | $34,182 |
| 2020 | $11,018 | $52,360 | $13,908 | $38,452 |
| 2019 | $11,309 | $59,500 | $13,908 | $45,592 |
| 2018 | $11,117 | $59,500 | $13,908 | $45,592 |
| 2017 | $7,931 | $40,076 | $12,169 | $27,907 |
| 2016 | $7,556 | $40,076 | $12,169 | $27,907 |
| 2015 | $6,891 | $40,076 | $12,169 | $27,907 |
| 2014 | $7,744 | $44,124 | $10,431 | $33,693 |
| 2013 | $8,060 | $44,124 | $10,431 | $33,693 |
S
Landlord's Agent in 2022
Samuel Perez
Westward360 RM
(773) 234-3557
32 Total Sales

Tenant's Agent in 2022
Sandra Escobedo
Revive Real Estate LLC
(773) 603-7993
1 in this area
53 Total Sales
Source: Midwest Real Estate Data (MRED)
MLS Number: 11479140
APN: 13-22-213-031-0000
Disclaimer: Certain information contained herein is derived from information provided by parties other than Homes.com. All information provided is deemed reliable, but is not guaranteed to be accurate and should be independently verified.
All data is obtained from various sources and may not have been verified by broker or MLS GRID. Supplied Open House Information is subject to change without notice. All information should be independently reviewed and verified for accuracy. Properties may or may not be listed by the office/agent presenting the information. Some IDX listings have been excluded from this website.
Listings courtesy of Midwest Real Estate Data (MRED) as distributed by MLS GRID.
Based on information submitted to the MLS GRID
Ask me questions while you tour the home.