NOT LISTED FOR SALE

38249 Mulberry St Sandy, OR 97055

Sandy Area

Estimated Value: $585,000 - $635,705

3 Beds
3 Baths
2,516 Sq Ft
$238/Sq Ft Est. Value

Sale Details

Date Sold: March 20, 2026

Last sale price $589,900 $234 Per Sq Ft

Est. 2% increase in value since last sale

Current estimated payment $3,858 / mo

85 Days on Market

Highlights

  • 0.27 Acre Lot
  • Traditional Architecture
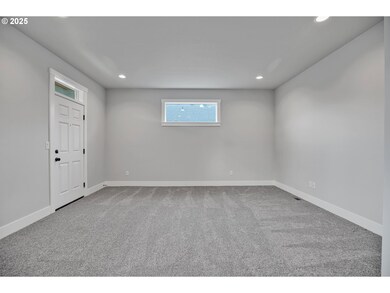
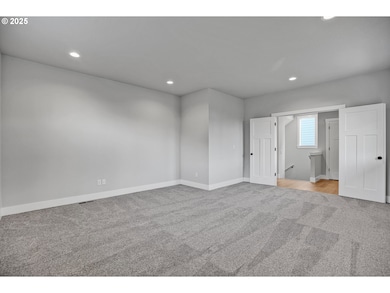
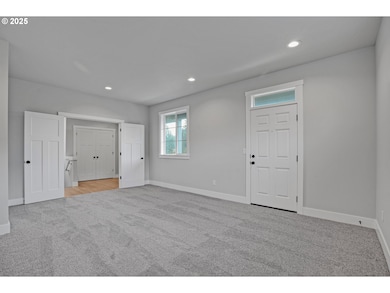
  • Bonus Room
  • Territorial View
  • Engineered Wood Flooring
  • High Ceiling

About This Home

As of March 2026

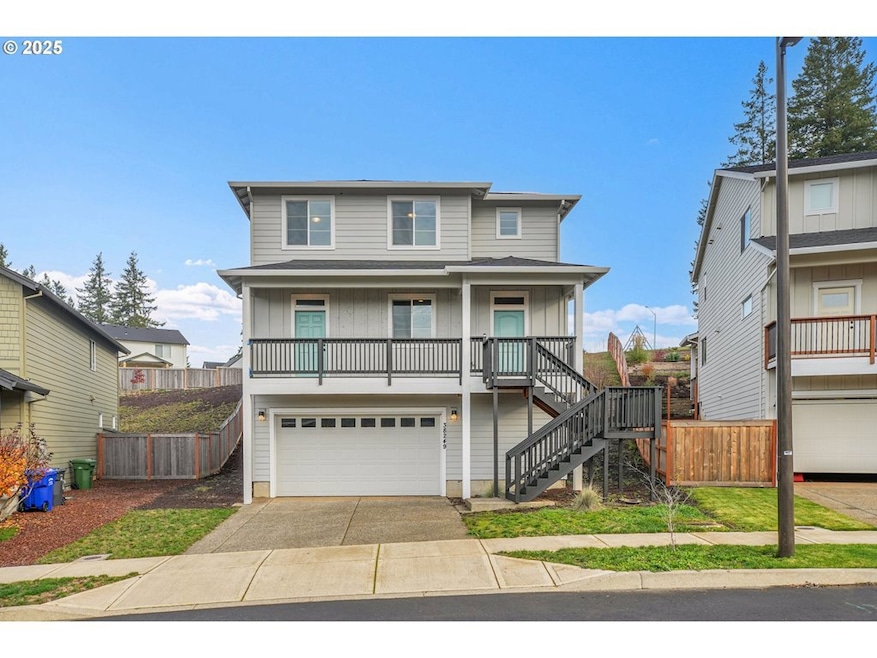
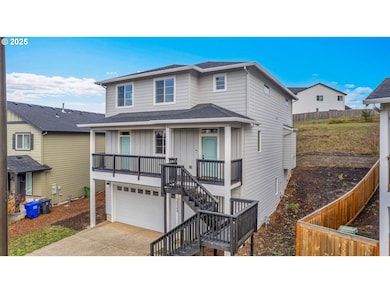
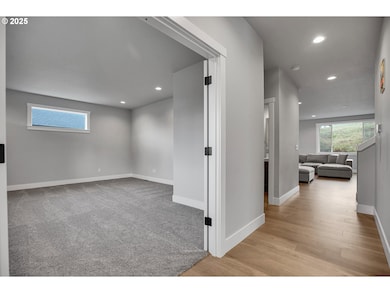
This newer home in Mt. View Ridge offers territorial views from its inviting front porch. Featuring a spacious great room with 9’ ceilings and numerous builder-selected upgrades, including dark-stained cabinets, a large granite island, stainless steel appliances, and a gas range. The primary suite impresses with high ceilings and a beautifully tiled bathroom complete with a soaking tub. Enjoy outdoor living on the large covered deck off the great room, plus a generous bonus room on the main level—perfect for work or play. VA Assumable loan at 3.625% to another VA, ask about this! Buyer to do due diligence.

Last Agent to Sell the Property

Susanne Watzig

Integrity Home Realty LLC License #200612153 Listed on: 11/13/2025

Last Buyer's Agent

Marina Globak

MORE Realty License #201242463

MORE Realty

Home Details

Home Type

  • Single Family

Est. Annual Taxes

  • $5,399

Year Built

  • Built in 2021

Lot Details

  • 11,761 Sq Ft Lot
  • Lot Dimensions are 44x139x123x207
  • Xeriscape Landscape
  • Gentle Sloping Lot
  • Sprinkler System
  • Private Yard

Parking

  • 2 Car Attached Garage
  • Oversized Parking
  • Garage Door Opener
  • Driveway
  • Off-Street Parking

Home Design

  • Traditional Architecture
  • Composition Roof
  • Lap Siding
  • Cement Siding
  • Concrete Perimeter Foundation

Interior Spaces

  • 2,516 Sq Ft Home
  • 3-Story Property
  • Built-In Features
  • High Ceiling
  • Self Contained Fireplace Unit Or Insert
  • Gas Fireplace
  • Double Pane Windows
  • Sliding Doors
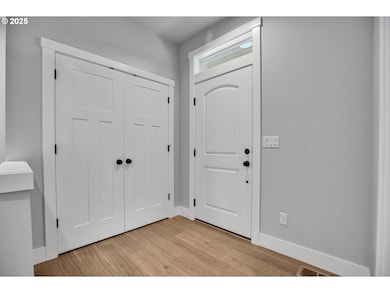
  • Entryway
  • Family Room
  • Living Room
  • Dining Room
  • Bonus Room
  • Utility Room
  • Laundry Room
  • Territorial Views
  • Unfinished Basement
  • Crawl Space

Kitchen

  • Free-Standing Gas Range
  • Microwave
  • Plumbed For Ice Maker
  • Dishwasher
  • Stainless Steel Appliances
  • Kitchen Island
  • Disposal

Flooring

  • Engineered Wood
  • Wall to Wall Carpet
  • Tile

Bedrooms and Bathrooms

  • 3 Bedrooms
  • Soaking Tub

Outdoor Features

  • Covered Deck
  • Porch

Schools

  • Kelso Elementary School
  • Cedar Ridge Middle School
  • Sandy High School

Utilities

  • 90% Forced Air Heating and Cooling System
  • Heating System Uses Gas
  • Gas Water Heater

Community Details

  • No Home Owners Association

Listing and Financial Details

  • Assessor Parcel Number 05035045

Home Details

Home Type

Single Family

Est. Annual Taxes

$5,399

Year Built

Built in 2021

Lot Details

0.27 Acres

Parking

2

Listing Details

  • Standard Status: Closed
  • MLS Status: Sold
  • Property Type: Residential
  • Stories: 3
  • Year Built: 2021
  • Property Condition: Approximately
  • Property Sub Type: SingleFamilyResidence
  • Architectural Style: Stories2, Traditional
  • New Construction: No
  • Property Attached Yn: No
  • Current Price For Status: 589900.0
  • Open House: No
  • Room 11 Features: EatBar,Island
  • Room 12 Features: FireplaceInsert,GreatRoom
  • Room 13 Features: Bathroom
  • Room 9 Features: SlidingDoors
  • Special Features: None

Interior Features

  • Total Bathrooms: 3.0
  • Fireplaces: 1
  • Interior Amenities: EngineeredHardwood, GarageDoorOpener, Granite, HighCeilings, Laundry, SoakingTub, Sprinkler, TileFloor, WalltoWallCarpet
  • Room 4 Description: BonusRoom
  • Room 4 Level: Main
  • Room 5 Description: UtilityRoom
  • Room 5 Features: BuiltinFeatures
  • Room 5 Level: Upper
  • Room 6 Description: Entry
  • Room 6 Level: Main
  • Basement: CrawlSpace, Unfinished
  • Window Features: DoublePaneWindows
  • Appliances: Dishwasher, Disposal, FreeStandingGasRange, FreeStandingRefrigerator, GasAppliances, Island, Microwave, Pantry, PlumbedForIceMaker, StainlessSteelAppliance
  • Full Bathrooms: 3
  • Total Bedrooms: 3
  • Fireplace Features: Gas, Insert
  • Fireplace: Yes
  • Main Level Full Bathrooms: 1
  • BathroomsFullUpperLevel: 2
  • BathroomsTotalLowerLevel: 0.0
  • BathroomsTotalMainLevel: 1.0
  • BathroomsTotalUpperLevel: 2.0
  • Lot Size Range: SqFt10000to14999
  • Room 11 Level: Main
  • Room 12 Level: Main
  • Room 13 Level: Upper
  • Room 7 Description: _2ndBedroom
  • Additional Room 7 Level: Upper
  • Room 8 Description: _3rdBedroom
  • Additional Room 8 Level: Upper
  • Room 9 Description: DiningRoom
  • Additional Room 9 Level: Main

Exterior Features

  • Exterior Description: CementSiding,LapSiding
  • Exterior Features: CoveredDeck, Porch, Sprinkler, XeriscapeLandscaping, Yard
  • Lot Size: 10,000 to 14,999 SqFt
  • Foundation Details: ConcretePerimeter
  • View: Yes
  • Lot Features: GentleSloping
  • Road Surface Type: Concrete
  • Disclosures: Disclosure
  • Home Warranty: No
  • Roof: Composition
  • View: Territorial

Garage/Parking

  • Garage Type: Attached,Oversized
  • Parking Description: Driveway, OffStreet
  • Attached Garage: Yes
  • Garage Spaces: 2.0
  • Total Parking Spaces: 2.0

Utilities

  • Fuel Description: Gas
  • Hot Water: Gas
  • Cooling: AirConditioningReady
  • Cooling Y N: No
  • Heating: ForcedAir90
  • Heating Yn: Yes
  • Sewer: PublicSewer
  • Water Source: PublicWater

Condo/Co-op/Association

  • Senior Community: No
  • Association: No

Schools

  • Elementary School: Kelso
  • High School: Sandy
  • Middle Or Junior School: Cedar Ridge

Lot Info

  • Land Lease: No
  • Lot Size Acres: 0.27
  • Lot Size: 44x139x123x207
  • Lot Size Sq Ft: 11761.0
  • Parcel #: 05035045

Green Features

  • Green Certification: No

Tax Info

  • Tax Year: 2024
  • Tax Annual Amount: 5399.28
Create a Home Valuation Report for This Property
The Home Valuation Report is an in-depth analysis detailing your home's value as well as a comparison with similar homes in the area

Home Values in the Area

Source: Public Records

Average Home Value in this Area


Source: Public Records

Property History

We collect this data history from publicly available records. To have your information removed, we recommend requesting removal directly through your county’s website.

Date Event Price List to Sale Price per Sq Ft
03/20/2026 03/20/26 Sold $589,900 0.0% $234 / Sq Ft
02/06/2026 02/06/26 Pending -- -- --
01/23/2026 01/23/26 Price Changed $589,900 -0.8% $234 / Sq Ft
01/06/2026 01/06/26 Price Changed $594,900 -0.8% $236 / Sq Ft
11/13/2025 11/13/25 For Sale $599,900 -- $238 / Sq Ft
Source: Regional Multiple Listing Service (RMLS)

Agents Affiliated with this Home

  • Section Image
  • Section Image
See All Agents

Map

Source: Regional Multiple Listing Service (RMLS)

MLS Number: 692693498

Regional Multiple Listing Service (RMLS)

APN: 05035045

Your Personal Tour Guide

Ask me questions while you tour the home.