
Kris Barrientos
Hunziker & Associates, Inc.
(515) 686-6539
43 Total Sales
4 in Bloomington Heights
$313K - $330K Price Range
Estimated Value: $347,781
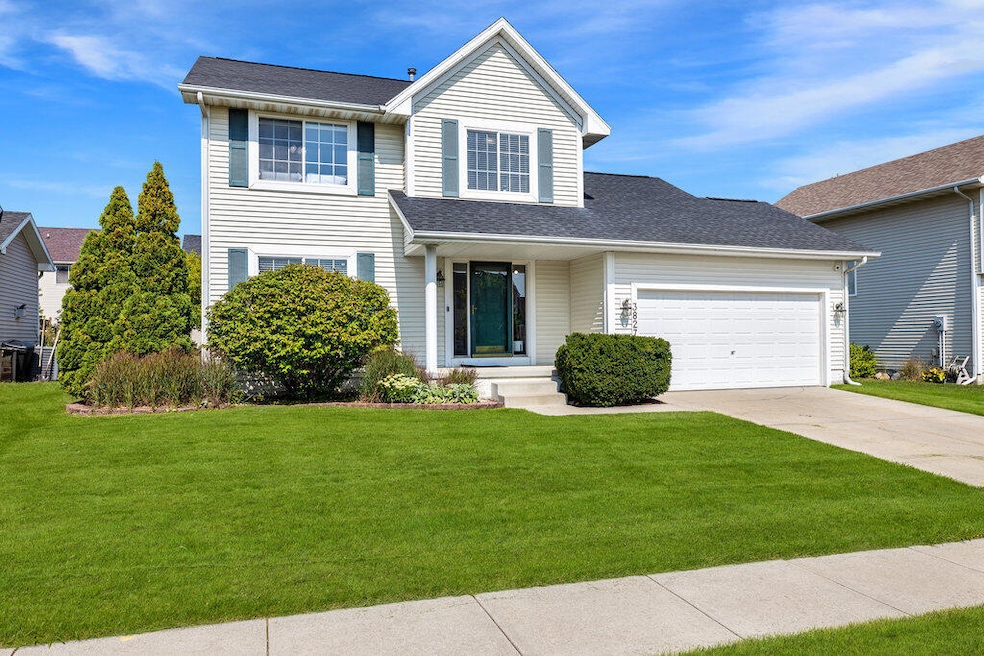
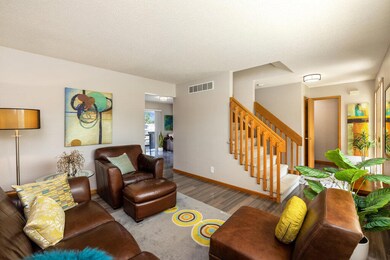
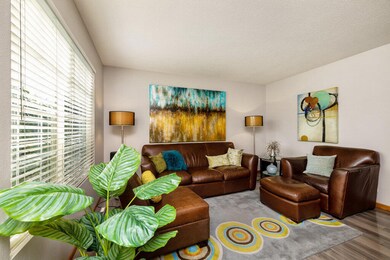
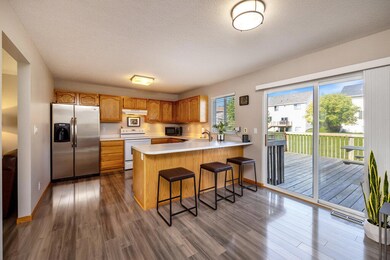
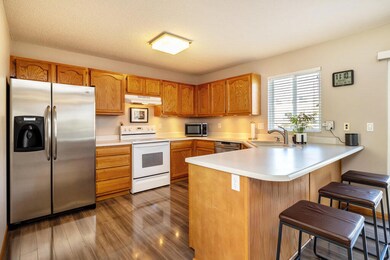
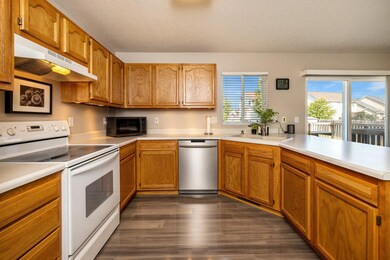
Well cared for 2 story in Gilbert School District. New wood laminate throughout main floor. Open kitchen with lots of natural light. Updated stainless steel appliances. Flex room in the front could serve as a formal living room, office, formal dining room, or library. Main floor family room with gas fireplace and built-ins. Master suite with private bath and walk-in closet. Finished basement with TV room and great office space or ideal play room. Huge deck overlooking backyard. Must see!
Last Agent to Sell the Property
RE/MAX Concepts-Ames License #B43627 Listed on: 08/31/2021
We collect this data history from publicly available records. To have your information removed, we recommend requesting removal directly through your county’s website.
Kris Barrientos
Hunziker & Associates, Inc.
(515) 686-6539
43 Total Sales
4 in Bloomington Heights
$313K - $330K Price Range
Kevin Holmes
Weichert, Miller & Clark
(515) 715-4181
50 Total Sales
4 in Bloomington Heights
$28K - $363K Price Range
Mike Purcell
Friedrich Realty
(515) 686-6631
80 Total Sales
6 in Bloomington Heights
$150K - $406K Price Range
Roger Wheeler
CENTURY 21 SIGNATURE-Ames
(515) 461-6831
327 Total Sales
2 in Bloomington Heights
$200,000 Price Range
Sharon Johnson
RE/MAX Real Estate Center
(515) 686-6726
87 Total Sales
4 in Bloomington Heights
$250K - $339K Price Range
Jason Rude
Rude Realty
(515) 400-4122
347 Total Sales
2 in Bloomington Heights
$194,500 Price Range
We collect this data history from publicly available records. To have your information removed, we recommend requesting removal directly through your county’s website.
| Date | Buyer | Sale Price | Title Company |
|---|---|---|---|
| $295,000 | Johnson Law Office |
We collect this data history from publicly available records. To have your information removed, we recommend requesting removal directly through your county’s website.
| Date | Status | Borrower | Loan Amount |
|---|---|---|---|
| Open | $200,000 |
We collect this data history from publicly available records. To have your information removed, we recommend requesting removal directly through your county’s website.
| Date | Event | Price | List to Sale | Price per Sq Ft |
|---|---|---|---|---|
| 12/13/2021 12/13/21 | Sold | $295,000 | +5.4% | $191 / Sq Ft |
| 09/14/2021 09/14/21 | Pending | -- | -- | -- |
| 08/31/2021 08/31/21 | For Sale | $279,900 | -- | $181 / Sq Ft |
We collect this data history from publicly available records. To have your information removed, we recommend requesting removal directly through your county’s website.
| Year | Tax Paid | Tax Assessment Tax Assessment Total Assessment is a certain percentage of the fair market value that is determined by local assessors to be the total taxable value of land and additions on the property. | Land | Improvement |
|---|---|---|---|---|
| 2025 | $5,208 | $343,900 | $63,000 | $280,900 |
| 2024 | $4,960 | $318,100 | $60,900 | $257,200 |
| 2023 | $4,478 | $318,100 | $60,900 | $257,200 |
| 2022 | $3,760 | $243,500 | $60,900 | $182,600 |
| 2021 | $3,932 | $216,500 | $54,100 | $162,400 |
| 2020 | $3,968 | $213,300 | $53,300 | $160,000 |
| 2019 | $3,968 | $213,300 | $53,300 | $160,000 |
| 2018 | $4,092 | $213,300 | $53,300 | $160,000 |
| 2017 | $4,092 | $213,300 | $53,300 | $160,000 |
| 2016 | $3,550 | $184,800 | $37,400 | $147,400 |
| 2015 | $3,550 | $184,800 | $37,400 | $147,400 |
| 2014 | $3,208 | $169,200 | $34,200 | $135,000 |
Seller's Agent in 2021
Molly Neal-wong
RE/MAX
(515) 451-4852
3 in this area
98 Total Sales
Buyer's Agent in 2021
Paul Livingston
Hunziker & Assoc.-Ames
(515) 291-0154
2 in this area
100 Total Sales
Source: Central Iowa Board of REALTORS®
MLS Number: 58468
APN: 05-28-280-050
Ask me questions while you tour the home.