
Heidi Majidi
RE/MAX Fine Properties
(623) 253-8955
112 Total Sales
3 in Camelback East Village
$245K - $649K Price Range
Estimated Value: $866,000 - $1,157,000
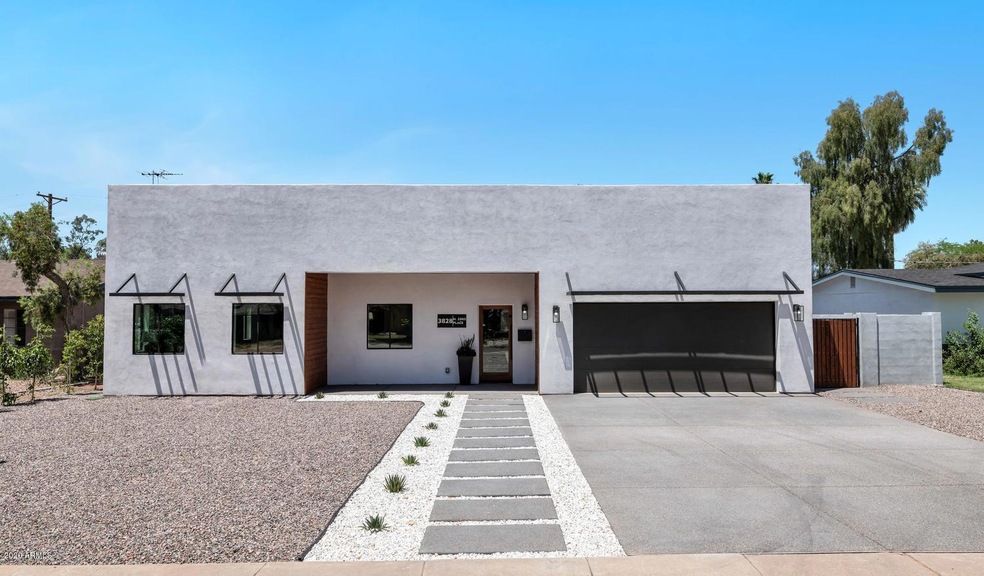

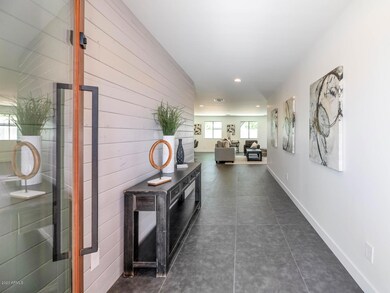
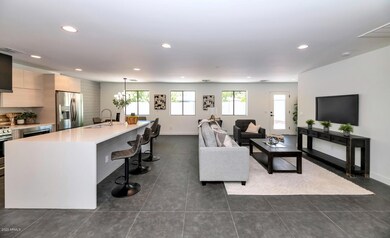
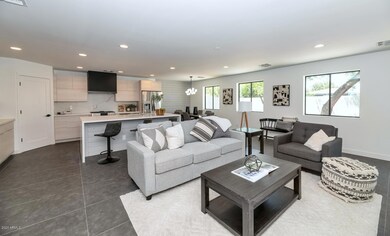
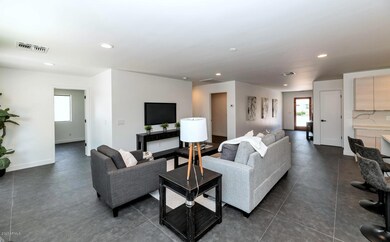
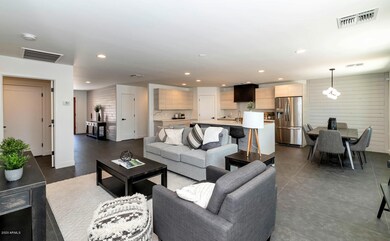
Welcome home to the latest Diamond King Group Designer property......this one with a modern feel and finishes! This large home and cul-de-sac lot includes 2x4 tile flooring throughout, stained wood paneling and large 2 car garage. The contemporary kitchen includes a large quartz waterfall island, veined quartz backsplash, SS appliances including a built-in microwave, and a custom iron range hood! The master bedroom features an en-suite bathroom including porcelain surround shower, stand alone soaking tub, and massive walk-in closet. 2nd full bathroom, 3 additional large bedrooms, and indoor laundry room complete the interior. The large backyard has ample space for a pool or play area. This property is situated in-between Biltmore and Arcadia and is minutes from all the amenities both areas have to offer. Now that lockdown has ended, new homes and remodels in this part of town are not staying on the market long....come check it out today!!!
Last Agent to Sell the Property
Jamie Smith
Diamond King Realty License #SA647482000 Listed on: 05/16/2020
We collect this data history from publicly available records. To have your information removed, we recommend requesting removal directly through your county’s website.
Heidi Majidi
RE/MAX Fine Properties
(623) 253-8955
112 Total Sales
3 in Camelback East Village
$245K - $649K Price Range
Bethanie Madewell
eXp Realty
(623) 323-3196
130 Total Sales
6 in Camelback East Village
$205K - $2.2M Price Range
Karen Ortega Matson
RE/MAX Fine Properties
(877) 760-2839
116 Total Sales
1 in Camelback East Village
$3,100,000 Price
Lethe Lew
Desert River Realty
(623) 263-7350
27 Total Sales
2 in Camelback East Village
$840K - $1.3M Price Range
Tamara Bono
ARRT of Real Estate
(602) 641-5027
42 Total Sales
4 in Camelback East Village
$250K - $1.1M Price Range
Betsie Melter
Realty ONE Group
(623) 432-8995
50 Total Sales
1 in Camelback East Village
$585,000 Price
We collect this data history from publicly available records. To have your information removed, we recommend requesting removal directly through your county’s website.
| Date | Buyer | Sale Price | Title Company |
|---|---|---|---|
| $655,000 | Chicago Title Agency | ||
| $429,109 | None Available | ||
| $220,000 | First American Title Ins Co | ||
| -- | Clear Title Agency Of Az | ||
| -- | Title Guaranty Agency | ||
| -- | Lawyers Title Ins | ||
| $105,000 | First American Title Ins |
We collect this data history from publicly available records. To have your information removed, we recommend requesting removal directly through your county’s website.
| Date | Status | Borrower | Loan Amount |
|---|---|---|---|
| Open | $510,400 | ||
| Previous Owner | $350,000 | ||
| Previous Owner | $350,000 | ||
| Previous Owner | $189,000 | ||
| Previous Owner | $198,432 | ||
| Previous Owner | $153,000 | ||
| Previous Owner | $104,069 |
We collect this data history from publicly available records. To have your information removed, we recommend requesting removal directly through your county’s website.
| Date | Event | Price | List to Sale | Price per Sq Ft | Prior Sale |
|---|---|---|---|---|---|
| 10/01/2020 10/01/20 | Sold | $655,000 | -0.8% | $302 / Sq Ft | |
| 09/07/2020 09/07/20 | Pending | -- | -- | -- | |
| 08/15/2020 08/15/20 | Price Changed | $660,000 | -1.5% | $304 / Sq Ft | |
| 07/31/2020 07/31/20 | Price Changed | $670,000 | -0.7% | $308 / Sq Ft | |
| 05/16/2020 05/16/20 | For Sale | $675,000 | +206.8% | $311 / Sq Ft | |
| 05/11/2016 05/11/16 | Sold | $220,000 | 0.0% | $242 / Sq Ft | View Prior Sale |
| 04/04/2016 04/04/16 | Pending | -- | -- | -- | |
| 03/26/2016 03/26/16 | Off Market | $220,000 | -- | -- | |
| 03/18/2016 03/18/16 | Pending | -- | -- | -- | |
| 03/15/2016 03/15/16 | For Sale | $227,500 | -- | $250 / Sq Ft |
We collect this data history from publicly available records. To have your information removed, we recommend requesting removal directly through your county’s website.
| Year | Tax Paid | Tax Assessment Tax Assessment Total Assessment is a certain percentage of the fair market value that is determined by local assessors to be the total taxable value of land and additions on the property. | Land | Improvement |
|---|---|---|---|---|
| 2025 | $5,215 | $38,608 | ||
| 2024 | $4,382 | $36,769 | ||
| 2023 | $4,382 | $67,930 | $13,580 | $54,350 |
| 2022 | $4,195 | $51,610 | $10,320 | $41,290 |
| 2021 | $4,352 | $46,710 | $9,340 | $37,370 |
| 2020 | $1,528 | $20,850 | $4,170 | $16,680 |
| 2019 | $1,517 | $19,230 | $3,840 | $15,390 |
| 2018 | $1,486 | $17,170 | $3,430 | $13,740 |
| 2017 | $1,428 | $15,870 | $3,170 | $12,700 |
| 2016 | $1,373 | $13,160 | $2,630 | $10,530 |
| 2015 | $1,134 | $12,560 | $2,510 | $10,050 |
J
Seller's Agent in 2020
Jamie Smith
Diamond King Realty
Buyer's Agent in 2020
Christine Gioia
Coldwell Banker Realty
(480) 234-2961
6 in this area
49 Total Sales
Seller's Agent in 2016
Pamela Peacock
HomeSmart
(602) 505-0257
8 in this area
36 Total Sales
D
Buyer's Agent in 2016
Danielle LaFata
American Realty Brokers
Source: Arizona Regional Multiple Listing Service (ARMLS)
MLS Number: 6079288
APN: 127-34-097
Disclaimer: Certain information contained herein is derived from information provided by parties other than Homes.com. All information provided is deemed reliable, but is not guaranteed to be accurate and should be independently verified.
All information should be verified by the recipient and none is guaranteed as accurate by ARMLS
Listing Information presented by local MLS brokerage: Ten-X, local REALTOR®- Arlene Richardson - (888)-952-6393
Ask me questions while you tour the home.