
'Vic' Vartan Markarian
Markarian Realty
(626) 240-5877
116 Total Sales
5 in Crescenta Highlands
$1.1M - $1.5M Price Range
Estimated Value: $2,234,815
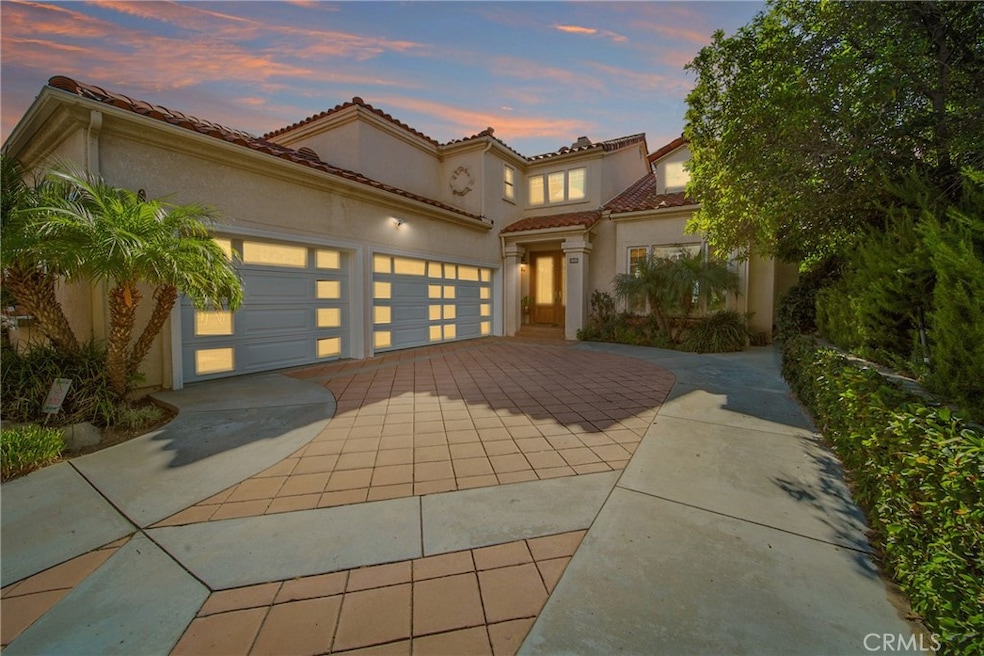
Major price reduction! Welcome to this stunning luxury estate with amazing city and mountain views. It sits on a large view lot in a private cul-de-sac high above Foothill in the most prestigious Markridge Estates community in La Crescenta with distinguished Blue Ribbon Schools. The vaulted ceilings, high-end finishes, beautiful stained glass doors, open sun-filled layout, surrounding mountains, and gorgeous views will capture your heart. The grand foyer leads to an elegant living room, a spacious dining room with vaulted ceilings and exquisite skylight, and an impressive marble fireplace, overlooking the mountains and the views. The gourmet kitchen with Viking appliances, granite counters and floor, breakfast bar, nook, and pantry opens to the large family room with a beautiful fireplace. It leads to the patio and the beautiful entertaining backyard.
The 2nd primary bedroom suite on the 1st floor offers a full bathroom and a sauna. The primary bedroom retreat is on the 2nd floor with a spa-like bathroom, romantic fireplace, and spectacular city views. The hallway leads to good-sized 3rd and 4th bedrooms with a large full bathroom. The 5th bedroom is converted to an exercise room for the primary bedroom suite. This gorgeous home offers many custom-designed features and high-end materials. The special features include double-zone central air & heat, custom-designed hardwood floors throughout, 3 custom designed fireplaces, recessed lighting, crystal chandeliers and lights, 3 car attached garage, a laundry room with sink and cabinets, a soft water system, a stylish powder room, landscaped front and back yard, and spacious private backyard which is perfect for entertaining, playgrounds or to relax and watch the beautiful sunset. The Markridge Estates offers security cameras and a large sports court for Tennis, basketball, and Pickleball. This property is located in the heart of nature and offers privacy and tranquility; plenty of space, amazing views, hiking trails and parks, close to restaurants, shopping centers, and major attractions in Montrose, La Canada, Pasadena, and Glendale!
Last Agent to Sell the Property
Remax Optima Brokerage Phone: 818-279-3604 License #01005030 Listed on: 11/21/2024
We collect this data history from publicly available records. To have your information removed, we recommend requesting removal directly through your county’s website.
'Vic' Vartan Markarian
Markarian Realty
(626) 240-5877
116 Total Sales
5 in Crescenta Highlands
$1.1M - $1.5M Price Range
David Nalbandyan
LA Premier Realty
(747) 277-0134
82 Total Sales
2 in Crescenta Highlands
$3,125,000 Price Range
Linda Ojeda
Luxury Collective
(424) 372-0165
111 Total Sales
1 in Crescenta Highlands
$975,000 Price
Nathalie Marles
Berkshire Hathaway HomeServices Crest Real Estate
(747) 223-7083
72 Total Sales
5 in Crescenta Highlands
$900K - $2M Price Range
Rachel Krikorian
JohnHart Real Estate
(858) 285-4405
12 Total Sales
1 in Crescenta Highlands
$950,000 Price
Amin Mehrabi
Pinnacle Estate Properties, Inc.
(323) 689-5212
37 Total Sales
1 in Crescenta Highlands
$480,000 Price
We collect this data history from publicly available records. To have your information removed, we recommend requesting removal directly through your county’s website.
| Date | Buyer | Sale Price | Title Company |
|---|---|---|---|
| $2,335,000 | Lawyers Title Company | ||
| -- | Commonwealth Land Title Co | ||
| $1,488,000 | Commonwealth Land Title Co | ||
| -- | -- | ||
| -- | American Coast Title Company | ||
| -- | -- | ||
| -- | -- | ||
| $540,000 | -- | ||
| -- | North American Title Co | ||
| $433,000 | Commonwealth Land Title Co |
We collect this data history from publicly available records. To have your information removed, we recommend requesting removal directly through your county’s website.
| Date | Status | Borrower | Loan Amount |
|---|---|---|---|
| Open | $1,395,000 | ||
| Previous Owner | $776,000 | ||
| Previous Owner | $285,500 | ||
| Previous Owner | $750,001 | ||
| Previous Owner | $500,000 | ||
| Previous Owner | $250,000 | ||
| Previous Owner | $400,000 | ||
| Previous Owner | $370,000 | ||
| Previous Owner | $270,000 |
We collect this data history from publicly available records. To have your information removed, we recommend requesting removal directly through your county’s website.
| Date | Event | Price | List to Sale | Price per Sq Ft |
|---|---|---|---|---|
| 02/12/2025 02/12/25 | Sold | $2,325,000 | -3.1% | $664 / Sq Ft |
| 01/06/2025 01/06/25 | Price Changed | $2,399,000 | -13.0% | $686 / Sq Ft |
| 11/21/2024 11/21/24 | For Sale | $2,759,000 | -- | $789 / Sq Ft |
We collect this data history from publicly available records. To have your information removed, we recommend requesting removal directly through your county’s website.
| Year | Tax Paid | Tax Assessment Tax Assessment Total Assessment is a certain percentage of the fair market value that is determined by local assessors to be the total taxable value of land and additions on the property. | Land | Improvement |
|---|---|---|---|---|
| 2025 | $21,614 | $1,954,504 | $1,102,692 | $851,812 |
| 2024 | $21,141 | $1,916,181 | $1,081,071 | $835,110 |
| 2023 | $20,657 | $1,878,610 | $1,059,874 | $818,736 |
| 2022 | $20,298 | $1,841,776 | $1,039,093 | $802,683 |
| 2021 | $19,948 | $1,805,664 | $1,018,719 | $786,945 |
| 2019 | $16,808 | $1,532,000 | $864,400 | $667,600 |
| 2018 | $16,870 | $1,532,000 | $864,400 | $667,600 |
| 2016 | $13,745 | $1,255,000 | $708,100 | $546,900 |
| 2015 | $13,667 | $1,255,000 | $708,100 | $546,900 |
| 2014 | $12,577 | $1,141,000 | $643,800 | $497,200 |
Seller's Agent in 2025
Nooshin Zarrabi
RE/MAX
(818) 240-6065
4 in this area
29 Total Sales
Buyer's Agent in 2025
Arbi Baghoomian
Americana Real Estate Services
(818) 244-2777
2 in this area
62 Total Sales
Source: California Regional Multiple Listing Service (CRMLS)
MLS Number: GD24236426
APN: 5601-037-003
Disclaimer: Certain information contained herein is derived from information provided by parties other than Homes.com. All information provided is deemed reliable, but is not guaranteed to be accurate and should be independently verified.
The multiple listing data appearing on this website, or contained in reports produced therefrom, is owned and copyrighted by California Regional Multiple Listing Service, Inc. ("CRMLS") and is protected by all applicable copyright laws. Information provided is for viewer's personal, non-commercial use and may not be used for any purpose other than to identify prospective properties the viewer may be interested in purchasing. All listing data, including but not limited to square footage and lot size is believed to be accurate, but the listing Agent, listing Broker and CRMLS and its affiliates do not warrant or guarantee such accuracy. The viewer should independently verify the listed data prior to making any decisions based on such information by personal inspection and/or contacting a real estate professional.
Based on information from California Regional Multiple Listing Service, Inc. and /or other sources. All data, including all measurements and calculations of area, is obtained from various sources and has not been, and will not be, verified by broker or MLS. All information should be independently reviewed and verified for accuracy. Properties may or may not be listed by the office/agent presenting the information
Ask me questions while you tour the home.