
Kimiah Wyer
Keller Williams Realty
(562) 247-4034
46 Total Sales
1 in Carson Park
$900,000 Price
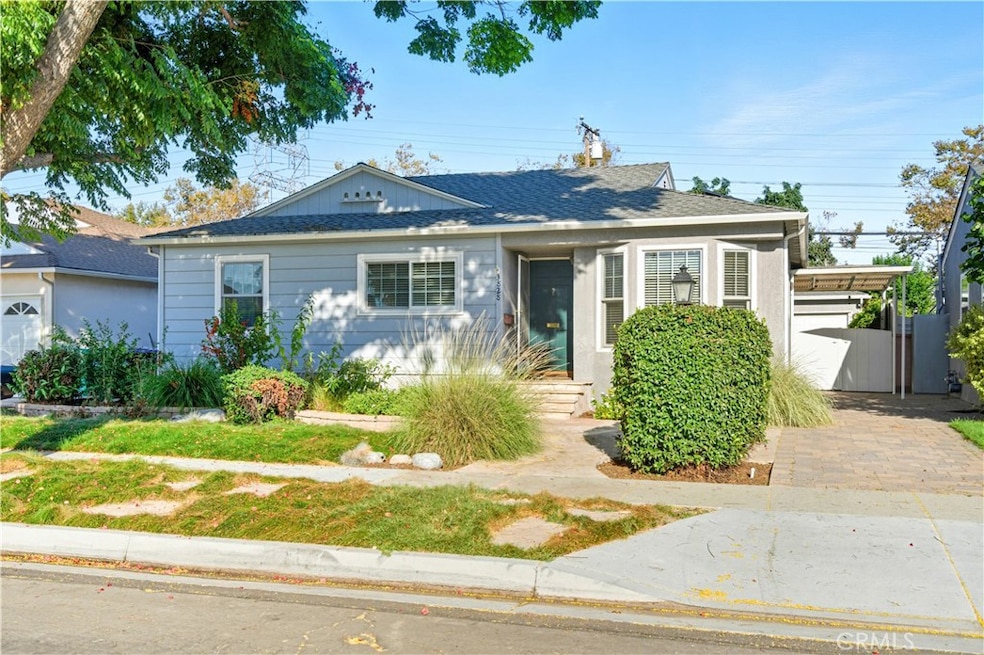
Welcome to this beautifully maintained home in the heart of the Carson Park neighborhood in East Long Beach, where timeless charm meets thoughtful updates. From the moment you step inside, you’ll notice the warmth of the hardwood floors and the classic elegance of the crown molding that accent the living areas. The updated kitchen is both stylish and functional, featuring stone counters, stainless steel appliances, and a professional-grade DCS 6-burner stove with a convection oven—perfect for home chefs and entertainers alike. A formal dining room just off the kitchen provides the ideal space for gathering with family and friends. An enclosed sunroom expands the living area, offering flexibility as a family room or play area for kids, while a separate laundry room with backyard access adds convenience. The home’s split system for heating and AC along with the dual pane windows enhance comfort and efficiency, complemented by copper plumbing and fully paid-for solar panels—a true bonus for energy savings. Outdoors, you're greeted in the front yard with a low maintenance native grass- creeping red fescue that likes the shade from the tree and it only needs to be mowed once a year! In the back there is a lush backyard that provides a peaceful retreat with mature trees, a detached garage, and a gated driveway offering both privacy and security. Whether you’re relaxing under the shade, gardening, or entertaining, this outdoor space has endless possibilities. Located near parks, schools, shopping, and dining, this move-in-ready home combines classic charm with modern upgrades in one of East Long Beach’s most sought-after neighborhoods.
Last Agent to Sell the Property
Real Brokerage Technologies Brokerage Phone: 562-477-3388 License #01217538 Listed on: 10/09/2025
We collect this data history from publicly available records. To have your information removed, we recommend requesting removal directly through your county’s website.
Kimiah Wyer
Keller Williams Realty
(562) 247-4034
46 Total Sales
1 in Carson Park
$900,000 Price
Cassidy Tutt
WGroup Realtors
(562) 553-8110
44 Total Sales
1 in Carson Park
$895,000 Price
Marvin Phillip
Y Realty
(562) 740-8346
31 Total Sales
1 in Carson Park
$755,000 Price
Susan Stricklen
Vista Sotheby's Int'l Realty
(424) 688-1453
23 Total Sales
2 in Carson Park
$960,000 Price Range
Tyler Rogina
Compass
(424) 417-6460
122 Total Sales
2 in Carson Park
$865,000 Price Range
Angie Rebennack
Keller Williams Pacific Estate
(669) 267-1339
56 Total Sales
1 in Carson Park
$942,500 Price
We collect this data history from publicly available records. To have your information removed, we recommend requesting removal directly through your county’s website.
| Date | Type | Sale Price | Title Company |
|---|---|---|---|
| Grant Deed | $949,000 | Orange Coast Title Company | |
| Trustee Deed | -- | None Listed On Document | |
| Grant Deed | $170,000 | North American Title Company |
We collect this data history from publicly available records. To have your information removed, we recommend requesting removal directly through your county’s website.
| Date | Status | Loan Amount | Loan Type |
|---|---|---|---|
| Open | $550,000 | New Conventional | |
| Previous Owner | $61,200 | Unknown | |
| Previous Owner | $144,000 | Unknown |
We collect this data history from publicly available records. To have your information removed, we recommend requesting removal directly through your county’s website.
| Date | Event | Price | List to Sale | Price per Sq Ft |
|---|---|---|---|---|
| 11/13/2025 11/13/25 | Sold | $949,000 | 0.0% | $780 / Sq Ft |
| 10/13/2025 10/13/25 | Pending | -- | -- | -- |
| 10/09/2025 10/09/25 | For Sale | $949,000 | -- | $780 / Sq Ft |
We collect this data history from publicly available records. To have your information removed, we recommend requesting removal directly through your county’s website.
| Year | Tax Paid | Tax Assessment Tax Assessment Total Assessment is a certain percentage of the fair market value that is determined by local assessors to be the total taxable value of land and additions on the property. | Land | Improvement |
|---|---|---|---|---|
| 2026 | $3,955 | $949,000 | $801,200 | $147,800 |
| 2025 | $3,955 | $288,914 | $197,658 | $91,256 |
| 2024 | $3,788 | $283,250 | $193,783 | $89,467 |
| 2023 | $3,724 | $277,697 | $189,984 | $87,713 |
| 2022 | $3,497 | $272,253 | $186,259 | $85,994 |
| 2021 | $3,423 | $266,915 | $182,607 | $84,308 |
| 2020 | $3,411 | $264,179 | $180,735 | $83,444 |
| 2019 | $3,371 | $259,000 | $177,192 | $81,808 |
| 2018 | $3,229 | $253,922 | $173,718 | $80,204 |
| 2016 | $2,962 | $244,064 | $166,973 | $77,091 |
| 2015 | $2,845 | $240,399 | $164,465 | $75,934 |
| 2014 | $2,828 | $235,691 | $161,244 | $74,447 |
Seller's Agent in 2025
Oriana Shea
Real Brokerage Technologies
(562) 477-3388
3 in this area
190 Total Sales
GM
Buyer's Agent in 2025
Giddeon Massie
First Team Real Estate
(215) 272-3363
1 in this area
20 Total Sales
Source: California Regional Multiple Listing Service (CRMLS)
MLS Number: RS25236267
APN: 7070-007-015
Disclaimer: Certain information contained herein is derived from information provided by parties other than Homes.com. All information provided is deemed reliable, but is not guaranteed to be accurate and should be independently verified.
The multiple listing data appearing on this website, or contained in reports produced therefrom, is owned and copyrighted by California Regional Multiple Listing Service, Inc. ("CRMLS") and is protected by all applicable copyright laws. Information provided is for viewer's personal, non-commercial use and may not be used for any purpose other than to identify prospective properties the viewer may be interested in purchasing. All listing data, including but not limited to square footage and lot size is believed to be accurate, but the listing Agent, listing Broker and CRMLS and its affiliates do not warrant or guarantee such accuracy. The viewer should independently verify the listed data prior to making any decisions based on such information by personal inspection and/or contacting a real estate professional.
Based on information from California Regional Multiple Listing Service, Inc. and /or other sources. All data, including all measurements and calculations of area, is obtained from various sources and has not been, and will not be, verified by broker or MLS. All information should be independently reviewed and verified for accuracy. Properties may or may not be listed by the office/agent presenting the information
Ask me questions while you tour the home.