DS
Devin Snow
Snow Realty & Property Management
(833) 499-0362
65 Total Sales
1 in Camelback East Village
$313,700 Price
Estimated Value: $160,000 - $390,000
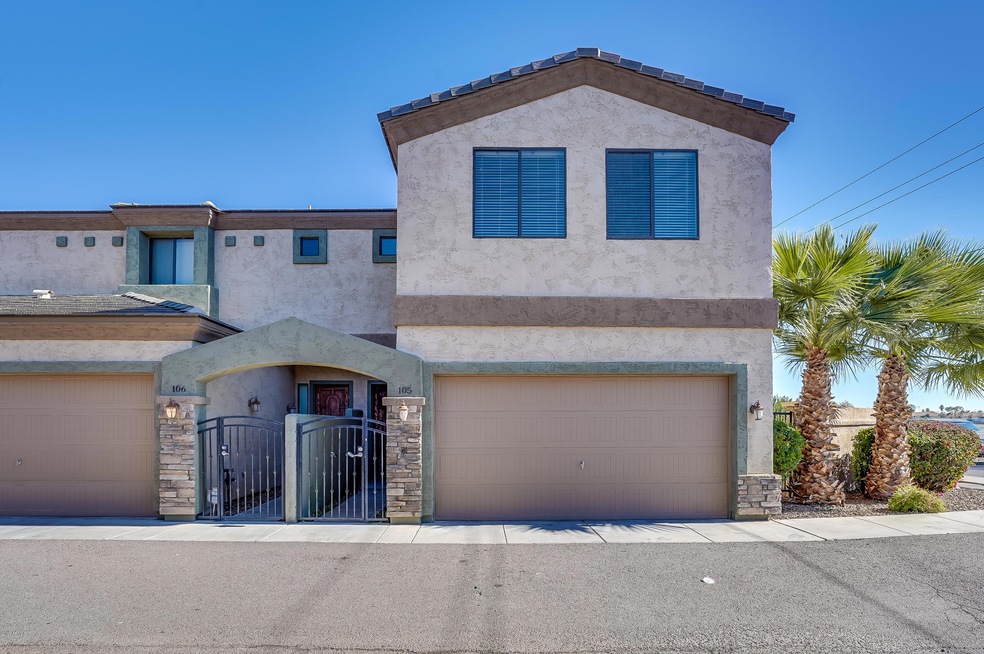
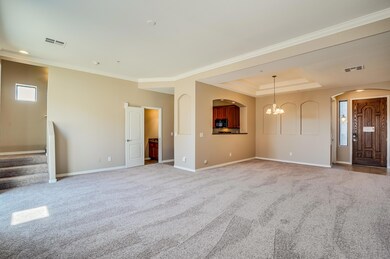
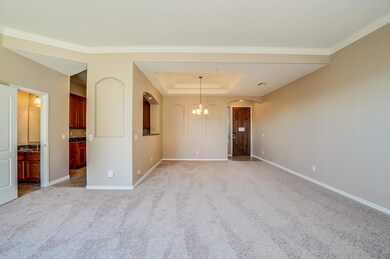
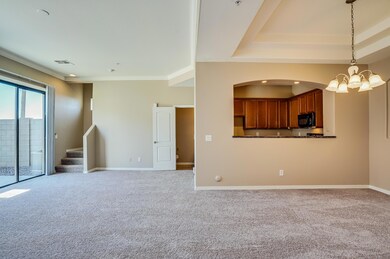
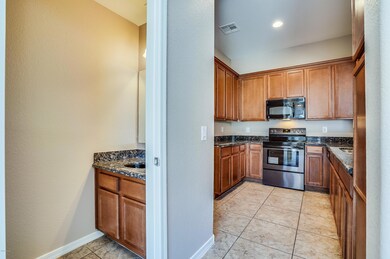
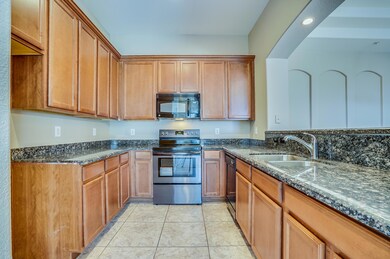
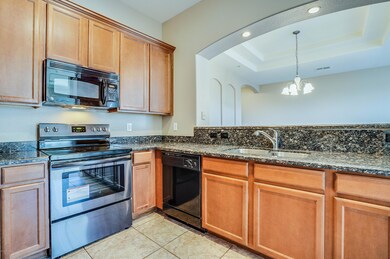
Two story, end unit townhome 4 bedrooms/ 2 bath offers fresh paint and new carpeting throughout. The kitchen has granite counters, oak cabinets and looks into the spacious living room. Upstairs, the master boasts an attached ensuite with dual vanity and granite counters and two closets. In the backyard, it is a blank slate waiting for that perfect touch. Close to many shopping and dining options, this home is a short drive to the 202 and 143. Come see this home today! To access and self-tour this home, download the Offerpad App!
Last Agent to Sell the Property
OfferPad Brokerage, LLC License #SA639968000 Listed on: 01/04/2019
DS
Devin Snow
Snow Realty & Property Management
(833) 499-0362
65 Total Sales
1 in Camelback East Village
$313,700 Price

R. Chris Reece
Good Oak Real Estate
(623) 663-4503
128 Total Sales
1 in Camelback East Village
$395,000 Price
Edith 'Eydie' Fernandez
HomeSmart
(623) 254-4398
41 Total Sales
3 in Camelback East Village
$136K - $288K Price Range
Mario Ballesteros Azar
Rio Salado Realty, LLC
(844) 907-3908
13 Total Sales
1 in Camelback East Village
$252,000 Price
Daren Freeman
Compass
(623) 246-4270
61 Total Sales
5 in Camelback East Village
$305K - $1M Price Range
Skyler Keyser
The Agency
(623) 777-2928
126 Total Sales
3 in Camelback East Village
$440K - $2.7M Price Range
We collect this data history from publicly available records. To have your information removed, we recommend requesting removal directly through your county’s website.
| Date | Event | Price | List to Sale | Price per Sq Ft |
|---|---|---|---|---|
| 01/31/2019 01/31/19 | Sold | $221,000 | +0.5% | $126 / Sq Ft |
| 01/08/2019 01/08/19 | Pending | -- | -- | -- |
| 01/04/2019 01/04/19 | For Sale | $219,900 | 0.0% | $125 / Sq Ft |
| 11/11/2016 11/11/16 | Rented | $1,299 | 0.0% | -- |
| 10/12/2016 10/12/16 | Under Contract | -- | -- | -- |
| 09/30/2016 09/30/16 | For Rent | $1,299 | -- | -- |
We collect this data history from publicly available records. To have your information removed, we recommend requesting removal directly through your county’s website.
| Year | Tax Paid | Tax Assessment Tax Assessment Total Assessment is a certain percentage of the fair market value that is determined by local assessors to be the total taxable value of land and additions on the property. | Land | Improvement |
|---|---|---|---|---|
| 2025 | $1,416 | $11,853 | ||
| 2024 | $1,345 | $11,288 | ||
| 2023 | $1,345 | $24,150 | $4,830 | $19,320 |
| 2022 | $1,288 | $21,220 | $4,240 | $16,980 |
| 2021 | $1,336 | $21,850 | $4,370 | $17,480 |
| 2020 | $1,302 | $22,760 | $4,550 | $18,210 |
| 2019 | $1,294 | $22,720 | $4,540 | $18,180 |
| 2018 | $1,422 | $20,380 | $4,070 | $16,310 |
| 2017 | $1,367 | $18,350 | $3,670 | $14,680 |
| 2016 | $1,314 | $18,310 | $3,660 | $14,650 |
| 2015 | $1,223 | $12,830 | $2,560 | $10,270 |
DD
Seller's Agent in 2019
Derek Dickson
OfferPad Brokerage, LLC
Buyer's Agent in 2019
Jeffrey Vogt
PRO-formance Realty Concepts
(602) 321-7225
11 Total Sales
AG
Seller's Agent in 2016
Ann Gregory
Gregory Real Estate and Mgnt
(602) 989-3411
GH
Buyer's Agent in 2016
Gregory Hannah II
Keller Williams Integrity First
Source: Arizona Regional Multiple Listing Service (ARMLS)
MLS Number: 5863193
APN: 120-11-100
Disclaimer: Certain information contained herein is derived from information provided by parties other than Homes.com. All information provided is deemed reliable, but is not guaranteed to be accurate and should be independently verified.
All information should be verified by the recipient and none is guaranteed as accurate by ARMLS
Listing Information presented by local MLS brokerage: Ten-X, local REALTOR®- Arlene Richardson - (888)-952-6393
Ask me questions while you tour the home.