
Vipin Gulati
RE/MAX Professionals Select
(708) 859-6295
264 Total Sales
1 in Rose Hill Farm
$355,500 Price
Estimated Value: $591,000 - $778,000
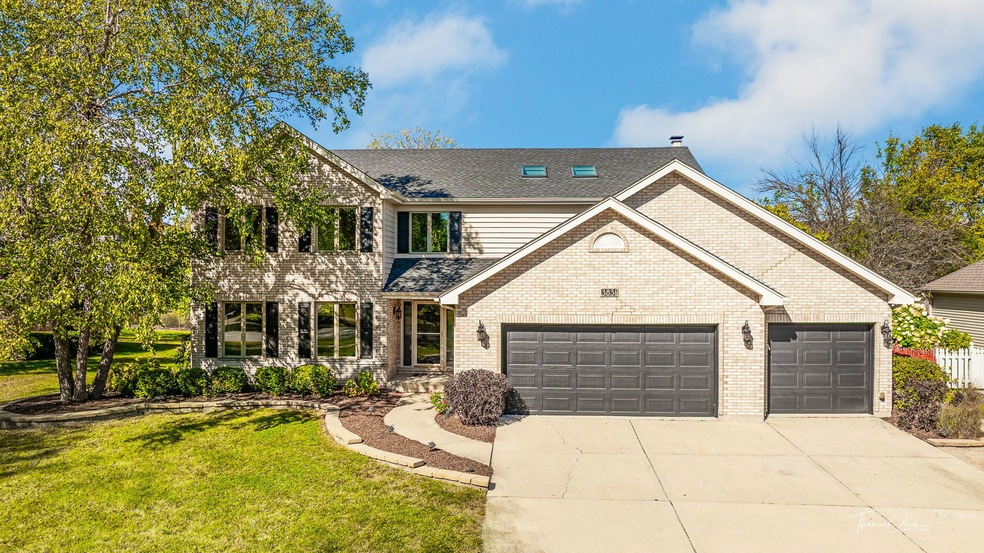
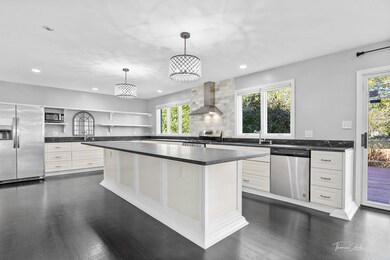
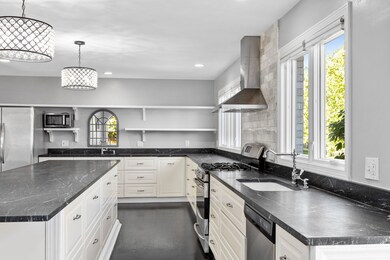
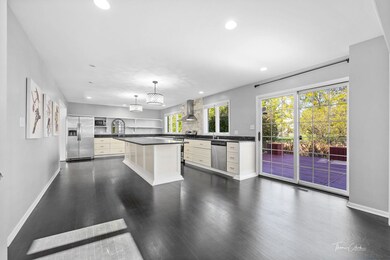
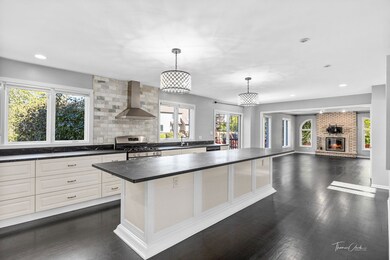
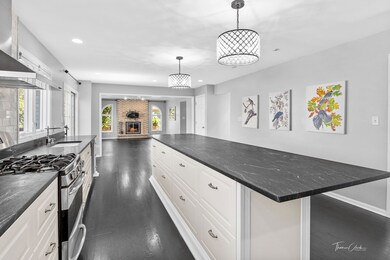
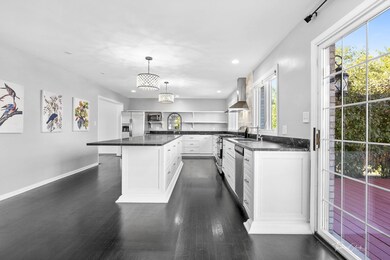
LOVE WHERE YOU LIVE! Welcome to 3831 Celeste Ln in the desirable Rose Hill Farm community. This stunning BRICK home offers timeless elegance with 4 spacious bedrooms, 2.5 baths, FULL BASEMENT and heated 3-CAR GARAGE with epoxy floor. Located in the AWARD-WINNING District 204 schools, including Neuqua Valley High School, Gregory Middle School, and Patterson Elementary, this home is perfect for those seeking TOP-TIER education. At the heart of this home awaits the show-stopping OVERSIZED KITCHEN - complete with DOUBLE SINKS and a MASSIVE ISLAND that's nothing short of spectacular. Whether hosting lively gatherings or enjoying cozy family meals, this kitchen is designed to impress and elevate everyday living. The OPEN FLOOR PLAN flows effortlessly into the inviting family room, where the BRICK GAS FIREPLACE invites you to cozy up for relaxing evenings. The formal dining room, generously sized for special occasions, seamlessly transitions into a sophisticated living room, offering you the versatility to customize the space to perfectly align with your lifestyle. Upstairs, the primary bedroom impresses with VAULTED CEILINGS, an extra-large WALK-IN closet, and a spacious en suite bathroom featuring double sinks, a whirlpool tub, and a separate shower, all bathed in natural light from two SKYLIGHTS. Three additional spacious bedrooms and another skylight-lit full bath complete the second floor. The FULL basement provides endless possibilities for customization, giving you the flexibility to create the space you've always wanted. The FENCED YARD boasts a freshly painted deck-ideal for outdoor entertaining. Major updates, including a new roof, windows, and gutters in 2020, BRAND-NEW CARPET in 2024. Surrounded by parks such as Springbrook Prairie and Frontier Park, and walk along DuPage River, this home also places you close to shopping and dining, making it a perfect blend of comfort and convenience.
Last Agent to Sell the Property
john greene, Realtor License #475198863 Listed on: 10/03/2024
Vipin Gulati
RE/MAX Professionals Select
(708) 859-6295
264 Total Sales
1 in Rose Hill Farm
$355,500 Price
Rafay Qamar
Real Broker LLC
(833) 359-9113
1,070 Total Sales
1 in Rose Hill Farm
$400,000 Price
Vinita Arora
Keller Williams Infinity
(331) 244-2063
82 Total Sales
1 in Rose Hill Farm
$612,500 Price
Vanessa Matthews
Keller Williams Preferred Rlty
(224) 458-2368
25 Total Sales
1 in Rose Hill Farm
$495,500 Price
Michael Giliano
Compass
(224) 258-0424
194 Total Sales
2 in Rose Hill Farm
$615K - $625K Price Range
Alice Chin
Compass
(630) 394-5561
425 Total Sales
1 in Rose Hill Farm
$629,900 Price
We collect this data history from publicly available records. To have your information removed, we recommend requesting removal directly through your county’s website.
| Date | Event | Price | List to Sale | Price per Sq Ft |
|---|---|---|---|---|
| 11/08/2024 11/08/24 | Sold | $650,000 | 0.0% | $184 / Sq Ft |
| 10/15/2024 10/15/24 | Pending | -- | -- | -- |
| 10/03/2024 10/03/24 | For Sale | $650,000 | -- | $184 / Sq Ft |
Seller's Agent in 2024
Mine Beevis
john greene Realtor
(331) 980-2642
1 in this area
94 Total Sales
Buyer's Agent in 2024
Beth Danner
Jameson Sotheby's Intl Realty
(847) 732-7576
1 in this area
25 Total Sales
Buyer Co-Listing Agent in 2024
Justin Greenberg
Jameson Sotheby's International Realty
(847) 975-7658
1 in this area
201 Total Sales
Source: Midwest Real Estate Data (MRED)
MLS Number: 12169673
APN: 07-01-11-430-002
Disclaimer: Certain information contained herein is derived from information provided by parties other than Homes.com. All information provided is deemed reliable, but is not guaranteed to be accurate and should be independently verified.
All data is obtained from various sources and may not have been verified by broker or MLS GRID. Supplied Open House Information is subject to change without notice. All information should be independently reviewed and verified for accuracy. Properties may or may not be listed by the office/agent presenting the information. Some IDX listings have been excluded from this website.
Listings courtesy of Midwest Real Estate Data (MRED) as distributed by MLS GRID.
Based on information submitted to the MLS GRID
Ask me questions while you tour the home.