
Milt Schneider
Nebraska Realty
(531) 200-7022
240 Total Sales
2 in Midtown Omaha
$112K - $200K Price Range
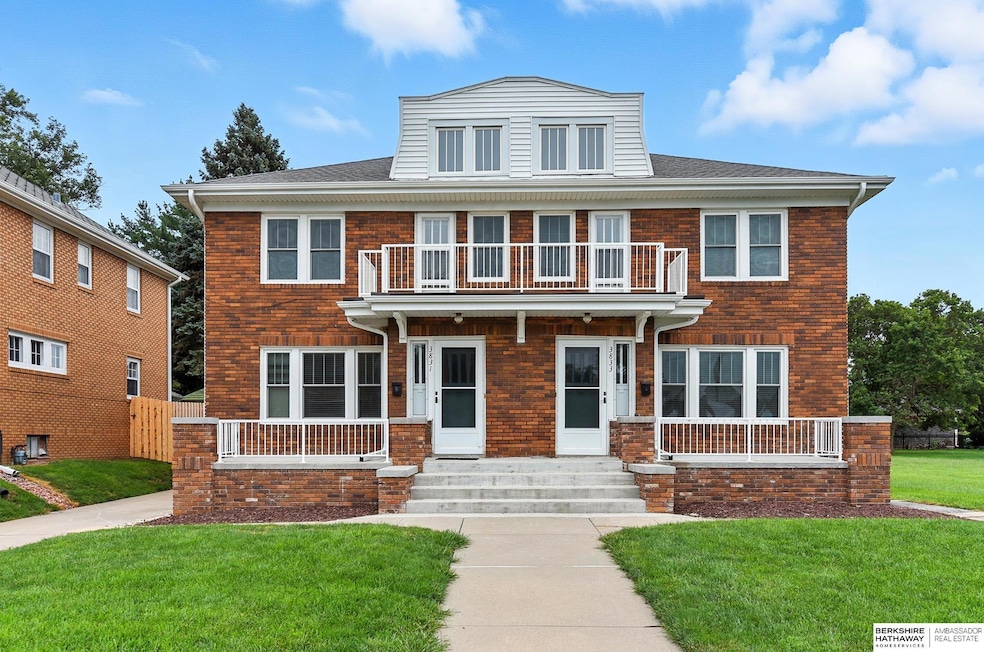


Open House Wednesday, August 13 from 3-5pm. Fantastic investment opportunity with this all-brick two-story duplex! The property features original hardwood floors throughout along with original woodwork and built-ins – showing off the character and charm of this 100-year-old home. Each of the 2 identical units has 3 bedrooms, a full bathroom with separate tub and shower, living room, dining room, kitchen, washer/dryer in the unfinished basement and covered deck on the back. The property also offers a 4-car garage with a wall separating the two middle stalls so each unit has a private 2-car garage. Updates include Roof, gutters and downspouts (2023), one AC in 2017 and the other in 2018. Ideally located just steps from the Cathedral and Duchene Academy and just a few short blocks from Dundee, Creighton, UNMC & Midtown.
Last Agent to Sell the Property
BHHS Ambassador Real Estate License #20100223 Listed on: 07/31/2025
We collect this data history from publicly available records. To have your information removed, we recommend requesting removal directly through your county’s website.
Milt Schneider
Nebraska Realty
(531) 200-7022
240 Total Sales
2 in Midtown Omaha
$112K - $200K Price Range
Sarah Maier Pavel
Better Homes and Gardens R.E.
(531) 541-5657
318 Total Sales
12 in Midtown Omaha
$123K - $510K Price Range
Staci Mueller
BHHS Ambassador Real Estate
(402) 513-2261
232 Total Sales
3 in Midtown Omaha
$335K - $1.8M Price Range
David Potter
PJ Morgan Real Estate
(712) 217-3372
180 Total Sales
4 in Midtown Omaha
$115K - $430K Price Range
Mary McKenna
Meraki Realty Group
(402) 810-8544
12 Total Sales
1 in Midtown Omaha
$270,000 Price
Sherryl Longacre
RE/MAX Results
(402) 704-3376
82 Total Sales
1 in Midtown Omaha
$118,900 Price
We collect this data history from publicly available records. To have your information removed, we recommend requesting removal directly through your county’s website.
| Date | Buyer | Sale Price | Title Company |
|---|---|---|---|
| -- | None Listed On Document | ||
| Republic Land Company Llc | $425,000 | Rts Title | |
| The Institute For Priestley Formation Inc | $375,000 | -- |
We collect this data history from publicly available records. To have your information removed, we recommend requesting removal directly through your county’s website.
| Date | Event | Price | List to Sale | Price per Sq Ft |
|---|---|---|---|---|
| 08/28/2025 08/28/25 | Sold | $425,000 | +21.4% | $146 / Sq Ft |
| 08/14/2025 08/14/25 | Pending | -- | -- | -- |
| 08/13/2025 08/13/25 | For Sale | $350,000 | -- | $120 / Sq Ft |
We collect this data history from publicly available records. To have your information removed, we recommend requesting removal directly through your county’s website.
| Year | Tax Paid | Tax Assessment Tax Assessment Total Assessment is a certain percentage of the fair market value that is determined by local assessors to be the total taxable value of land and additions on the property. | Land | Improvement |
|---|---|---|---|---|
| 2025 | -- | $315,300 | $28,400 | $286,900 |
| 2024 | -- | -- | ||
| 2023 | -- | -- | ||
| 2022 | $0 | $0 | $0 | $0 |
| 2021 | $0 | $0 | $0 | $0 |
| 2020 | $3,164 | $0 | $0 | $0 |
| 2019 | $0 | $0 | $0 | $0 |
| 2018 | $0 | $0 | $0 | $0 |
| 2017 | $0 | $0 | $0 | $0 |
| 2016 | $0 | $0 | $0 | $0 |
| 2015 | -- | $0 | $0 | $0 |
| 2014 | -- | $0 | $0 | $0 |
Seller's Agent in 2025
Deb Gustafson
BHHS Ambassador Real Estate
(402) 213-6247
2 in this area
238 Total Sales
LS
Buyer's Agent in 2025
Lisa Schraeder
Realty ONE Group Sterling
(866) 308-2448
1 in this area
9 Total Sales
Source: Great Plains Regional MLS
MLS Number: 22521705
APN: 4020 0000 19
Disclaimer: Certain information contained herein is derived from information provided by parties other than Homes.com. All information provided is deemed reliable, but is not guaranteed to be accurate and should be independently verified.
Listing information is provided by Participants of the Great Plains Regional Multiple Listing Service Inc.
IDX information is provided exclusively for personal, non-commercial use, and may not be used for any purpose other than to identify prospective properties consumers may be interested in purchasing.
Information is deemed reliable but not guaranteed.
Copyright 2026, Great Plains Regional MLS LLC
Ask me questions while you tour the home.