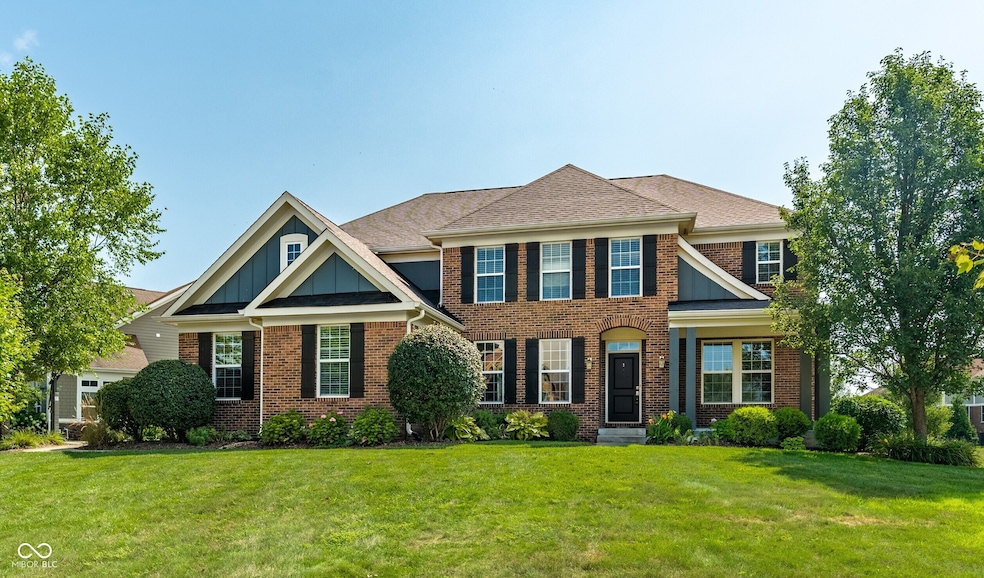
NOT LISTED FOR SALE

Estimated Value: $880,000 - $1,059,000

4 Beds
4.5 Baths
4,818 Sq Ft
$196/Sq Ft Est. Value

Sale Details

Date Sold: October 10, 2025

Last sale price $893,500 $185 Per Sq Ft

Est. 8% increase in value since last sale

Current estimated payment $6,009 / mo

23 Days on Market

Highlights

  • Basketball Court
  • Updated Kitchen
  • Deck
  • College Wood Elementary School Rated A+
  • French Provincial Architecture
  • Wood Flooring

About This Home

As of October 2025

Great finishes & features in this beautiful home located in West Carmel's highly desirable Overbrook Farms! Move-in ready w/all new carpet & neutral paint pallet. Gather & prepare in the well-appointed Chef's Kitch features: large island w/seating, granite counters, tile backsplash, undercounter ltg, staggered cabinets w/crown & skirt trim, double ovens, pantry, 5 burner gas range, new Bosch DW & microwave. Hardwood floors span the main level. Kitch expands to include a Breakfast Rm for everyday gathering. The bright Sunroom is surrounded by windows equipped w/auto blinds, has 10' ceilings & access to 20x14' Trex deck. Impressive 2-story Great Rm offers architectural interest w/stone gas fireplace, beautiful millwork, wall of windows w/auto blinds, drapery, wall-mounted TV&soundbar, floating shelves & oversized clg fan. Office/Flex Rm includes glass doors w/a transom, chair rail & wainscotting, new carpet, recessing ltg, accent windows w/roller shades & slat blinds on larger windows. Dining Rm w/hardwoods, chair rail, crown & wainscotting. Pocket door separates Kitch from back hall w/Laundry, 1/2 BA, coat closet & gar access. Laundry Rm has wall cabinets, sink w/base cabinet, & wall of custom shelving. Primary Suite offers spa bath w/soaking tub, oversized custom shower, private water closet, 2-sink raised vanity w/seating, walk-in closet & tile floors. Primary BR has a tray ceiling, rm darkening shades, recessed ltg & clg fan. BR's 2 & 3 have new clg fans, paint & carpet. Hall BA has 2-sink vanity & pocket door separates vanity & shower areas. 4th bedroom has a private bath ensuite & lg walk-in closet. Finished Basement w/Rec Room, full wet Bar w/refrigerator, Gym/Flex Rm, full Bath, Great storage/Opportunity for additional finished space in 2 more rooms. All TVs stay. 3 Car finished garage. This all situated on a lovely 1/2 acre lot w/auto irrigation system overlooking expansive n'hood green space. Beautiful neighborhood w/rolling terrain, lg lots & low HOA dues.

Last Agent to Sell the Property

Michele Pellicone

F.C. Tucker Company License #RB14044226 Listed on: 08/18/2025

F.C. Tucker Company

Last Buyer's Agent

Glenn Davis

Berkshire Hathaway Home

Berkshire Hathaway Home

Home Details

Home Type

  • Single Family

Est. Annual Taxes

  • $8,764

Year Built

  • Built in 2013 | Remodeled

Lot Details

  • 23,522 Sq Ft Lot
  • Corner Lot
  • Sprinkler System
  • Landscaped with Trees

HOA Fees

  • $58 Monthly HOA Fees

Parking

  • 3 Car Attached Garage
  • Side Facing Garage
  • Garage Door Opener

Home Design

  • French Provincial Architecture
  • Tudor Architecture
  • Brick Exterior Construction
  • Poured Concrete
  • Cement Siding
  • Concrete Perimeter Foundation

Interior Spaces

  • 2-Story Property
  • Wet Bar
  • Bar Fridge
  • Woodwork
  • Tray Ceiling
  • High Ceiling
  • Paddle Fans
  • Self Contained Fireplace Unit Or Insert
  • Gas Log Fireplace
  • Entrance Foyer
  • Great Room with Fireplace
  • Attic Access Panel

Kitchen

  • Updated Kitchen
  • Eat-In Kitchen
  • Breakfast Bar
  • Double Convection Oven
  • Gas Cooktop
  • Built-In Microwave
  • Bosch Dishwasher
  • Dishwasher
  • Kitchen Island
  • Disposal

Flooring

  • Wood
  • Carpet
  • Vinyl

Bedrooms and Bathrooms

  • 4 Bedrooms
  • Walk-In Closet
  • Dual Vanity Sinks in Primary Bathroom
  • Soaking Tub

Laundry

  • Laundry on main level
  • Sink Near Laundry

Finished Basement

  • Basement Fills Entire Space Under The House
  • 9 Foot Basement Ceiling Height
  • Sump Pump with Backup
  • Basement Storage
  • Basement Window Egress

Home Security

  • Smart Thermostat
  • Radon Detector
  • Fire and Smoke Detector

Outdoor Features

  • Basketball Court
  • Deck
  • Covered Patio or Porch

Schools

  • College Wood Elementary School
  • Creekside Middle School
  • Carmel High School

Utilities

  • Forced Air Heating and Cooling System
  • Heating System Uses Natural Gas
  • Electric Water Heater
  • Water Softener is Owned
  • High Speed Internet

Community Details

  • Association fees include home owners, insurance, maintenance, nature area, management, snow removal, walking trails
  • Overbrook Farms Subdivision

Listing and Financial Details

  • Legal Lot and Block 24 / 1
  • Assessor Parcel Number 290919003024000018
  • Seller Concessions Not Offered

Home Details

Home Type

Single Family

Est. Annual Taxes

$8,764

Year Built

Built in 2013 | Remodeled

Lot Details

0.54 Acres

HOA Fees

$58 per month

Parking

3

Listing Details

  • Property Sub Type: Single Family Residence
  • Architectural Style: Tudor, French Provincial
  • Property Type: Residential
  • New Construction: No
  • Tax Year: 2024
  • Year Built: 2013
  • Building Area Total: 4818
  • Garage Y N: Yes
  • Lot Size Acres: 0.54
  • On Market Date: 2025-08-18
  • Subdivision Name: Overbrook Farms
  • Transaction Type: Sale
  • Accessibility Features YN: No
  • Special Features: VirtualTour

Interior Features

  • Basement: Yes
  • Basement Type: Ceiling - 9+ feet, Daylight, Egress Window(s), Finished, Full, Storage Space
  • Appliances: Gas Cooktop, Dishwasher, Electric Water Heater, Disposal, MicroHood, Double Oven, Convection Oven, Bar Fridge, Water Softener Owned, Other
  • Levels: Two
  • Full Bathrooms: 4
  • Half Bathrooms: 1
  • Total Bathrooms: 5
  • Total Bedrooms: 4
  • Below Grade Sq Ft: 1669
  • Fireplace Features: Insert, Gas Log, Great Room
  • Fireplaces: 1
  • Interior Amenities: Attic Access, Bath Sinks Double Main, Breakfast Bar, High Ceilings, Tray Ceiling(s), Kitchen Island, Entrance Foyer, Paddle Fan, Hardwood Floors, Hi-Speed Internet Availbl, Eat-in Kitchen, Pantry, Smart Thermostat, Walk-In Closet(s), Wet Bar, Wood Work Painted
  • Living Area: 4818
  • Other Equipment: Radon System, Smoke Alarm, Sump Pump, Sump Pump w/Backup
  • Spa Y N: No
  • Areas Interior: Great Room - 2 Story,Utility Room
  • Eating Area: Breakfast Room,Dining Combo/Kitchen,Formal Dining Room,Separate Room,Other Eating Area
  • Basement Full Bathrooms: 1
  • Main Level Full Bathrooms: 0
  • Main Level Sq Ft: 1669
  • Basement Half Bathrooms: 0
  • Main Half Bathrooms: 1
  • Kitchen Features: Kitchen Some Updates
  • Upper Level Sq Ft: 1480
  • MBR_RoomFlooring: Hardwood
  • MBR_RoomFlooring: Hardwood
  • MBR_RoomFlooring: Hardwood
  • MBR_RoomFlooring: Hardwood
  • MBR_RoomFlooring: Carpet
  • MBR_RoomFlooring: Carpet
  • MBR_RoomFlooring: Carpet
  • MBR_RoomFlooring: Carpet
  • MBR_RoomFlooring: Hardwood
  • MBR_RoomFlooring: Carpet
  • MBR_RoomFlooring: Vinyl
  • MBR_RoomFlooring: Hardwood
  • MBR_RoomFlooring: Carpet
  • MBR_RoomFlooring: Other
  • MBR_RoomFlooring: Vinyl
  • MBR_RoomFlooring: Other
  • MBR_RoomFlooring: Other

Exterior Features

  • Construction Materials: Brick, Cement Siding
  • Direction Faces: Northwest
  • Exterior Features: Basketball Court, Sprinkler System, Other
  • Foundation Details: Concrete Perimeter, Poured Concrete, See Remarks
  • Patio And Porch Features: Covered, Deck, No Maintenance
  • Pool Private Y N: No
  • Property Condition: Updated/Remodeled
  • View Y N: No
  • Waterfront: No

Garage/Parking

  • Garage Spaces: 3
  • Parking Features: Attached, Concrete, Garage Door Opener, Garage Faces Side
  • Garage Parking Other: Finished Garage,Garage Door Opener,Keyless Entry

Utilities

  • Utilities: Cable Available, Natural Gas Connected, Sewer Connected, Water Connected
  • Cooling: Central Air
  • Electric: Circuit Breakers
  • Heating: Forced Air, Natural Gas
  • Laundry Features: Main Level, Sink, Other
  • Water Source: Public
  • Solid Waste: No

Condo/Co-op/Association

  • Association Amenities: Insurance, Maintenance, Management, Snow Removal, Trail(s)
  • Association Fee: 700
  • Association Fee Frequency: Annually
  • Association YN: Yes
  • H O A Disclosures: Covenants & Restrictions,Rules & Regulations

Fee Information

  • Association Fee Includes: Association Home Owners, Insurance, Maintenance, Nature Area, Management, Snow Removal, Walking Trails

Schools

  • Middle Or Junior School: Creekside Middle School

Lot Info

  • Lot Features: Corner Lot, Curbs, Sidewalks, Trees-Small (Under 20 Ft), See Remarks
  • Property Attached Yn: No
  • Additional Parcels: No
  • Horse Amenities: None
  • Lot Size Sq Ft: 23522
  • Parcel Number: 290919003024000018
  • Acres: 1/2-1 Acre

Green Features

  • Smart Home Features: Thermostat - Programmable,Thermostat - WiFi

Tax Info

  • Tax Annual Amount: 8764
  • Tax Block: 1
  • Tax Lot: 24
  • Semi Annual Property Tax Amt: 4382

MLS Schools

  • Elementary School: College Wood Elementary School
  • High School: Carmel High School

Ownership History

We collect this data history from publicly available records. To have your information removed, we recommend requesting removal directly through your county’s website.

Date Name Owned For Owner Type

Purchase Details

Listed on
Aug 18, 2025
Closed on
Oct 10, 2025
Sold by
Bought by
Seller's Agent
Michele Pellicone
F.C. Tucker Company
Buyer's Agent
Glenn Davis
Berkshire Hathaway Home
List Price
$915,000
Sold Price
$893,500
Premium/Discount to List
-$21,500
-2.35%
Views
74
Current Estimated Value
$966,921

Home Financials for this Owner

Home Financials are based on the most recent Mortgage that was taken out on this home.
Estimated Appreciation
$73,421
Avg. Annual Appreciation
7.93%
Original Mortgage
$804,150
Interest Rate
0.0563%
Mortgage Type
New Conventional

Purchase Details

Listed on
Mar 15, 2013
Closed on
Jun 20, 2013
Sold by
Bought by
Seller's Agent
Marie Edwards
HMS Real Estate, LLC
Buyer's Agent
Non-BLC Member
MIBOR REALTOR® Association
List Price
$500,000
Sold Price
$473,453
Premium/Discount to List
-$26,547
-5.31%

Home Financials for this Owner

Home Financials are based on the most recent Mortgage that was taken out on this home.
Avg. Annual Appreciation
5.29%
Original Mortgage
$377,600
Interest Rate
0.0362%
Mortgage Type
New Conventional
Source: Public Records
Create a Home Valuation Report for This Property
The Home Valuation Report is an in-depth analysis detailing your home's value as well as a comparison with similar homes in the area

Home Values in the Area

Source: Public Records

Average Home Value in this Area


Source: Public Records

Purchase History

We collect this data history from publicly available records. To have your information removed, we recommend requesting removal directly through your county’s website.

Date Buyer Sale Price Title Company
-- Indiana Home Title
-- Homestead Title Agency Ltd
Source: Public Records

Mortgage History

We collect this data history from publicly available records. To have your information removed, we recommend requesting removal directly through your county’s website.

Date Status Borrower Loan Amount
Closed $804,150
Closed $377,600
Source: Public Records

Property History

We collect this data history from publicly available records. To have your information removed, we recommend requesting removal directly through your county’s website.

Date Event Price List to Sale Price per Sq Ft Prior Sale
10/10/2025 10/10/25 Sold $893,500 -2.3% $185 / Sq Ft
09/10/2025 09/10/25 Pending -- -- --
08/18/2025 08/18/25 For Sale $915,000 +93.3% $190 / Sq Ft
06/20/2013 06/20/13 Sold $473,453 -5.3% $103 / Sq Ft View Prior Sale
04/01/2013 04/01/13 Pending -- -- --
03/15/2013 03/15/13 For Sale $500,000 -- $108 / Sq Ft
Source: MIBOR Broker Listing Cooperative®

Tax History

We collect this data history from publicly available records. To have your information removed, we recommend requesting removal directly through your county’s website.

Year Tax Paid Tax Assessment Tax Assessment Total Assessment is a certain percentage of the fair market value that is determined by local assessors to be the total taxable value of land and additions on the property. Land Improvement
2025 $8,749 $798,500 $230,200 $568,300
2024 $8,701 $759,100 $230,200 $528,900
2023 $8,766 $764,900 $230,200 $534,700
2022 $7,515 $650,400 $153,500 $496,900
2021 $6,665 $581,500 $153,500 $428,000
2020 $6,203 $541,200 $153,500 $387,700
2019 $5,621 $491,000 $118,800 $372,200
2018 $5,832 $518,800 $118,800 $400,000
2017 $5,773 $513,500 $118,800 $394,700
2016 $5,497 $496,700 $118,800 $377,900
2014 $5,187 $474,500 $100,500 $374,000
2013 $5,187 $600 $600 $0
Source: Public Records

Agents Affiliated with this Home

  • Section Image
  • Section Image
  • Section Image
  • Section Image
See All Agents

Map

Source: MIBOR Broker Listing Cooperative®

MLS Number: 22054655

MIBOR Broker Listing Cooperative®

APN: 29-09-19-003-024.000-018

Your Personal Tour Guide

Ask me questions while you tour the home.