NOT LISTED FOR SALE

38334 Oaktree Loop Murrieta, CA 92562

Murrieta Area

Estimated Value: $598,688

2 Beds
2 Baths
1,720 Sq Ft
1,742 Sq Ft Lot

Sale Details

Date Sold: June 28, 2013

Last sale price $252,000 $147 Per Sq Ft

Est. 138% increase in value since last sale

Current estimated payment $4,153 / mo

108 Days on Market

Highlights

  • Private Pool
  • 2 Car Attached Garage
  • Tile Flooring
  • Breakfast Area or Nook
  • Concrete Porch or Patio
  • Central Heating and Cooling System

About This Home

As of June 2013

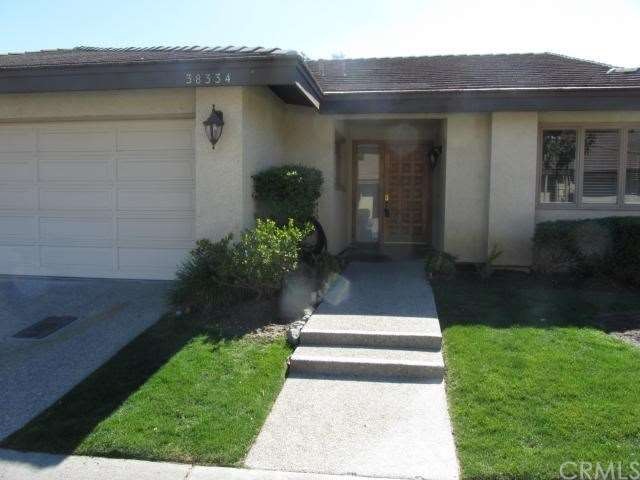
Beautifully remodeled Oaktree Villa. Single level with two bedrooms and den/office and 2 baths. New Kitchen with stainless steal appliances including built in range with hood, decorative back splash throughout kitchen and stainless refrigerator. Master bedroom includes his and her closets, linen closet and sliding door leading to back patio. Master bath with double sinks and stone & glass back splash and large shower/tub combo. Secondary bedroom with mirrored wardrobe doors. Wood blinds throughout, new tile in entry halls, nook and baths. New carpet, baseboards and paint. Direct garage access. Must See !!

Last Agent to Sell the Property

Diane Warden

Allison James Estates & Homes License #01853476 Listed on: 02/22/2013
Last Buyer's Agent

Bob Clark

Bear Creek Realty License #00828436

Property Details

Home Type

  • Condominium

Year Built

  • Built in 1990

Lot Details

  • 1 Common Wall
  • Front Yard

HOA Fees

Parking

  • 2 Car Attached Garage
  • Parking Available
  • Driveway

Home Design

  • Entry on the 1st floor

Interior Spaces

  • 1,720 Sq Ft Home
  • 1-Story Property
  • Gas Fireplace
  • Living Room with Fireplace
  • Laundry in Garage

Kitchen

  • Breakfast Area or Nook
  • Breakfast Bar
  • Convection Oven
  • Built-In Range
  • Range Hood
  • Microwave
  • Dishwasher
  • Disposal

Flooring

  • Carpet
  • Tile

Bedrooms and Bathrooms

  • 2 Bedrooms
  • 2 Full Bathrooms

Pool

  • Private Pool
  • Spa

Outdoor Features

  • Concrete Porch or Patio
  • Rain Gutters

Utilities

  • Central Heating and Cooling System

Listing and Financial Details

  • Tax Lot 1
  • Tax Tract Number 24068
  • Assessor Parcel Number 904111050

Community Details

Overview

  • 48 Units
  • Oak Tree @ Bear Creek Association
  • Bear Creek Master Association
  • Greenbelt

Amenities

  • Laundry Facilities

Recreation

  • Community Pool
  • Community Spa

Property Details

Home Type

Condominium

Year Built

Built in 1990

Lot Details

1,742 Sq Ft Lot

HOA Fees

$539 per month

Parking

2

Listing Details

  • Assessments: Yes
  • Inclusions: Stainless steal refrigerator
  • Property Attached: Yes
  • View: No
  • Property Sub Type: Condominium
  • Property Type: Residential
  • Parcel Number: 904111050
  • Year Built: 1990
  • Special Features: None

Interior Features

  • Fireplace: Yes
  • Living Area: 1720.00
  • Stories: 1
  • Common Walls: 1 Common Wall
  • Flooring: Carpet, Tile
  • Appliances: Yes
  • Full Bathrooms: 2
  • Total Bedrooms: 2
  • Eating Area: Breakfast Counter / Bar, Breakfast Nook
  • Entry Level: 1
  • Fireplace Features: Gas, Living Room
  • Levels: One
  • Price Per Square Foot: 146.51
  • Room Type: All Bedrooms Down
  • Spa Features: Association

Exterior Features

  • Patio: Yes
  • Patio And Porch Features: Concrete
  • Pool Features: Association
  • Pool Private: Yes
  • Spa: Yes

Garage/Parking

  • Attached Garage: Yes
  • Garage Spaces: 2.00
  • Parking: Yes
  • Parking Features: Driveway
  • Total Parking Spaces: 2.00

Utilities

  • Utilities: Sewer Connected
  • Heating: Yes
  • Laundry: Yes
  • Appliances: Built-In Range, Convection Oven, Dishwasher, Disposal, Range Hood, Microwave, Refrigerator
  • Heating Type: Central
  • Laundry Features: In Garage
  • Water Source: Public
  • Cooling: Central Air
  • Cooling: Yes

Condo/Co-op/Association

  • Association: Yes
  • Association: Bear Creek Master
  • Amenities: Pool, Spa/Hot Tub
  • Association Fee: 299.00
  • Association #2 Fee: 240.00
  • Association #2 Fee Frequency: Monthly
  • Association Fee Frequency: Monthly
  • Association Name: Oak Tree @ Bear Creek
  • Senior Community: No
  • Community Features: Gutters

Lot Info

  • Lot Features: Front Yard, Greenbelt
  • Lot Size Sq Ft: 1742.00
  • Lot Size Acres: 0.0400

Multi Family

  • Lease Considered: No
  • Lot Size Area: 1742.0000 Square Feet
  • Number Of Units In Community: 48
  • Number Of Units Total: 48

Tax Info

  • Tax Lot: 1
  • Tax Tract Number: 24068

Ownership History

We collect this data history from publicly available records. To have your information removed, we recommend requesting removal directly through your county’s website.

Date Name Owned For Owner Type

Purchase Details

Closed on
Jun 25, 2020
Sold by
Bought by
Current Estimated Value
$598,688

Home Financials for this Owner

Home Financials are based on the most recent Mortgage that was taken out on this home.
Original Mortgage
$148,100
Outstanding Balance
$96,441
Interest Rate
2.9%
Mortgage Type
New Conventional
Estimated Equity
$517,496

Purchase Details

Listed on
Feb 22, 2013
Closed on
Jun 27, 2013
Sold by
Bought by
Seller's Agent
Diane Warden
Allison James Estates & Homes
Buyer's Agent
Bob Clark
Bear Creek Realty
List Price
$259,000
Sold Price
$252,000
Premium/Discount to List
-$7,000
-2.7%

Home Financials for this Owner

Home Financials are based on the most recent Mortgage that was taken out on this home.
Avg. Annual Appreciation
7.04%
Original Mortgage
$176,400
Interest Rate
3.48%
Mortgage Type
New Conventional

Purchase Details

Listed on
Feb 22, 2013
Closed on
Jun 20, 2013
Sold by
Bought by
Seller's Agent
Diane Warden
Allison James Estates & Homes
Buyer's Agent
Bob Clark
Bear Creek Realty
List Price
$259,000
Sold Price
$252,000
Premium/Discount to List
-$7,000
-2.7%

Home Financials for this Owner

Home Financials are based on the most recent Mortgage that was taken out on this home.
Original Mortgage
$176,400
Interest Rate
3.48%
Mortgage Type
New Conventional

Purchase Details

Closed on
Nov 5, 2012
Sold by
Bought by

Purchase Details

Closed on
Mar 27, 2002
Sold by
Bought by

Home Financials for this Owner

Home Financials are based on the most recent Mortgage that was taken out on this home.
Original Mortgage
$178,000
Interest Rate
6.84%

Purchase Details

Closed on
Apr 28, 2001
Sold by
Bought by

Home Financials for this Owner

Home Financials are based on the most recent Mortgage that was taken out on this home.
Original Mortgage
$185,000
Interest Rate
7.03%
Mortgage Type
Seller Take Back

Purchase Details

Closed on
Oct 25, 1999
Sold by
Bought by

Home Financials for this Owner

Home Financials are based on the most recent Mortgage that was taken out on this home.
Original Mortgage
$138,000
Interest Rate
11.5%
Mortgage Type
Purchase Money Mortgage

Purchase Details

Closed on
Oct 15, 1999
Sold by
Bought by

Home Financials for this Owner

Home Financials are based on the most recent Mortgage that was taken out on this home.
Original Mortgage
$138,000
Interest Rate
11.5%
Mortgage Type
Purchase Money Mortgage

Purchase Details

Closed on
Jul 19, 1999
Sold by
Bought by

Home Financials for this Owner

Home Financials are based on the most recent Mortgage that was taken out on this home.
Original Mortgage
$138,000
Interest Rate
11.5%
Mortgage Type
Purchase Money Mortgage

Purchase Details

Closed on
Jun 21, 1999
Sold by
Bought by

Home Financials for this Owner

Home Financials are based on the most recent Mortgage that was taken out on this home.
Original Mortgage
$138,000
Interest Rate
11.5%
Mortgage Type
Purchase Money Mortgage

Purchase Details

Closed on
Jun 4, 1999
Sold by
Bought by

Home Financials for this Owner

Home Financials are based on the most recent Mortgage that was taken out on this home.
Original Mortgage
$138,000
Interest Rate
11.5%
Mortgage Type
Purchase Money Mortgage

Purchase Details

Closed on
Nov 3, 1998
Sold by
Bought by
Source: Public Records
Create a Home Valuation Report for This Property
The Home Valuation Report is an in-depth analysis detailing your home's value as well as a comparison with similar homes in the area

Purchase History

We collect this data history from publicly available records. To have your information removed, we recommend requesting removal directly through your county’s website.

Date Buyer Sale Price Title Company
-- Amrock Title California Inc
-- Stewart Title Of Ca Inc
$252,000 Stewart Title Of Ca Inc
$183,500 First American Title Company
-- Lawyers Title Company
-- First American Title Co
-- Fidelity National Title
-- --
-- Fidelity National Title
-- --
Source: Public Records

Mortgage History

We collect this data history from publicly available records. To have your information removed, we recommend requesting removal directly through your county’s website.

Date Status Borrower Loan Amount
Open $148,100
Closed $176,400
Previous Owner $105,000
Previous Owner $232,000
Previous Owner $178,000
Previous Owner $185,000
Previous Owner $138,000
Previous Owner $100,000
Source: Public Records

Property History

We collect this data history from publicly available records. To have your information removed, we recommend requesting removal directly through your county’s website.

Date Event Price List to Sale Price per Sq Ft Prior Sale
06/28/2013 06/28/13 Sold $252,000 -2.7% $147 / Sq Ft
06/10/2013 06/10/13 Pending -- -- --
02/22/2013 02/22/13 For Sale $259,000 +41.1% $151 / Sq Ft
01/17/2013 01/17/13 Sold $183,500 -0.1% $107 / Sq Ft View Prior Sale
09/18/2012 09/18/12 Pending -- -- --
05/27/2012 05/27/12 For Sale $183,750 -- $107 / Sq Ft
Source: California Regional Multiple Listing Service (CRMLS)

Tax History

We collect this data history from publicly available records. To have your information removed, we recommend requesting removal directly through your county’s website.

Year Tax Paid Tax Assessment Tax Assessment Total Assessment is a certain percentage of the fair market value that is determined by local assessors to be the total taxable value of land and additions on the property. Land Improvement
2026 $3,917 $316,508 $75,354 $241,154
2025 $3,844 $310,303 $73,877 $236,426
2023 $3,844 $298,256 $71,009 $227,247
2022 $3,815 $292,409 $69,617 $222,792
2021 $3,743 $286,676 $68,252 $218,424
2020 $3,706 $283,738 $67,554 $216,184
2019 $3,636 $278,176 $66,230 $211,946
2018 $3,567 $272,723 $64,932 $207,791
2017 $3,517 $267,376 $63,659 $203,717
2016 $3,469 $262,134 $62,411 $199,723
2015 $3,431 $258,199 $61,475 $196,724
2014 $3,283 $253,143 $60,272 $192,871
Source: Public Records

Agents Affiliated with this Home

  • Section Image
  • Section Image
See All Agents

Map

Source: California Regional Multiple Listing Service (CRMLS)

MLS Number: SW13029264

California Regional Multiple Listing Service (CRMLS)

APN: 904-111-050

Your Personal Tour Guide

Ask me questions while you tour the home.