
Seller's Agent in 2023
Raymond Moran
Golden Eagle Properties
(951) 795-2446
5 Total Sales
Estimated Value: $610,155
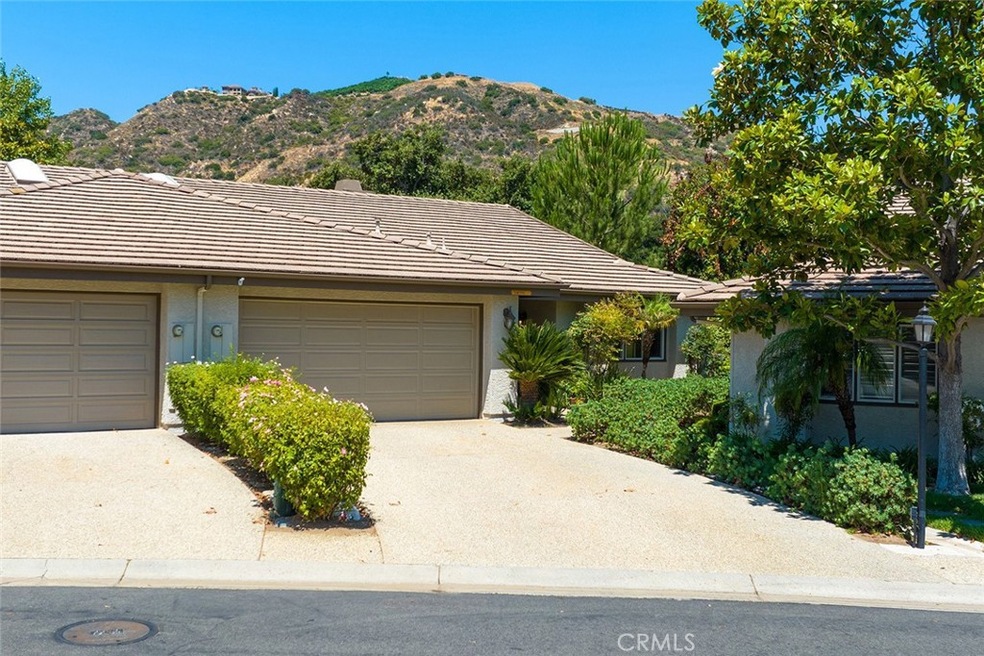
Enjoy resort syle living at its very best. Bear creek offers a first-class golf course, and a private guard gated 24-hour patrolled community. This home has a lot offer in terms of location and space. It is an end unit with no rear neighbors nestled amongst some ancient oak trees with a beautiful view of the golf course. Also, one of very few units that has a huge driveway for parking which is rare for Condos in the community. Gourmet Kitchen is equipped with stainless steel built-in Kitchenaid refrigerator that stays! Beautiful cabinetry, breakfast bar & large nook with skylight. Great room & formal dining have vaulted ceilings, a gas/wood fireplace and a rear door to the patio. This home has neutral colors and is turn-key. Spacious two car garage with built in garage cabinets. HOA is professionally managed, maintains landscaping, exterior painting (HOA just recently repainted complete exterior. Looks brand new!) and pays garbage. A ton of first-class amenities to include multiple pools/spas (One being walking distance from this home), tennis courts, bocce ball, fitness center & more! Bear Creek Golf Club has golf & social memberships available. Low taxes, no mello-roos!
Last Agent to Sell the Property
Golden Eagle Properties License #01921768 Listed on: 08/07/2023
We collect this data history from publicly available records. To have your information removed, we recommend requesting removal directly through your county’s website.
We collect this data history from publicly available records. To have your information removed, we recommend requesting removal directly through your county’s website.
| Date | Buyer | Sale Price | Title Company |
|---|---|---|---|
| $575,000 | First American Title | ||
| Serpoosh Zafira | $430,000 | Usa National Title | |
| Hix Ernest Harmon | $292,500 | Title 365 | |
| Simone Salvatore Fred | $210,000 | Western Resources Title | |
| Fairfax David P | $420,000 | Equity Title Company | |
| Mckelvey Frederick D | $315,000 | Lawyers Title Company | |
| Robertson Sara | $224,000 | Old Republic Title Company | |
| Finkbiner Sandra D | -- | -- |
We collect this data history from publicly available records. To have your information removed, we recommend requesting removal directly through your county’s website.
| Date | Status | Borrower | Loan Amount |
|---|---|---|---|
| Previous Owner | $322,500 | ||
| Previous Owner | Hix Ernest Harmon | $192,500 | |
| Previous Owner | Simone Salvatore Fred | $168,000 | |
| Previous Owner | Fairfax David P | $336,000 | |
| Previous Owner | Mckelvey Frederick D | $252,000 | |
| Previous Owner | Robertson Sara | $50,000 | |
| Previous Owner | Robertson Sara | $124,000 |
We collect this data history from publicly available records. To have your information removed, we recommend requesting removal directly through your county’s website.
| Date | Event | Price | List to Sale | Price per Sq Ft | Prior Sale |
|---|---|---|---|---|---|
| 09/28/2023 09/28/23 | Sold | $575,000 | -2.4% | $330 / Sq Ft | |
| 08/11/2023 08/11/23 | Pending | -- | -- | -- | |
| 08/07/2023 08/07/23 | For Sale | $589,000 | +37.0% | $339 / Sq Ft | |
| 04/30/2021 04/30/21 | Sold | $430,000 | -0.8% | $247 / Sq Ft | View Prior Sale |
| 04/02/2021 04/02/21 | Pending | -- | -- | -- | |
| 04/02/2021 04/02/21 | For Sale | $433,500 | -- | $249 / Sq Ft |
We collect this data history from publicly available records. To have your information removed, we recommend requesting removal directly through your county’s website.
| Year | Tax Paid | Tax Assessment Tax Assessment Total Assessment is a certain percentage of the fair market value that is determined by local assessors to be the total taxable value of land and additions on the property. | Land | Improvement |
|---|---|---|---|---|
| 2026 | $7,455 | $598,230 | $179,469 | $418,761 |
| 2025 | $7,327 | $586,500 | $175,950 | $410,550 |
| 2023 | $7,327 | $447,372 | $104,040 | $343,332 |
| 2022 | $5,717 | $438,600 | $102,000 | $336,600 |
| 2021 | $4,412 | $331,249 | $84,932 | $246,317 |
| 2020 | $4,369 | $327,854 | $84,062 | $243,792 |
| 2019 | $4,288 | $321,426 | $82,414 | $239,012 |
| 2018 | $4,208 | $315,125 | $80,800 | $234,325 |
| 2017 | $4,150 | $308,947 | $79,216 | $229,731 |
| 2016 | $4,094 | $302,890 | $77,663 | $225,227 |
| 2015 | $4,050 | $298,343 | $76,498 | $221,845 |
| 2014 | $2,918 | $219,474 | $62,706 | $156,768 |
Seller's Agent in 2023
Raymond Moran
Golden Eagle Properties
(951) 795-2446
5 Total Sales
Buyer's Agent in 2023
Derek Couture
eXp Realty of California, Inc.
(951) 466-8095
18 Total Sales
LS
Seller's Agent in 2021
LAWRENCE SOULIA
ALLISON JAMES EST. & HOMES
ST
Seller's Agent in 2014
Scott Thompson
Preferred Real Estate
Buyer's Agent in 2014
Bob Clark
Bear Creek Realty
(951) 764-6282
Source: California Regional Multiple Listing Service (CRMLS)
MLS Number: SW23146161
APN: 904-111-044
Disclaimer: Certain information contained herein is derived from information provided by parties other than Homes.com. All information provided is deemed reliable, but is not guaranteed to be accurate and should be independently verified.
The multiple listing data appearing on this website, or contained in reports produced therefrom, is owned and copyrighted by California Regional Multiple Listing Service, Inc. ("CRMLS") and is protected by all applicable copyright laws. Information provided is for viewer's personal, non-commercial use and may not be used for any purpose other than to identify prospective properties the viewer may be interested in purchasing. All listing data, including but not limited to square footage and lot size is believed to be accurate, but the listing Agent, listing Broker and CRMLS and its affiliates do not warrant or guarantee such accuracy. The viewer should independently verify the listed data prior to making any decisions based on such information by personal inspection and/or contacting a real estate professional.
Based on information from California Regional Multiple Listing Service, Inc. and /or other sources. All data, including all measurements and calculations of area, is obtained from various sources and has not been, and will not be, verified by broker or MLS. All information should be independently reviewed and verified for accuracy. Properties may or may not be listed by the office/agent presenting the information
Ask me questions while you tour the home.