
Susan Barnes
Berkshire Hathaway HomeServices Homesale Realty
(888) 317-4278
31 Total Sales
1 in Jacksonville
$745,000 Price



Estimated Value: $572,000 - $705,294
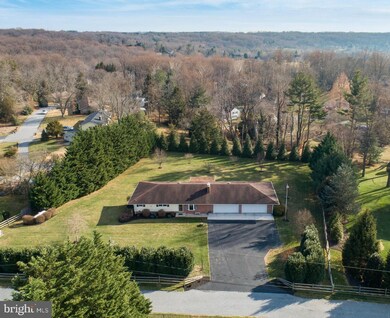
OFFER DEADLINE SUNDAY THE 16TH AT 7:00PM-This is the home you have been waiting for! 1+ ACRE with over 2600+ SQFT of FINISHED SPACE As you pull onto the freshly sealed driveway you are greeted with a meticulous lawn and an abundance of landscaping to create privacy from neighbors. The massive 4 car garage can fit all your toys, tools, and garden supplies on the custom built shelving and walk-in closet. Two of the garage parking spots are extended for larger SUV's or trucks! As you enter the home you are greeted by the open floor plan and gleaming refinished hardwood floors. The living room is spacious with a wood burning fireplace, recessed lighting, and large bay window. The recently renovated kitchen offers plenty of cabinet and counter space making meal prep a breeze. To the right is the dining room with an additional pantry for all your kitchen gadgets and supplies. Down the hall are 2 large bedrooms and an updated hallway full bath. As you continue down the hallway you will find the primary suite with an attached full bath with a single vanity and jetted tub/shower. Do you need more space? The lower level was finished in 2010 which almost doubles your square footage with a very large family room, extra 4th bedroom, additional full bath, and a den/office. The tall ceilings and walkout level make the basement feel open and airy. The lower level is ready for your touches with all NEW carpet! Looking to entertain or add a pool? The 1+ acre lot allows you to spread out and feel private as it is surrounded by tall trees. The back sunroom is a great place to relax and sip your morning coffee. Lastly, don't ever worry about losing power with the whole house generator with a seller owned propane tank. Schedule your showing today to see all this home has to offer!
Last Agent to Sell the Property
(410) 823-0033 realtor@cummingsrealtors.com Cummings & Co. Realtors License #0644929 Listed on: 01/13/2022
We collect this data history from publicly available records. To have your information removed, we recommend requesting removal directly through your county’s website.
Susan Barnes
Berkshire Hathaway HomeServices Homesale Realty
(888) 317-4278
31 Total Sales
1 in Jacksonville
$745,000 Price
Grant Bim
Winning Edge
(667) 802-2623
360 Total Sales
1 in Jacksonville
$120,000 Price
Ben Rutt
Patriot Realty, LLC
(717) 864-6156
385 Total Sales
2 in Jacksonville
$1.2M - $1.8M Price Range
Weston Bim
Winning Edge
(667) 200-2919
185 Total Sales
1 in Jacksonville
$120,000 Price
Gail Rohleder
Garceau Realty
(202) 932-0601
37 Total Sales
1 in Jacksonville
$850,000 Price
Patrick Campbell
Century 21 Advance Realty
(667) 303-1930
77 Total Sales
1 in Jacksonville
$540,000 Price
We collect this data history from publicly available records. To have your information removed, we recommend requesting removal directly through your county’s website.
| Date | Buyer | Sale Price | Title Company |
|---|---|---|---|
| $610,000 | American Land Title | ||
| Vandyke Dana | $178,000 | -- | |
| Schunk Walter A | $33,000 | -- |
We collect this data history from publicly available records. To have your information removed, we recommend requesting removal directly through your county’s website.
| Date | Status | Borrower | Loan Amount |
|---|---|---|---|
| Open | $579,500 | ||
| Previous Owner | Vandyke Dana | $68,093 | |
| Previous Owner | Vanvandyke Dana Van | $30,000 |
We collect this data history from publicly available records. To have your information removed, we recommend requesting removal directly through your county’s website.
| Date | Event | Price | List to Sale | Price per Sq Ft |
|---|---|---|---|---|
| 02/24/2022 02/24/22 | Sold | $610,000 | +10.9% | $225 / Sq Ft |
| 01/17/2022 01/17/22 | Pending | -- | -- | -- |
| 01/13/2022 01/13/22 | For Sale | $550,000 | -- | $203 / Sq Ft |
We collect this data history from publicly available records. To have your information removed, we recommend requesting removal directly through your county’s website.
| Year | Tax Paid | Tax Assessment Tax Assessment Total Assessment is a certain percentage of the fair market value that is determined by local assessors to be the total taxable value of land and additions on the property. | Land | Improvement |
|---|---|---|---|---|
| 2025 | $3,365 | $454,000 | $195,700 | $258,300 |
| 2024 | $3,365 | $386,167 | $0 | $0 |
| 2023 | $1,617 | $318,333 | $0 | $0 |
| 2022 | $3,069 | $250,500 | $135,500 | $115,000 |
| 2021 | $2,998 | $244,633 | $0 | $0 |
| 2020 | $3,701 | $238,767 | $0 | $0 |
| 2019 | $2,823 | $232,900 | $135,500 | $97,400 |
| 2018 | $2,846 | $231,967 | $0 | $0 |
| 2017 | $2,841 | $231,033 | $0 | $0 |
| 2016 | $2,926 | $230,100 | $0 | $0 |
| 2015 | $2,926 | $230,100 | $0 | $0 |
| 2014 | $2,926 | $230,100 | $0 | $0 |
Seller's Agent in 2022
Jody Buck
Cummings & Co. Realtors
(410) 804-9597
1 in this area
136 Total Sales
Buyer's Agent in 2022
Wendy LaGrant
Cummings & Co Realtors
(443) 253-2498
2 in this area
104 Total Sales
Source: Bright MLS
MLS Number: MDBC2021368
APN: 10-1019008490
Disclaimer: Certain information contained herein is derived from information provided by parties other than Homes.com. All information provided is deemed reliable, but is not guaranteed to be accurate and should be independently verified.
The data relating to real estate for sale on this website appears in part through the BRIGHT Internet Data Exchange program, a voluntary cooperative exchange of property listing data between licensed real estate brokerage firms, and is provided by BRIGHT through a licensing agreement.
Listing information is from various brokers who participate in the Bright MLS IDX program and not all listings may be visible on the site.
The property information being provided on or through the website is for the personal, non-commercial use of consumers and such information may not be used for any purpose other than to identify prospective properties consumers may be interested in purchasing.
Some properties which appear for sale on the website may no longer be available because they are for instance, under contract, sold or are no longer being offered for sale.
Property information displayed is deemed reliable but is not guaranteed.
Copyright 2026 Bright MLS, Inc.
Ask me questions while you tour the home.