
Ed Drummond
Capstone Realty Professionals
(480) 680-7809
94 Total Sales
10 in Camelback East Village
$185K - $950K Price Range
Estimated Value: $531,000 - $681,000
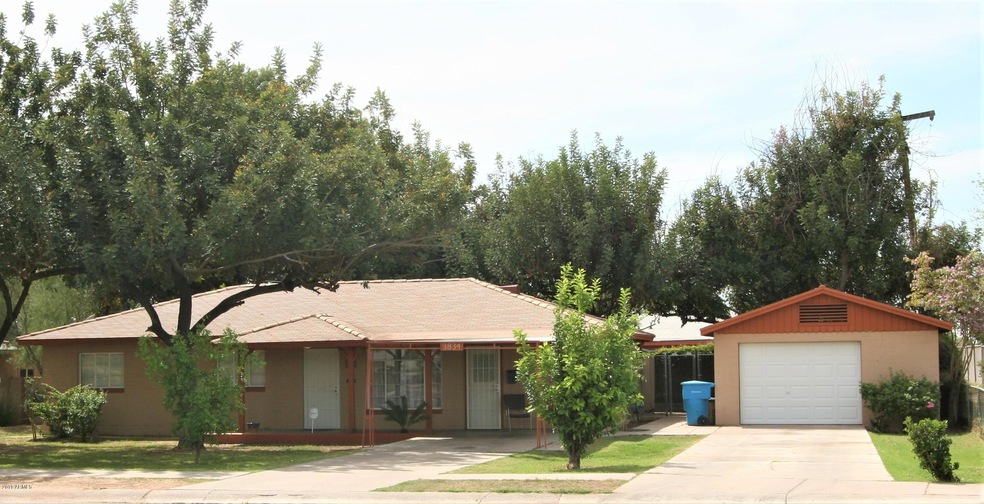
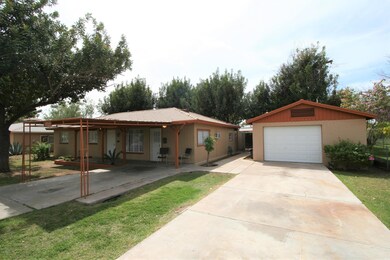
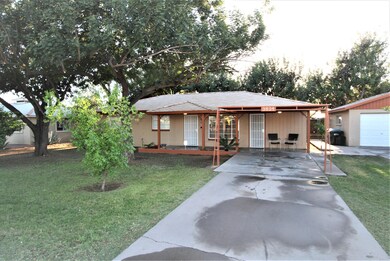
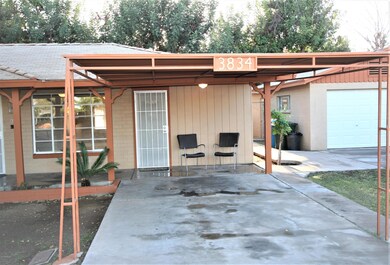
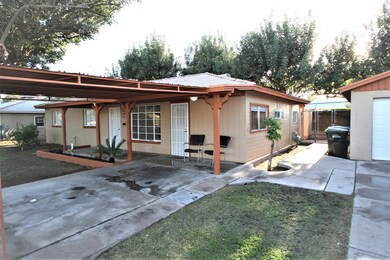
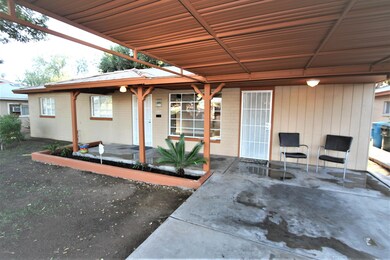
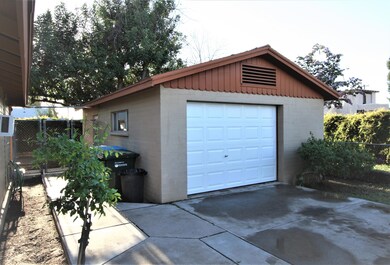
Nicely Remodeled Turnkey Move In Ready 3 Bedroom Home with separate entrance studio guest suite and large detached block garage with separate driveway offering secure parking and storage, Centrally located in highly desirable Pomelo Estates in the Arcadia Light Biltmore Areas. This area has lots to offer with easy commutes, close to schools, short walk to restaurants & nightlife entertainment on Indian School Rd. Fresh new paint throughout, Beautifully updated kitchen & bathrooms with granite & stainless. New Low-E Windows, Nice sized irrigated lot with mature landscaping. Offers numerous opportunities as nice livable home, with separate guest suite that has rental income potential, maybe even an AirB&B vacation rental possibility, or could be added back to main home as a 4th bedroom.
We collect this data history from publicly available records. To have your information removed, we recommend requesting removal directly through your county’s website.
Ed Drummond
Capstone Realty Professionals
(480) 680-7809
94 Total Sales
10 in Camelback East Village
$185K - $950K Price Range
Julie Goldammer
DF
(623) 432-0820
23 Total Sales
2 in Camelback East Village
$406K - $510K Price Range
David Mendel
eXp Realty
(888) 586-2019
89 Total Sales
3 in Camelback East Village
$395K - $765K Price Range
Jobey Frank
Realty ONE Group
(623) 900-1395
178 Total Sales
3 in Camelback East Village
$295K - $622K Price Range
Allison Bourn
Revinre
(877) 589-9685
60 Total Sales
1 in Camelback East Village
$715,000 Price
Craig Peck
RE/MAX Foothills
(623) 900-1712
41 Total Sales
3 in Camelback East Village
$320K - $1.3M Price Range
We collect this data history from publicly available records. To have your information removed, we recommend requesting removal directly through your county’s website.
| Date | Buyer | Sale Price | Title Company |
|---|---|---|---|
| $305,000 | Great American Title Agency | ||
| Martinez Benny Lechuga | $90,000 | First American Title | |
| Patrick John M | -- | -- | |
| Seaton Freida Lou | -- | -- |
We collect this data history from publicly available records. To have your information removed, we recommend requesting removal directly through your county’s website.
| Date | Status | Borrower | Loan Amount |
|---|---|---|---|
| Open | $322,628 | ||
| Closed | Bergman Jessica Lynn | $320,000 | |
| Closed | Bergman Jessica Lynn | $289,750 | |
| Previous Owner | Martinez Diane T | $106,379 | |
| Previous Owner | Martinez Benny Lechuga | $88,609 |
We collect this data history from publicly available records. To have your information removed, we recommend requesting removal directly through your county’s website.
| Date | Event | Price | List to Sale | Price per Sq Ft |
|---|---|---|---|---|
| 05/02/2019 05/02/19 | Sold | $305,000 | -7.2% | $226 / Sq Ft |
| 04/06/2019 04/06/19 | Pending | -- | -- | -- |
| 01/20/2019 01/20/19 | Price Changed | $328,700 | -2.0% | $243 / Sq Ft |
| 11/05/2018 11/05/18 | Price Changed | $335,500 | -3.2% | $249 / Sq Ft |
| 09/10/2018 09/10/18 | Price Changed | $346,500 | -2.6% | $257 / Sq Ft |
| 08/11/2018 08/11/18 | Price Changed | $355,790 | -2.7% | $264 / Sq Ft |
| 07/14/2018 07/14/18 | Price Changed | $365,790 | -2.7% | $271 / Sq Ft |
| 06/13/2018 06/13/18 | Price Changed | $375,790 | -2.6% | $278 / Sq Ft |
| 05/24/2018 05/24/18 | Price Changed | $385,790 | -3.5% | $286 / Sq Ft |
| 05/04/2018 05/04/18 | Price Changed | $399,900 | -5.9% | $296 / Sq Ft |
| 04/06/2018 04/06/18 | For Sale | $425,000 | -- | $315 / Sq Ft |
We collect this data history from publicly available records. To have your information removed, we recommend requesting removal directly through your county’s website.
| Year | Tax Paid | Tax Assessment Tax Assessment Total Assessment is a certain percentage of the fair market value that is determined by local assessors to be the total taxable value of land and additions on the property. | Land | Improvement |
|---|---|---|---|---|
| 2025 | $2,752 | $20,375 | ||
| 2024 | $2,312 | $19,405 | ||
| 2023 | $2,312 | $43,280 | $8,650 | $34,630 |
| 2022 | $2,214 | $32,150 | $6,430 | $25,720 |
| 2021 | $2,297 | $30,150 | $6,030 | $24,120 |
| 2020 | $2,237 | $27,680 | $5,530 | $22,150 |
| 2019 | $2,224 | $25,430 | $5,080 | $20,350 |
| 2018 | $2,445 | $23,380 | $4,670 | $18,710 |
| 2017 | $2,351 | $22,650 | $4,530 | $18,120 |
| 2016 | $2,496 | $21,530 | $4,300 | $17,230 |
| 2015 | $1,866 | $20,220 | $4,040 | $16,180 |
Seller's Agent in 2019
Tony Verlander
HomeSmart
(480) 495-4625
18 Total Sales
Buyer's Agent in 2019
Cole Annati
Keller Williams Realty Sonoran Living
(505) 948-3348
51 Total Sales
Source: Arizona Regional Multiple Listing Service (ARMLS)
MLS Number: 5748224
APN: 127-27-049
Disclaimer: Certain information contained herein is derived from information provided by parties other than Homes.com. All information provided is deemed reliable, but is not guaranteed to be accurate and should be independently verified.
All information should be verified by the recipient and none is guaranteed as accurate by ARMLS
Listing Information presented by local MLS brokerage: Ten-X, local REALTOR®- Arlene Richardson - (888)-952-6393
Ask me questions while you tour the home.