NOT LISTED FOR SALE

3839 Camborne Ln Hernando, MS 38632

Hernando Area

Estimated Value: $389,000

3 Beds
2.5 Baths
2,041 Sq Ft
$191/Sq Ft Est. Value

Sale Details

Date Sold: November 25, 2025

Current estimated payment $2,556 / mo

Highlights

  • New Construction
  • Freestanding Bathtub
  • Breakfast Area or Nook
  • Open Floorplan
  • Quartz Countertops
  • Cul-De-Sac

About This Home

As of November 2025

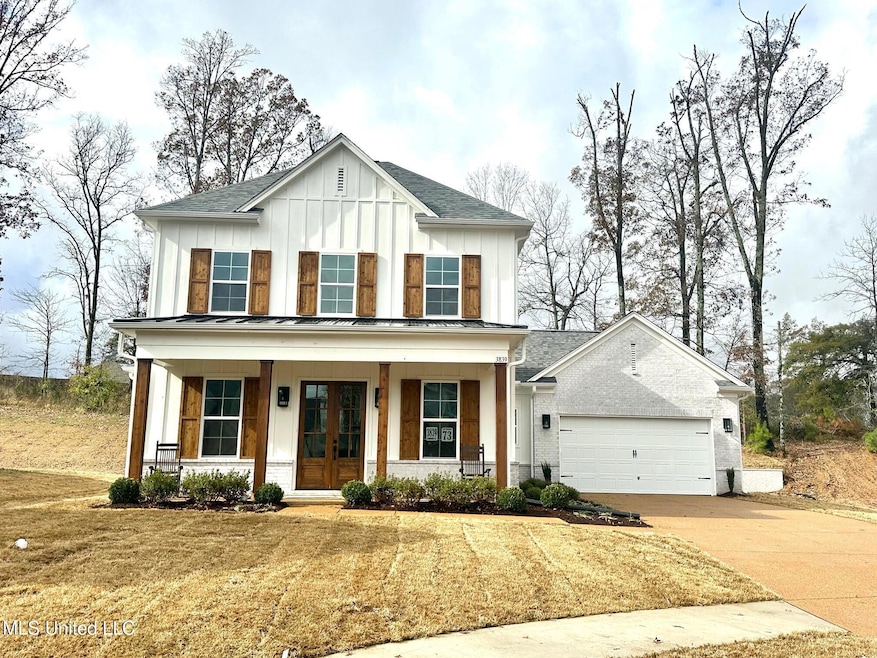
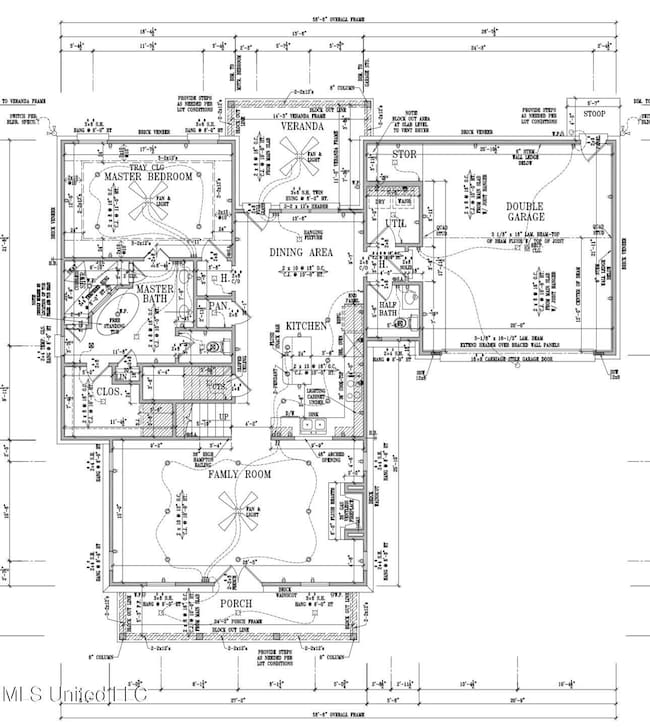
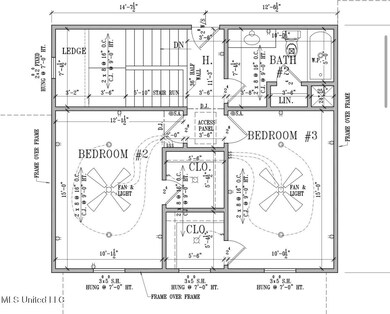
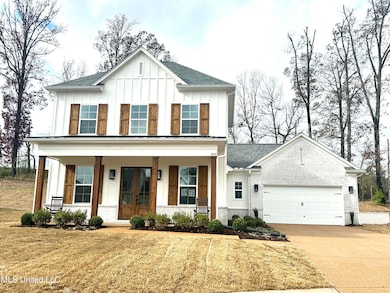
New construction in very established subd of Saint Ives in Hernando with so many upgrades included set on cove lot. Very nice curb appeal plans with one of the best covered front porches you can find! Nice open floor plan w primary down and 2 br's up, 2.5 baths and large covered front porch and covered back porch, kitchen has custom cabinets w decorative hood over cooktop, stainless undermounted sink, quartz counters and all stainless-steel appliances. Luxury vinyl plank floors throughout the whole downstairs, including primary and tile in all baths. 8ft doors downstairs too. Primary bath has walk-thru shower with tiled surround and bench and free-standing tub in front, lockers w storage off garage, and energy efficient Low E Argon Windows too. House is finished and ready to go

Last Agent to Sell the Property

Chris Farm

Kaizen Realty License #B-16949 Listed on: 11/25/2025

Kaizen Realty

Last Buyer's Agent

Melanie Bell

Main Street Realtors License #S60958

Create a Home Valuation Report for This Property
The Home Valuation Report is an in-depth analysis detailing your home's value as well as a comparison with similar homes in the area

Home Details

Home Type

  • Single Family

Year Built

  • Built in 2025 | New Construction

Lot Details

  • 10,890 Sq Ft Lot
  • Cul-De-Sac

HOA Fees

  • $25 Monthly HOA Fees

Parking

  • 2 Car Garage
  • Garage Door Opener

Home Design

  • Brick Veneer
  • Slab Foundation
  • Architectural Shingle Roof
  • Board and Batten Siding
  • HardiePlank Type

Interior Spaces

  • 2,041 Sq Ft Home
  • 2-Story Property
  • Open Floorplan
  • Sheet Rock Walls or Ceilings
  • Gas Log Fireplace
  • Double Pane Windows
  • Low Emissivity Windows
  • Vinyl Clad Windows
  • Great Room with Fireplace
  • Home Security System
  • Laundry Room

Kitchen

  • Breakfast Area or Nook
  • Gas Cooktop
  • Microwave
  • Dishwasher
  • Kitchen Island
  • Quartz Countertops
  • Disposal

Flooring

  • Carpet
  • Tile
  • Vinyl

Bedrooms and Bathrooms

  • 3 Bedrooms
  • Freestanding Bathtub
  • Bathtub With Separate Shower Stall
  • Walk-in Shower
  • Ceramic Tile in Bathrooms

Outdoor Features

  • Patio
  • Front Porch

Schools

  • Hernando Elementary And Middle School
  • Hernando High School

Utilities

  • Central Air
  • Heating Available
  • Natural Gas Connected
  • Natural Gas Water Heater

Community Details

  • Association fees include management
  • Saint Ives Subdivision

Listing and Financial Details

  • Assessor Parcel Number Unassigned

Home Details

Home Type

Single Family

Year Built

Built in 2025 | New Construction

Lot Details

0.25 Acres

HOA Fees

$25 per month

Parking

2

Listing Details

  • Unit Levels: Two
  • Property Sub Type: Single Family Residence
  • Prop. Type: Residential
  • Structure Type: House
  • Year Built: 2025
  • Lot Size Acres: 0.25
  • Subdivision Name: Saint Ives
  • Directions: South on Jaybird from Holly Spring Rd to left on Saint Ives Blvd. Take to end and left on Camborne.
  • New Construction: Yes
  • General Property Information:List PriceSqFt: 191.03
  • Covenants And Restrictions: Homeowner Association, Restrictive Covenants
  • Special Purpose Rooms: Breakfast Area
  • Special Features: NewHome

Interior Features

  • AtticFeaturesAttic: Yes
  • Full Bathrooms: 2
  • Half Bathrooms: 1
  • Total Bedrooms: 3
  • Flooring: Carpet, Vinyl, Tile, See Remarks
  • Window Features: Double Pane Windows, Low-Emissivity Windows, Vinyl
  • Fireplace: Yes
  • Appliances: Disposal, Microwave, Dishwasher, Free-Standing Electric Range, Gas Cooktop
  • Bathroom Features: Ceramic Tile, Separate Tub & Shower, Walk Through Shower, Free Standing Tub
  • Interior Features: Kitchen Island, Open Floorplan
  • Kitchen Features: Kitchen Island, Quartz Counters
  • Walls - Interior: Sheetrock
  • Fireplace Features: Gas Log, Great Room

Exterior Features

  • Disclosures: None
  • Lot Features: Cul-De-Sac
  • Roof: Architectural Shingles
  • Patio And Porch Features: Patio, Rear Porch, Front Porch
  • Pool Private: No
  • General Property Information:Accessibility Features: No
  • Exterior ConstructionSiding: Brick Veneer, Board & Batten Siding, HardiPlank Type, See Remarks
  • Foundation Details: Slab
  • Home Warranty: One Year Builder

Garage/Parking

  • Garage Spaces: 2.0
  • Attached Garage: No
  • Total Parking Spaces: 2.0
  • Parking Features: Garage Door Opener

Utilities

  • Sewer: Public Sewer
  • Water Source: Public
  • Security: Security System
  • Cooling Y N: Yes
  • Heating Yn: Yes
  • Cooling: Central Air
  • Utilities: Natural Gas Connected, Sewer Connected, Water Connected
  • Laundry Features: Laundry Room
  • Water Heater: Natural Gas

Condo/Co-op/Association

  • Association Fee: 300.0
  • Association Fee Frequency: Annually
  • Community Features: Sidewalks

Fee Information

  • Association Fee Includes: Management

Schools

  • Elementary School: Hernando
  • High School: Hernando
  • Middle Or Junior School: Hernando
  • Junior High Dist: Desoto CO Dist

Lot Info

  • Parcel #: Unassigned
  • Lot Size Sq Ft: 10890.0

Tax Info

  • Tax Year: 2024

Home Values in the Area

Source: Public Records

Average Home Value in this Area


Source: Public Records

Agents Specializing in Hernando, MS

See All Agents

Property History

We collect this data history from publicly available records. To have your information removed, we recommend requesting removal directly through your county’s website.

Date Event Price List to Sale Price per Sq Ft Prior Sale
11/25/2025 11/25/25 Sold -- -- -- View Prior Sale
11/25/2025 11/25/25 Sold -- -- --
11/25/2025 11/25/25 For Sale $389,900 0.0% $191 / Sq Ft
11/24/2025 11/24/25 For Sale $389,900 -- $191 / Sq Ft
11/24/2025 11/24/25 Pending -- -- --
Source: MLS United

Agents Affiliated with this Home

  • Section Image
  • Section Image
See All Agents

Map

Source: MLS United

MLS Number: 4132517

MLS United

APN: 3075210700007300

Your Personal Tour Guide

Ask me questions while you tour the home.