NOT LISTED FOR SALE

384 Millbrook St Hanford, CA 93230

Hanford Area

Estimated Value: $568,667

4 Beds
3 Baths
2,876 Sq Ft
$198/Sq Ft Est. Value

Sale Details

Date Sold: January 14, 2026

Last sale price $554,000 $193 Per Sq Ft

Est. 3% increase in value since last sale

Current estimated payment $3,425 / mo

5 Days on Market

Highlights

  • In Ground Pool
  • Loft
  • No HOA
  • 0.35 Acre Lot
  • High Ceiling
  • Breakfast Area or Nook

About This Home

As of January 2026

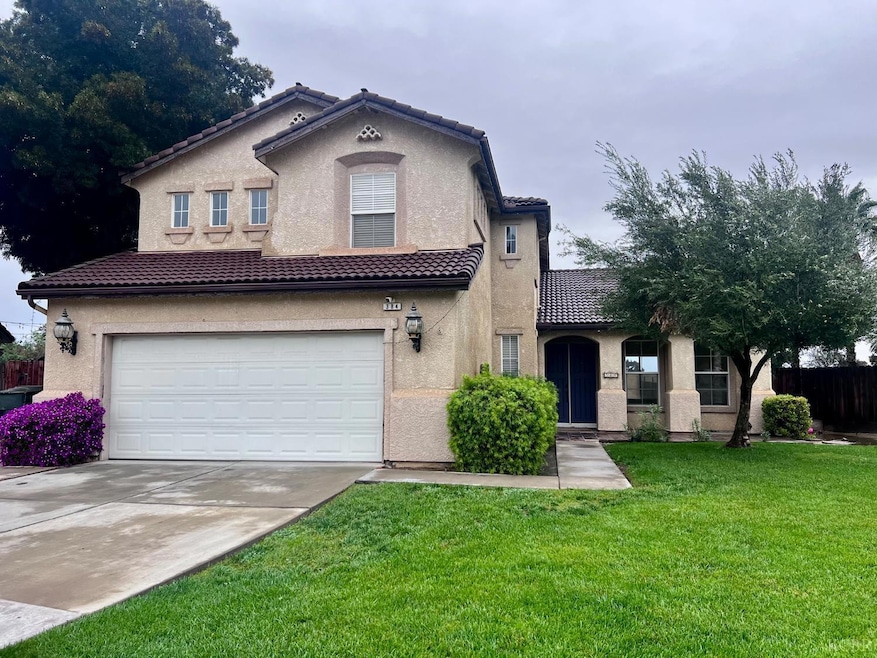
Prime location!!! Located in one of North Hanford's most desired neighborhoods and within Hanford's highly rated school Districts. This 4 bedroom, 3 bath dream home welcomes you into a formal living room that boasts high ceilings, cozy fireplace with a hearth and lots of windows that allow the natural light to light up the rooms, the gourmet kitchen features granite counter tops, plenty of counter and storage space along with an island and pantry! The home boasts a large laundry room with a laundry chute! One guest room is located downstairs that is great for hosting your guests. Top floor offers a loft which is excellent for an office, game room or extra living room. Home features spacious bedrooms and expansive master suite that can accommodate large furniture, master ensuite has dual vanities, soaking spa-tub, step in shower and large walk-in closet! The backyard is an entertainer's dream! Enormous backyard is great for playing sports or entertaining featuring a sparkling pool with waterfall, covered patio and room for RV parking! Schedule your private showing today!

Last Agent to Sell the Property

Rosie Quintero

Realty World Advantage License #01233597 Listed on: 11/17/2025

Realty World Advantage

Last Buyer's Agent

Shanna Caldwell

Real of Greater Los Angeles, Inc. License #01507861

Home Details

Home Type

  • Single Family

Year Built

  • Built in 2000

Lot Details

  • 15,112 Sq Ft Lot
  • Cul-De-Sac
  • South Facing Home
  • Fenced
  • Landscaped
  • Front and Back Yard Sprinklers
  • Back and Front Yard

Parking

  • 2 Car Garage
  • Front Facing Garage
  • Garage Door Opener

Home Design

  • Slab Foundation
  • Tile Roof
  • Stucco

Interior Spaces

  • 2,876 Sq Ft Home
  • 2-Story Property
  • High Ceiling
  • Raised Hearth
  • Fireplace With Gas Starter
  • Living Room with Fireplace
  • Loft
  • Utility Room

Kitchen

  • Breakfast Area or Nook
  • Dishwasher
  • Kitchen Island

Flooring

  • Carpet
  • Laminate

Bedrooms and Bathrooms

  • 4 Bedrooms
  • Walk-In Closet
  • 3 Full Bathrooms
  • Soaking Tub

Laundry

  • Laundry Room
  • Laundry Chute

Home Security

  • Carbon Monoxide Detectors
  • Fire and Smoke Detector

Pool

  • In Ground Pool
  • Waterfall Pool Feature

Outdoor Features

  • Front Porch

Utilities

  • Central Heating and Cooling System
  • Heating System Uses Natural Gas
  • Water Heater

Community Details

  • No Home Owners Association

Listing and Financial Details

  • Assessor Parcel Number 007310058000

Home Details

Home Type

Single Family

Year Built

Built in 2000

Lot Details

0.35 Acres

Parking

2

Listing Details

  • Property Sub Type: Single Family Residence
  • Prop. Type: Residential
  • Horses: No
  • Lot Size Acres: 0.35
  • Lot Size: irregular
  • Road Surface Type: Asphalt
  • Directions: From Hwy 198, head north on Hwy 43, turn west on Flint Ave, South on 11th Ave, east on Millbook
  • Garage Yn: Yes
  • New Construction: No
  • Building Stories: 2
  • Year Built: 2000
  • Rooms:Master Bedroom2: Yes
  • Rooms:Walk-In Closet: Yes
  • Rooms:Living Room2: Yes
  • Rooms:Breakfast Nook: Yes
  • Rooms:Loft: Yes
  • General Information:Solar YN: No
  • Foundation Details: Slab: Yes
  • Special Features: None
  • Stories: 2

Interior Features

  • Private Spa: No
  • Appliances: Dishwasher, Water Heater
  • Full Bathrooms: 3
  • Total Bedrooms: 4
  • Fireplace Features: Gas Starter, Living Room, Raised Hearth
  • Fireplace: Yes
  • Flooring: Carpet, Laminate
  • Interior Amenities: High Ceilings, Kitchen Island, Pantry
  • Main Level Bathrooms: 1
  • Interior Features:Kitchen Island: Yes
  • Appliances Dishwasher: Yes
  • Fireplace Features:Living Room: Yes
  • Interior Features:Pantry: Yes
  • Interior Features:High Ceilings: Yes
  • Fireplace Features:Gas Starter: Yes
  • Fireplace Features:Raised Hearth: Yes

Exterior Features

  • Lot Features: Back Yard, Cul-De-Sac, Fencing, Front Yard, Landscaped, Sprinklers In Front, Sprinklers In Rear
  • Pool Features: In Ground, Waterfall
  • Pool Private: Yes
  • Waterfront: No
  • Construction Type: Stucco
  • Direction Faces: South
  • Foundation Details: Slab
  • Patio And Porch Features: Front Porch
  • Roof: Tile
  • Lot Features:Fencing: Yes
  • Lot Features:Landscaped: Yes
  • Patio and Porch Features:Front Porch: Yes
  • Lot Features:Back Yard: Yes
  • Lot Features:Sprinklers In Front: Yes
  • Lot Features:Sprinklers In Rear: Yes
  • Lot Features:Front Yard: Yes
  • Construction:Stucco: Yes
  • Lot Features:Cul-De-Sac: Yes

Garage/Parking

  • Attached Garage: No
  • Garage Spaces: 2.0
  • Parking Features: Garage Door Opener, Garage Faces Front
  • General Information:Garage: Yes
  • General Information:_pound_ of Garage Spaces: 2.0
  • Parking Features:Garage Door Opener: Yes
  • Parking Features:Garage Faces Front: Yes

Utilities

  • Laundry Features: Inside, Laundry Chute, Laundry Room
  • Security: Carbon Monoxide Detector(s), Smoke Detector(s)
  • Cooling: Central Air
  • Heating: Central, Fireplace(s), Natural Gas
  • Sewer: Public Sewer
  • Utilities: Electricity Connected
  • Water Source: Public
  • Heating:Central: Yes
  • Heating:Fireplace(s): Yes
  • Water Heater: Yes
  • Heating:Natural Gas: Yes

Condo/Co-op/Association

  • Association: No

Lot Info

  • Current Use: Single Family
  • Lot Size Sq Ft: 15112.0
  • Additional Parcels: No
  • Parcel #: 007310058000

Tax Info

  • Tax Year: 2022

Ownership History

We collect this data history from publicly available records. To have your information removed, we recommend requesting removal directly through your county’s website.

Date Name Owned For Owner Type

Purchase Details

Listed on
Nov 17, 2025
Closed on
Jan 13, 2026
Sold by
Bought by
Seller's Agent
Rosie Quintero
Realty World Advantage
Buyer's Agent
Shanna Caldwell
Real of Greater Los Angeles, Inc.
List Price
$554,000
Sold Price
$554,000
Views
11
Current Estimated Value
$568,667

Home Financials for this Owner

Home Financials are based on the most recent Mortgage that was taken out on this home.
Estimated Appreciation
$14,667
Avg. Annual Appreciation
5.15%
Original Mortgage
$563,695
Outstanding Balance
$560,406
Interest Rate
6.19%
Mortgage Type
New Conventional
Estimated Equity
$8,261

Purchase Details

Listed on
Nov 17, 2025
Closed on
Dec 24, 2025
Sold by
Bought by
Seller's Agent
Rosie Quintero
Realty World Advantage
Buyer's Agent
Shanna Caldwell
Real of Greater Los Angeles, Inc.
List Price
$554,000
Sold Price
$554,000
Views
11

Home Financials for this Owner

Home Financials are based on the most recent Mortgage that was taken out on this home.
Original Mortgage
$563,695
Outstanding Balance
$560,406
Interest Rate
6.19%
Mortgage Type
New Conventional
Estimated Equity
$8,261

Purchase Details

Closed on
Sep 9, 2025
Sold by
Bought by

Purchase Details

Closed on
Aug 17, 2009
Sold by
Bought by

Home Financials for this Owner

Home Financials are based on the most recent Mortgage that was taken out on this home.
Original Mortgage
$150,000
Interest Rate
5.09%
Mortgage Type
New Conventional

Purchase Details

Closed on
Nov 15, 2000
Sold by
Bought by

Home Financials for this Owner

Home Financials are based on the most recent Mortgage that was taken out on this home.
Original Mortgage
$164,508
Interest Rate
7.13%
Source: Public Records
Create a Home Valuation Report for This Property
The Home Valuation Report is an in-depth analysis detailing your home's value as well as a comparison with similar homes in the area

Home Values in the Area

Source: Public Records

Average Home Value in this Area


Source: Public Records

Purchase History

We collect this data history from publicly available records. To have your information removed, we recommend requesting removal directly through your county’s website.

Date Buyer Sale Price Title Company
-- Chicago Title Company
$554,000 Chicago Title Company
-- None Listed On Document
-- None Available
$206,000 Fidelity National Title Co
Source: Public Records

Mortgage History

We collect this data history from publicly available records. To have your information removed, we recommend requesting removal directly through your county’s website.

Date Status Borrower Loan Amount
Open $563,695
Closed $150,000
Previous Owner $164,508
Source: Public Records

Property History

We collect this data history from publicly available records. To have your information removed, we recommend requesting removal directly through your county’s website.

Date Event Price List to Sale Price per Sq Ft
01/14/2026 01/14/26 Sold $554,000 0.0% $193 / Sq Ft
11/22/2025 11/22/25 Pending -- -- --
11/17/2025 11/17/25 For Sale $554,000 -- $193 / Sq Ft
Source: Tulare County MLS

Tax History

We collect this data history from publicly available records. To have your information removed, we recommend requesting removal directly through your county’s website.

Year Tax Paid Tax Assessment Tax Assessment Total Assessment is a certain percentage of the fair market value that is determined by local assessors to be the total taxable value of land and additions on the property. Land Improvement
2026 $3,920 $355,295 $52,257 $303,038
2025 $3,807 $348,330 $51,233 $297,097
2023 $3,807 $334,806 $49,245 $285,561
2022 $3,689 $328,242 $48,280 $279,962
2021 $3,625 $321,807 $47,334 $274,473
2020 $3,634 $318,508 $46,849 $271,659
2019 $3,577 $312,262 $45,930 $266,332
2018 $3,558 $306,139 $45,029 $261,110
2017 $3,496 $300,136 $44,146 $255,990
2016 $3,312 $294,251 $43,280 $250,971
2015 $3,211 $289,831 $42,630 $247,201
2014 $3,235 $284,154 $41,795 $242,359
Source: Public Records

Agents Affiliated with this Home

  • Section Image
  • Section Image
See All Agents

Map

Source: Tulare County MLS

MLS Number: 238448

Tulare County MLS

APN: 007-310-058-000

Your Personal Tour Guide

Ask me questions while you tour the home.