
Heather Martin
eXp Realty
(888) 610-4738
69 Total Sales
2 in Camelback East Village
$1.7M - $4.5M Price Range

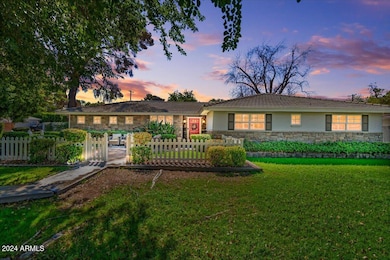
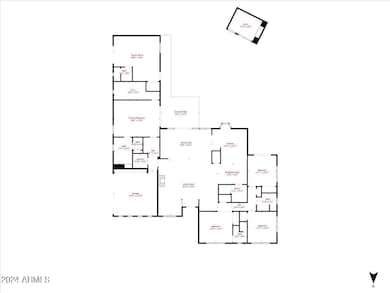
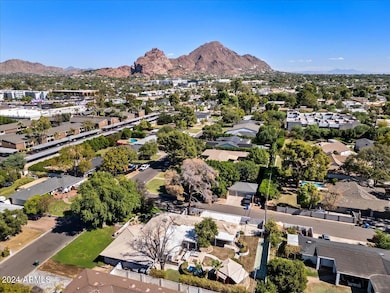
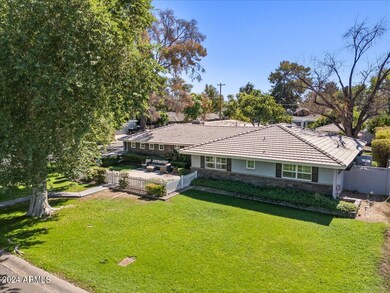
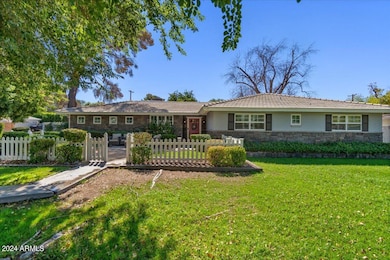
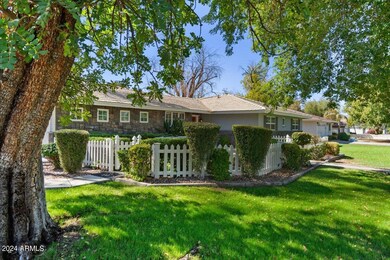
IYKNYK- Elm St - Prime corner lot with no Alley - 3 new A/C units - this beautiful updated home with a touch of French cottage feel has a split floor plan. N/S facing you enter thru mature trees and front yard fire-pit, open living space allows for lots of entertaining. 4 bedrooms 3 bath in the main house with an attached casita that has its own entrance, garage and private patio. Detached office or workout room w A/C. Private backyard has built in BBQ, fire-pit, play pool/jacuzzi, shuffle board court. Just a short bike ride to Chesleas's Kitchen, Hillstone, LGO and great schools
We collect this data history from publicly available records. To have your information removed, we recommend requesting removal directly through your county’s website.
Heather Martin
eXp Realty
(888) 610-4738
69 Total Sales
2 in Camelback East Village
$1.7M - $4.5M Price Range
Allen Studebaker
Compass
(602) 560-6185
148 Total Sales
3 in Camelback East Village
$740K - $3.3M Price Range
Kim Panozzo
HomeSmart
(623) 888-8019
877 Total Sales
22 in Camelback East Village
$200K - $3.5M Price Range
Tasha Goins
eXp Realty
(623) 244-5282
70 Total Sales
8 in Camelback East Village
$217K - $2M Price Range
Bryce Henderson
Equity Arizona Real Estate
(833) 963-2977
133 Total Sales
1 in Camelback East Village
$300,000 Price
Kerri Schrand
Coldwell Banker Realty
(623) 400-5583
89 Total Sales
2 in Camelback East Village
$587K - $947K Price Range
We collect this data history from publicly available records. To have your information removed, we recommend requesting removal directly through your county’s website.
| Date | Type | Sale Price | Title Company |
|---|---|---|---|
| Warranty Deed | $1,600,000 | Wfg National Title Insurance C | |
| Warranty Deed | $905,000 | Empire West Title Agency | |
| Interfamily Deed Transfer | -- | None Available | |
| Interfamily Deed Transfer | -- | None Available | |
| Warranty Deed | $705,062 | Magnus Title Agency | |
| Interfamily Deed Transfer | -- | Transnation Title Ins Co | |
| Interfamily Deed Transfer | -- | Transnation Title Ins Co | |
| Cash Sale Deed | $2,500 | -- | |
| Cash Sale Deed | $300,000 | Security Title Agency | |
| Interfamily Deed Transfer | -- | -- | |
| Warranty Deed | $214,500 | Security Title Agency |
We collect this data history from publicly available records. To have your information removed, we recommend requesting removal directly through your county’s website.
| Date | Status | Loan Amount | Loan Type |
|---|---|---|---|
| Previous Owner | $720,000 | New Conventional | |
| Previous Owner | $564,000 | New Conventional | |
| Previous Owner | $150,000 | Credit Line Revolving | |
| Previous Owner | $417,000 | New Conventional | |
| Previous Owner | $150,000 | Unknown | |
| Previous Owner | $250,000 | Credit Line Revolving | |
| Previous Owner | $150,000 | Unknown |
We collect this data history from publicly available records. To have your information removed, we recommend requesting removal directly through your county’s website.
| Date | Event | Price | List to Sale | Price per Sq Ft | Prior Sale |
|---|---|---|---|---|---|
| 06/25/2026 06/25/26 | Sold | $1,600,000 | -5.9% | $516 / Sq Ft | |
| 05/27/2026 05/27/26 | Price Changed | $1,699,900 | -10.5% | $548 / Sq Ft | |
| 05/18/2026 05/18/26 | Price Changed | $1,899,900 | -4.5% | $612 / Sq Ft | |
| 05/06/2026 05/06/26 | Price Changed | $1,990,000 | -0.5% | $642 / Sq Ft | |
| 05/06/2026 05/06/26 | Price Changed | $1,999,000 | -4.8% | $644 / Sq Ft | |
| 04/11/2026 04/11/26 | Price Changed | $2,099,000 | -2.4% | $677 / Sq Ft | |
| 10/18/2025 10/18/25 | For Sale | $2,150,000 | +34.4% | $693 / Sq Ft | |
| 08/20/2025 08/20/25 | Off Market | $1,600,000 | -- | -- | |
| 08/07/2025 08/07/25 | For Sale | $2,150,000 | +137.6% | $693 / Sq Ft | |
| 06/15/2016 06/15/16 | Sold | $905,000 | -4.5% | $292 / Sq Ft | View Prior Sale |
| 05/02/2016 05/02/16 | Pending | -- | -- | -- | |
| 04/12/2016 04/12/16 | Price Changed | $948,000 | -4.1% | $306 / Sq Ft | |
| 03/28/2016 03/28/16 | For Sale | $989,000 | +36.4% | $319 / Sq Ft | |
| 09/14/2012 09/14/12 | Sold | $725,000 | -5.8% | $234 / Sq Ft | View Prior Sale |
| 08/01/2012 08/01/12 | Pending | -- | -- | -- | |
| 06/25/2012 06/25/12 | For Sale | $770,000 | -- | $248 / Sq Ft |
We collect this data history from publicly available records. To have your information removed, we recommend requesting removal directly through your county’s website.
| Year | Tax Paid | Tax Assessment Tax Assessment Total Assessment is a certain percentage of the fair market value that is determined by local assessors to be the total taxable value of land and additions on the property. | Land | Improvement |
|---|---|---|---|---|
| 2025 | $8,075 | $64,228 | ||
| 2024 | $7,654 | $61,169 | ||
| 2023 | $7,654 | $95,660 | $18,310 | $77,350 |
| 2022 | $7,330 | $73,540 | $14,070 | $59,470 |
| 2021 | $7,523 | $71,680 | $13,720 | $57,960 |
| 2020 | $7,325 | $59,530 | $11,390 | $48,140 |
| 2019 | $7,269 | $61,320 | $12,260 | $49,060 |
| 2018 | $7,108 | $59,000 | $11,800 | $47,200 |
| 2017 | $6,810 | $57,200 | $11,440 | $45,760 |
| 2016 | $5,225 | $44,030 | $8,800 | $35,230 |
| 2015 | $4,819 | $40,880 | $8,170 | $32,710 |
Seller's Agent in 2026
Scott Robison
Compass
(480) 309-5155
6 in this area
59 Total Sales
Buyer's Agent in 2026
Samantha Moore
Compass
(480) 263-0992
48 in this area
106 Total Sales
J
Seller's Agent in 2016
James M. Lando
Wise Choice Properties
Buyer's Agent in 2016
Teresa Mouffe
Realty One Group
(480) 250-5239
17 Total Sales
Seller's Agent in 2012
Steve Oliverio
HomeSmart
(602) 369-1028
6 in this area
19 Total Sales
Seller Co-Listing Agent in 2012
Inge Oliverio
HomeSmart
(602) 369-1128
2 in this area
10 Total Sales
Source: Arizona Regional Multiple Listing Service (ARMLS)
MLS Number: 6897248
APN: 170-17-043
Disclaimer: Certain information contained herein is derived from information provided by parties other than Homes.com. All information provided is deemed reliable, but is not guaranteed to be accurate and should be independently verified.
All information should be verified by the recipient and none is guaranteed as accurate by ARMLS
Listing Information presented by local MLS brokerage: Ten-X, local REALTOR®- Arlene Richardson - (888)-952-6393
Ask me questions while you tour the home.